
Scarcliffe, Chesterfield
Mansfield Road, Scarcliffe
Mansfield Road, Scarcliffe, Chesterfield
Guide Price
Guide price £700,000 - 750,000
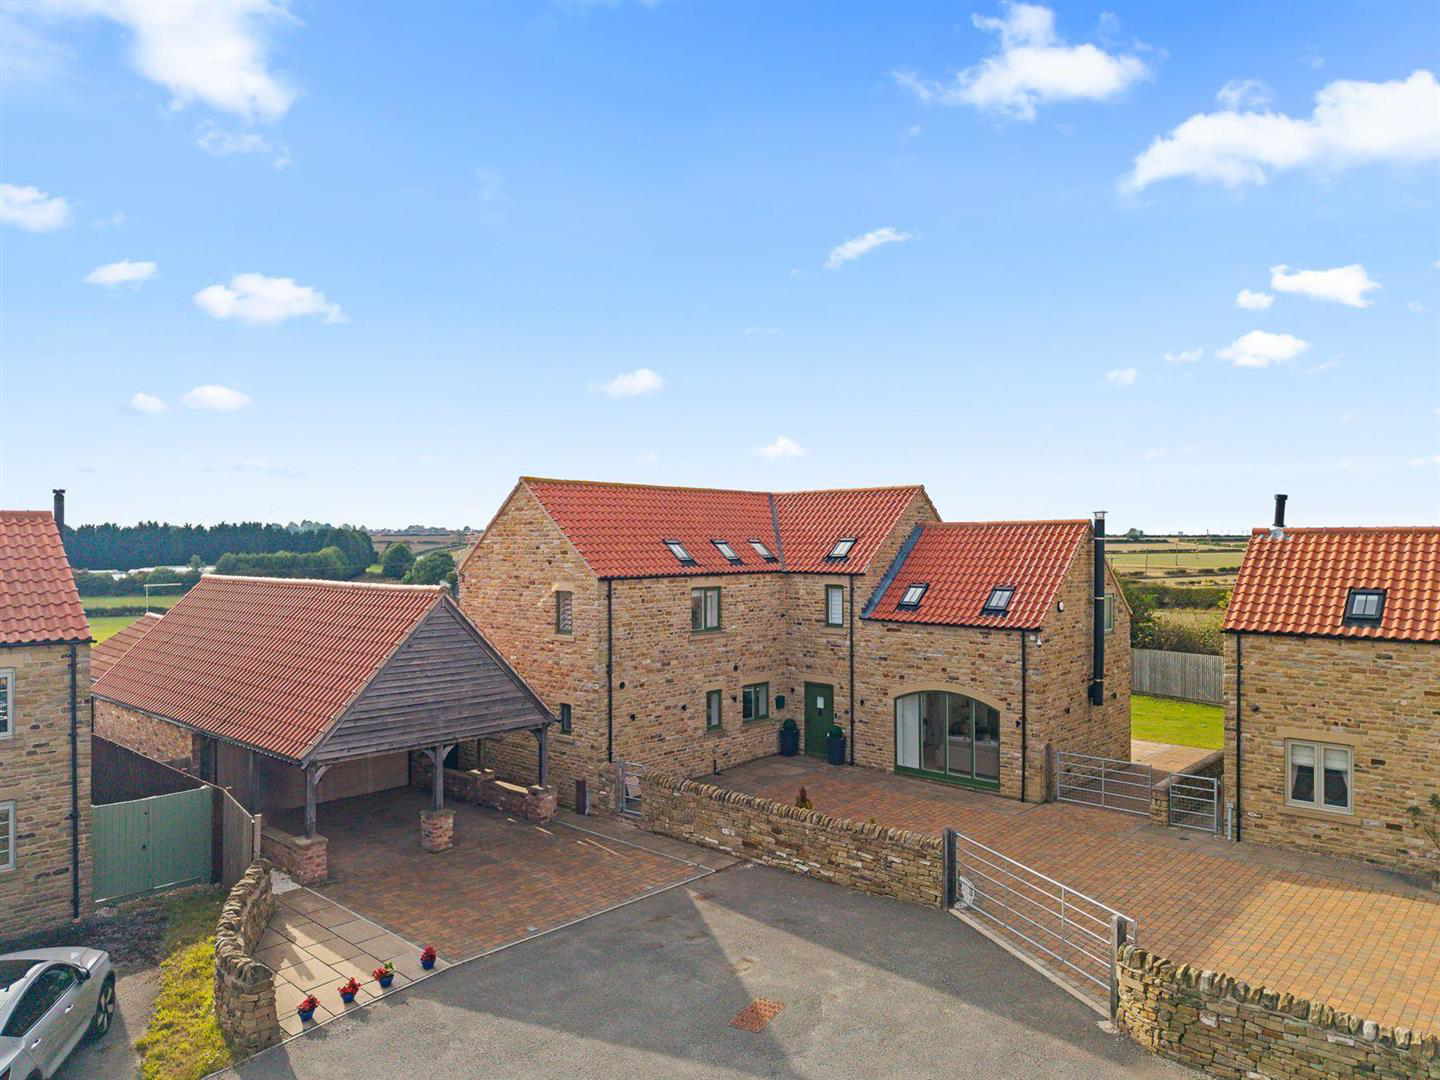
An absolutely magnificent five-bedroom detached home, discreetly positioned along a private road in the beautiful village of Scarcliffe. Boasting luxurious contemporary interiors, impressive open-plan living, an exceptional games and entertainment suite, versatile additional accommodation and beautifully landscaped gardens, this outstanding property offers an enviable lifestyle in an idyllic countryside setting.
Listed 28 October 2026 · agent details updated 7 November 2026. An asking price is not a completed sale.
The home, in the agent’s words
- Magnificent five-bedroom detached residence in the sought-after village of Scarcliffe
- Discreetly positioned along a private road in a peaceful countryside setting
- Stunning open-plan kitchen, dining and living space with premium AEG appliances
- Luxurious log burner and underfloor heating throughout the ground floor
- Four generous bedrooms, several featuring en-suites and walk-in wardrobes
- Exceptional games and entertainment suite with kitchen facilities and bifold doors
- Versatile additional accommodation above the garage, ideal as a fifth bedroom or home office
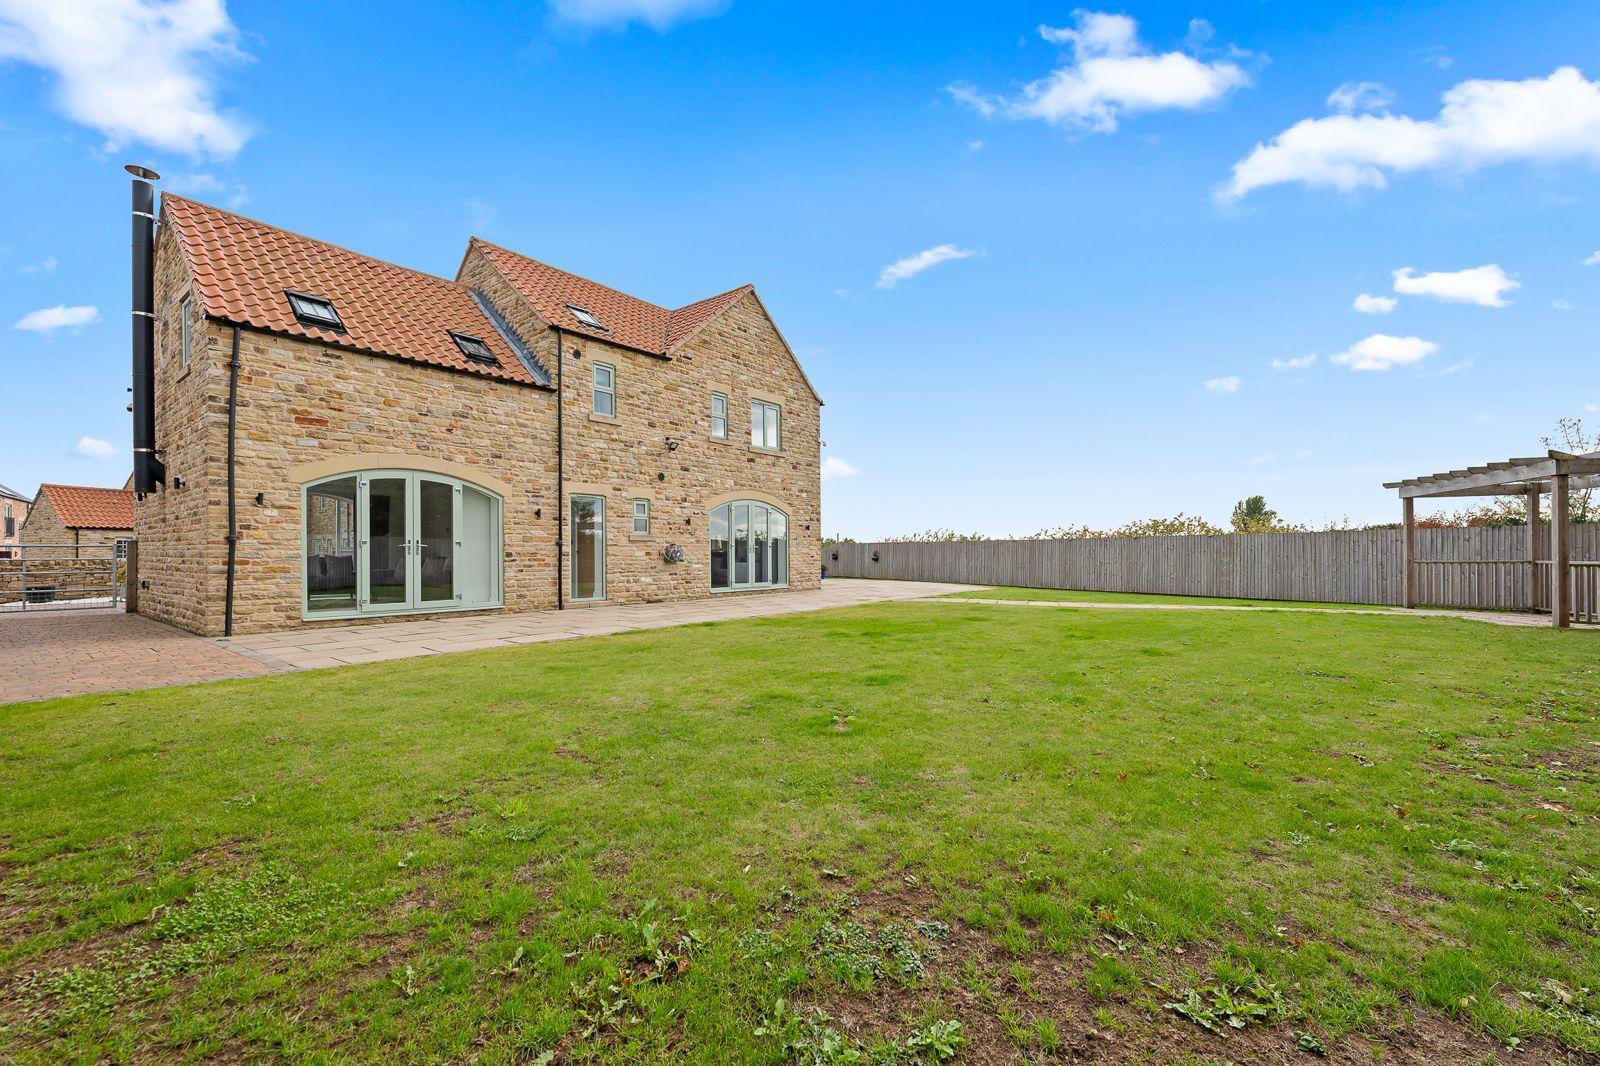
- Beautifully maintained gardens with an Indian stone patio, perfect for outdoor entertaining
- Freehold / Council Tax Band F
- Early viewing is highly recommended to fully appreciate the quality, versatility and sheer appeal of this magnificent property
Read the full agent description
Guide price £700,000 - 750,000
An absolutely magnificent five-bedroom detached home, discreetly positioned along a private road in the beautiful village of Scarcliffe. Boasting luxurious contemporary interiors, impressive open-plan living, an exceptional games and entertainment suite, versatile additional accommodation and beautifully landscaped gardens, this outstanding property offers an enviable lifestyle in an idyllic countryside setting.
Guide Price £700,000 - £750,000
A Truly Magnificent Home, Offering Luxury Living in an Idyllic Village Setting
Tucked away along a private road in the beautiful village of Scarcliffe, this remarkable five-bedroom detached residence is a home that makes an impression from the moment you arrive. Combining striking stone-built architecture with beautifully curated contemporary interiors, exceptional entertaining space and a wonderfully peaceful setting, this is a property that effortlessly brings together luxury, lifestyle and versatility. From the impressive open-plan living areas to the outstanding games and entertainment suite, every element has been designed to create a home that is as spectacular for entertaining as it is for everyday family life.
The heart of the home is an extraordinary open-plan living space, where the kitchen, dining and lounge areas flow together to create a stunning environment for gathering with family and friends. The contemporary kitchen is a real showpiece, featuring sleek cabinetry, premium AEG appliances, twin ovens and an impressive central island with breakfast bar seating. Stylish lighting, elegant finishes and generous proportions enhance the sense of understated luxury, while underfloor heating throughout the ground floor provides year-round comfort. The lounge area offers a more intimate atmosphere, centred around a beautiful log burner, creating the perfect place to relax and unwind. A useful utility room and two ground-floor W.C.s complete this thoughtfully designed level.
Upstairs, four beautifully proportioned bedrooms provide luxurious and peaceful retreats, with several enjoying the added indulgence of en-suite facilities and walk-in wardrobes. Natural light and far-reaching rural views enhance the sense of space, bringing the beauty of the surrounding countryside into the home.
However, it is the exceptional additional entertaining accommodation that truly sets this property apart. The impressive games and entertainment suite offers a fabulous space in which to host celebrations, enjoy evenings with friends or create the ultimate family leisure area. Complete with its own kitchen facilities and expansive bifold doors opening onto the outdoor terrace, this is a room designed to make the most of indoor-outdoor living. Above the double garage, a further versatile room provides endless possibilities, whether used as a fifth bedroom, an inspiring home office, a creative studio or a private guest retreat.
Externally, the property continues to impress, with its handsome stone façade, attractive rooflines and complementary outbuildings creating a striking first impression. The private approach enhances the sense of exclusivity, while the beautifully maintained garden provides a peaceful escape from the everyday. An elegant Indian stone patio creates an inviting setting for al fresco dining, summer entertaining or simply enjoying the tranquillity of this wonderful village location.
Scarcliffe offers an appealing blend of rural charm and everyday convenience, surrounded by beautiful countryside and an abundance of scenic walks. The village has its own primary school, green spaces and welcoming pubs, while the celebrated Creswell Crags and historic Hardwick Estate are nearby. The market town of Bolsover offers further amenities and the magnificent Bolsover Castle, while the M1 motorway, approximately four miles away, provides excellent access to the wider region.
A home of exceptional character, impressive proportions and outstanding versatility, this magnificent residence offers a truly special lifestyle in one of the area's most appealing village settings. Whether entertaining on a grand scale, enjoying relaxed family living or simply appreciating the peace and privacy of its surroundings, this is a property that delivers something genuinely out of the ordinary.
Important Information - Anti-Money Laundering (AML) Checks - As part of making an offer, we're required by law to complete Anti-Money Laundering (AML) checks to confirm the identity of all purchasers. To cover the cost of this process, a fee of £30 inc VAT per buyer is payable when your offer is accepted. This is a standard requirement for all buyers and helps us ensure your offer can be progressed as quickly and smoothly as possible.
What it's like to live in
The practical details that shape daily life here, each with its source. Anything the listing leaves open becomes a question to ask.
 Outdoor space
Landscaped garden · terrace
Agent's descriptionDouble garage
Above the double garage, a further versatile room provides endless possibilities, whether used as a fifth bedroom, an inspiring home office, a creative studio or a private guest…
Agent's descriptionUnderfloor heating
Stylish lighting, elegant finishes and generous proportions enhance the sense of understated luxury, while underfloor heating throughout the ground floor provides year-round com…
Agent's descriptionFreehold / Council Tax Band F
Agent featuresBand F
Council tax, Band F
Agent featuresThe agent has supplied the certificate as a document. Its rating isn't in the listing data, so open it to see the band and assessment date.
Supplied listing documentQuestions worth asking
The listing doesn't answer these. Tick any you'd like to ask and they'll be added to your enquiry message.
Nothing added yet
Loading room styling…
Life nearby
Picture your everyday
Start with the agent's details and explore the Area Overview to get a feel for daily life here.
Local news
A confirmed locality is needed to select relevant local stories for this home.
Checking connected news sources…
Other homes nearby
About these property details
The information provided in this listing is for general information purposes only and does not constitute property particulars. We make no warranties or guarantees, express or implied, regarding the accuracy, completeness, or availability of the information.
Property details are provided by the listing agent, developer, or other third parties, and we have no control over the content provided. Prospective buyers or tenants should make their own enquiries and verify all information directly with the agent or relevant party.
Information relating to Energy Performance Certificates, Home Reports, or other statutory documents should be obtained directly from the selling agent or developer where applicable.