

Middleton in Teesdale · DL12
Newtown, Middleton in Teesdale
1 Newtown, Middleton in Teesdale, DL12 0TH
Offers Over · Originally listed at £485,000
Modern Luxury, Unrivalled Lifestyle: A beautiful family home in Middleton-in-Teesdale
The home, in the agent’s words
- Expansive open plan living Exquisite interior finish Landscaped multi-tiered gardens Substantial off-road parking Modern garden room
- Exquisite interior design
- Landscaped multi-tiered garden
- Substantial off-road parking
- Modern garden room
- Inglenook fireplace with wood burning stove
Read the full agent description
Luxurious 4-bedroom extended family home with bespoke gardens in Middleton-in-Teesdale
Occupying a substantial, peaceful plot right in the centre of Middleton-in-Teesdale, 1 Newtown is a remarkably spacious four-bedroom house arranged over two floors. Thanks to a comprehensive programme of extension and refurbishment by the current owners, the residence boasts an exceptional standard of craftsmanship and premium finishes throughout. This standout property expertly pairs modern, luxurious interiors with a beautifully manicured and highly considered garden space.
Ground floor: exceptional living & entertaining spaces
The ground floor has been thoughtfully designed to balance everyday family living with magnificent open-plan entertaining areas.
- Welcoming entrance: The front door opens into a generously sized entrance hall, complete with convenient built-in storage for coats and shoes.
- Practical utility/cloakroom: Situated adjacent to the welcoming entrance, this highly useful space features a WC, sink unit, plumbing for a washing machine, and ample room for additional appliances.
- Versatile inner hallway: An inner hallway, currently utilised as a dedicated home office, leads to the main areas of the home.
- Impressive living/dining room: A large, inviting living/dining room acts as a warm retreat, centred around a striking inglenook fireplace with its own wood burning stove. A large picture window to the rear floods the room with light and offers lovely views over the garden.
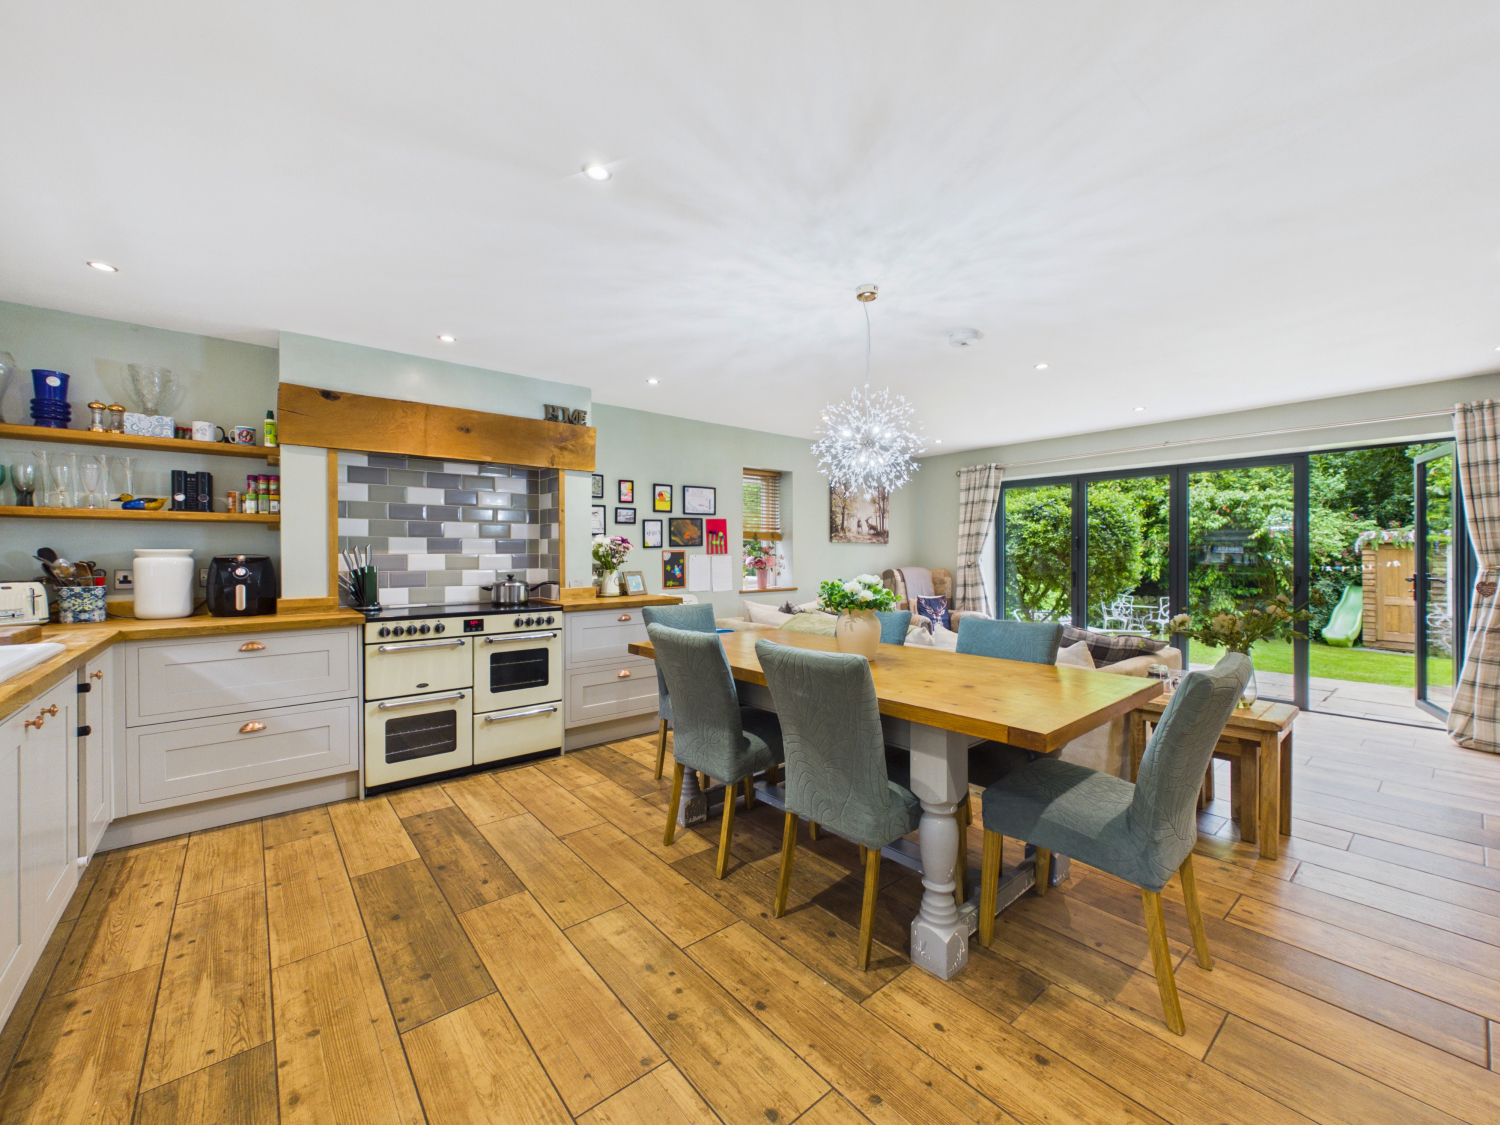
- Open-plan kitchen/dining/living room: The true heart of the home is this expansive open-plan space. The kitchen boasts beautifully fitted floor units and oak shelving to the walls, premium solid wood worktops, underfloor heating, and a gorgeous mock chimney breast housing a range cooker. There is abundant space for a large dining table and chairs, illuminated by stylish feature lighting above, while the adjoining living area features modern bi-fold doors that open out seamlessly to the beautifully landscaped garden.
First floor: luxurious accommodation
The first-floor landing provides access to four beautifully appointed bedrooms and the family bathroom.
- Master bedroom suite: A true sanctuary, the master suite features a dedicated dressing area equipped with built-in cupboards, leading to a private en suite shower room with underfloor heating.
- Additional bedrooms: Three further well-proportioned bedrooms offer excellent space for family and guests.
- Elegant family bathroom: The luxurious family bathroom is finished to an exacting standard, featuring a beautiful free-standing bath, underfloor heating, and a separate shower cubicle.
Externally: a thoughtfully landscaped oasis
The exterior of the property is just as impressive as the interior, featuring a beautifully well-thought-out, multi-tiered garden layout that is perfect for outdoor living.
- The upper terrace & garden room: Accessed directly from the home, a large, private terraced garden features pristine lawns, manicured gravelled areas, a patio, and a tranquil ornamental pond. This level also hosts a spectacular modern garden room, complete with bi-fold doors and an attached garden store, providing an idyllic retreat or summer entertaining space.
- The lower garden: From the parking area, gated access and stone steps lead down to further terraced garden areas. This lower level is an entertainer's dream, featuring a patio with a bespoke stone-built barbeque and a good-sized, lush lawned garden.
- Substantial parking: An access lane leads to a large, gravelled parking area that provides substantial off-road parking for multiple vehicles.
Location & lifestyle: Middleton-in-Teesdale
Nestled in the beautiful Teesdale Valley, Middleton-in-Teesdale is a designated conservation area and an incredibly popular locale that seamlessly blends historic charm and idyllic country living with everyday practicality. A superb array of facilities serves the local community, meaning residents are just a stone's throw away from a primary school, a doctor's surgery, varied shops, warm public houses, and delightful cafes and tea rooms.
As a prominent gateway to the North Pennines area of outstanding natural beauty and a UNESCO Global Geopark, the wider region is a dream for those who love the outdoors. You can easily access premier hiking and cycling trails, such as the renowned Pennine Way and Teesdale Way, straight from the village boundaries. Furthermore, local landmarks like the magnificent High Force waterfall and the expansive Cow Green Reservoir are just a brief drive away.
Purchasing this home is about securing an enviable way of life. It presents a rare opportunity to join a welcoming community set against the backdrop of Britain's most spectacular and pristine countryside.
Early viewing highly recommended.
*The vendors have opted to provide a legal pack for the sale of their property which includes a set of searches. The legal pack provides upfront the essential documentation that tends to cause or create delays in the transactional process.
The legal pack includes:
• Evidence of title
• Standard searches (regulated local authority, water & drainage & environmental)
• Protocol forms and answers to standard conveyancing enquiries
The legal pack is available to view on request prior to agreeing to purchase the property. The vendor requests that the buyer buys the searches provided in the pack which will be billed at £360 inc VAT upon completion. We will also require any purchasers to sign a buyer's agreement.
A feel for the area
Connected for everyday life
93%of homes in the postcode can access 100+ Mbps broadband.
Available speed bands
- 30+ Mbps
- 100%
- 100+ Mbps
- 93%
- 300+ Mbps
- 93%
- 1,000+ Mbps
- 93%
Getting about
8.6 milesto Frosterley Rail Station
Approximate straight-line distance · DfT NaPTAN · 13 Sept 2026Background air quality
- Fine particles · PM₂.₅
- 4.5 µg/m³ · Meets the WHO guideline
- Nitrogen dioxide · NO₂
- 1.8 µg/m³ · Meets the WHO guideline
Annual background levels. For scale: the WHO 2021 guideline is 5 µg/m³ for PM₂.₅ and 10 for NO₂; the UK legal limit is 20 and 40. Lower is better; this is a 1 km model, not a reading at the door.
Defra · 2024 annual model · 1 km areaLocal information is approximate. Distances are straight-line estimates from the available location. Broadband describes postcode coverage, not the speed or service available at this home; check the address with a provider. Air quality is a modelled annual background estimate.
Checking nearby places…
Picture your everyday
Start with the agent's details and explore the area guide to get a feel for daily life here.
Other homes nearby
Homes in DL12 postcode area →About these property details
The information provided in this listing is for general information purposes only and does not constitute property particulars. We make no warranties or guarantees, express or implied, regarding the accuracy, completeness, or availability of the information.
Property details are provided by the listing agent, developer, or other third parties, and we have no control over the content provided. Prospective buyers or tenants should make their own enquiries and verify all information directly with the agent or relevant party.
Information relating to Energy Performance Certificates, Home Reports, or other statutory documents should be obtained directly from the selling agent or developer where applicable.