

Brentwood · CM14
The Galleries, Brentwood
The Galleries, Brentwood, CM14
Guide Price
Penthouse Apartment – Clock Tower, The Galleries, Brentwood
The home, in the agent’s words
- Two bedroom Penthouse apartment
- Ensuite shower room plus separate family bathroom
- Over 1,200 sq ft of character-filled living space
- Spectacular 30ft x 27ft open-plan living area
- Exposed brickwork and original wooden beams throughout
- High ceilings with apex reaching 13ft in the principal bedroom
- Upgraded kitchen and smart home features
- Two allocated parking spaces
- Located within 40 acres of landscaped grounds
- Short walk to Brentwood station and local amenities
Read the full agent description
Set within the iconic The Galleries, this remarkable penthouse apartment within the historic Clock Tower offers a living experience that feels far removed from the ordinary. With over 1,200 sq ft of beautifully designed living space, soaring ceilings and striking architectural features, this home delivers a rare opportunity to own one of the most characterful apartments Brentwood has to offer.
Approached via a semi-private ground-floor entrance and a magnificent Victorian stone staircase, the journey to the top floor already hints at the character waiting above. Once inside, the apartment opens into a breathtaking living space where history and modern living blend effortlessly.
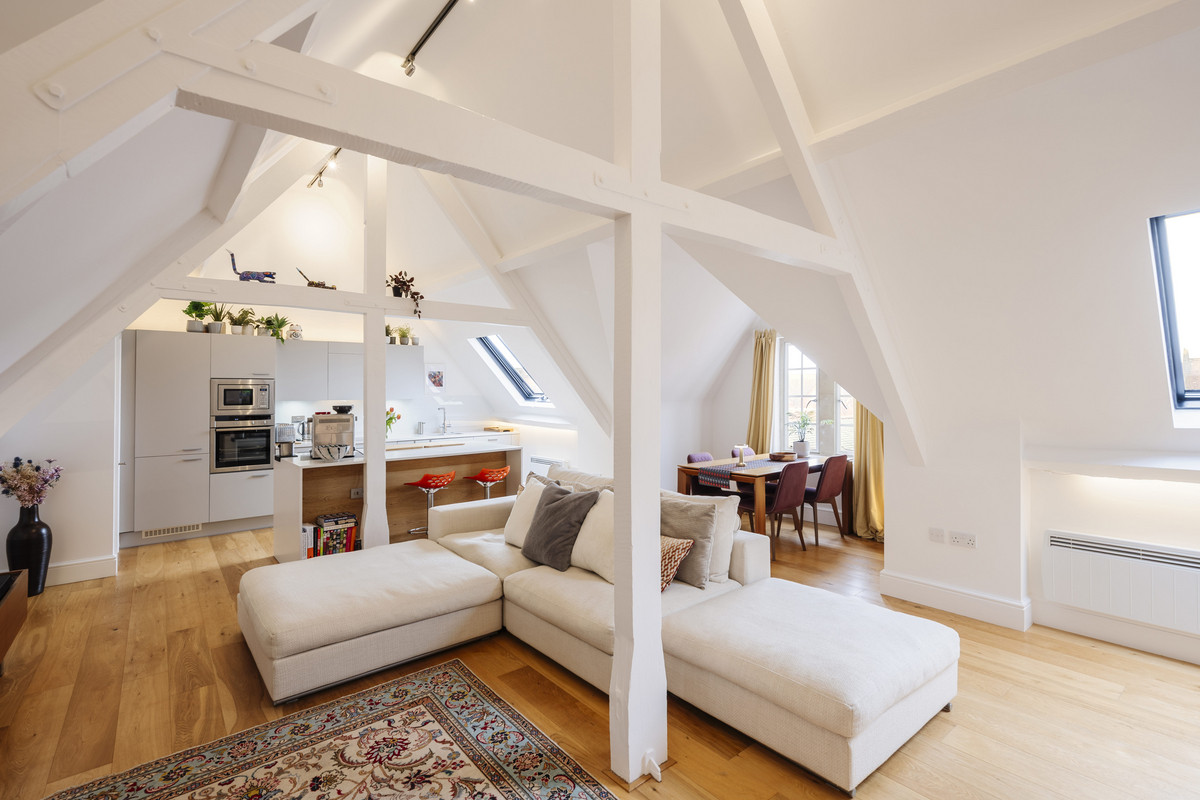
The heart of the home is the extraordinary open-plan living, dining and kitchen area, measuring over 30 feet long and 27 feet wide. This is not simply a living room — it’s an architectural statement with original wooden beams and soaring ceilings that create a sense of grandeur, while the natural warmth of wooden flooring runs throughout the space. Light pours in from skylights and windows, filling the room with a constantly shifting play of natural light throughout the day.
The kitchen has been thoughtfully upgraded with a quartz-topped island, integrated appliances and a Grohe Blue filtered water system, creating a practical yet stylish space for both everyday living and entertaining. Smart touches such as Philips Hue programmable lighting allow the atmosphere to shift effortlessly from bright morning energy to warm evening ambience.
The principal bedroom is equally impressive. With its apex ceiling rising to over 13 feet, exposed brickwork and timber beams, the room feels dramatic yet calming — almost loft-like in its proportions. Built-in double wardrobes provide excellent storage, while the modern ensuite shower room features contemporary tiling and sleek fittings.
The second bedroom continues the architectural theme with wooden beams, an apex ceiling and a charming window seat, alongside fitted storage. It’s an ideal guest bedroom, reading room or home office.
The main bathroom is beautifully appointed with a full bath and overhead shower, complemented by elegant tiling, a wide vanity sink and mirror spanning the width of the basin, and additional storage.
Throughout the apartment, thoughtful design makes use of the eaves storage in the hallway, ensuring that the character of the building never compromises practicality.
Owners’ Perspective
“We were drawn to The Galleries by the architecture, the gardens and the sense of calm that surrounds the estate. The buildings sit within around 40 acres of landscaped grounds, and one of the everyday pleasures has been wandering the estate paths with our cat, who happily joins us on our daily laps.
Being surrounded by gardens and woodland means nature is right on the doorstep. We regularly see deer, badgers, rabbits and foxes, along with numerous species of birds in the trees.
The apartment itself is remarkably quiet. With the semi-private entrance and stone staircase leading to the top floor, we’ve never really felt like we live in an apartment block — it often feels more like living in a private wing of a large house.
Over the years we’ve come to appreciate the balance this place offers: peaceful surroundings and nature all around, while still having fast connections into London when the city calls.”
Location & Lifestyle
The Galleries sits just moments from Brentwood High Street, offering boutique shops, cafés, restaurants and everyday amenities.
For commuters, Brentwood Station provides Elizabeth Line and mainline services into London Liverpool Street, making city access effortless.
Nature lovers will also appreciate the proximity of Thorndon Country Park and Weald Country Park, both perfect for weekend walks, cycling and outdoor adventures.
This is more than just an apartment.
It’s a penthouse within one of Brentwood’s most iconic buildings, offering architectural beauty, remarkable space and a lifestyle that balances tranquillity with connectivity.
Homes like this rarely come to market — and once inside, it’s easy to see why.
Additional Information:
Tenure: Leasehold
Lease Remaining: 155 years
Service Charge: £2591 (approx) every 6 months
Ground Rent: Ask Agent
EPC Rating: 45 | E
Council Tax Band: F (£3097.65 per annum)
*Quote Ref: 749258 when calling
A feel for the area
Connected for everyday life
0%of homes in the postcode can access 100+ Mbps broadband.
Available speed bands
- 30+ Mbps
- 100%
- 100+ Mbps
- 0%
- 300+ Mbps
- 0%
- 1,000+ Mbps
- 0%
Getting about
0.4 milesto Brentwood Rail Station
Approximate straight-line distance · DfT NaPTAN · 13 Sept 2026Background air quality
- Fine particles · PM₂.₅
- 7.6 µg/m³ · Above the WHO guideline · well within the UK legal limit
- Nitrogen dioxide · NO₂
- 11.1 µg/m³ · Above the WHO guideline · well within the UK legal limit
Annual background levels. For scale: the WHO 2021 guideline is 5 µg/m³ for PM₂.₅ and 10 for NO₂; the UK legal limit is 20 and 40. Lower is better; this is a 1 km model, not a reading at the door.
Defra · 2024 annual model · 1 km areaLocal information is approximate. Distances are straight-line estimates from the available location. Broadband describes postcode coverage, not the speed or service available at this home; check the address with a provider. Air quality is a modelled annual background estimate.
Checking nearby places…
Picture your everyday
Start with the agent's details and explore the area guide to get a feel for daily life here.
Other homes nearby
Homes in CM14 postcode area →About these property details
The information provided in this listing is for general information purposes only and does not constitute property particulars. We make no warranties or guarantees, express or implied, regarding the accuracy, completeness, or availability of the information.
Property details are provided by the listing agent, developer, or other third parties, and we have no control over the content provided. Prospective buyers or tenants should make their own enquiries and verify all information directly with the agent or relevant party.
Information relating to Energy Performance Certificates, Home Reports, or other statutory documents should be obtained directly from the selling agent or developer where applicable.