
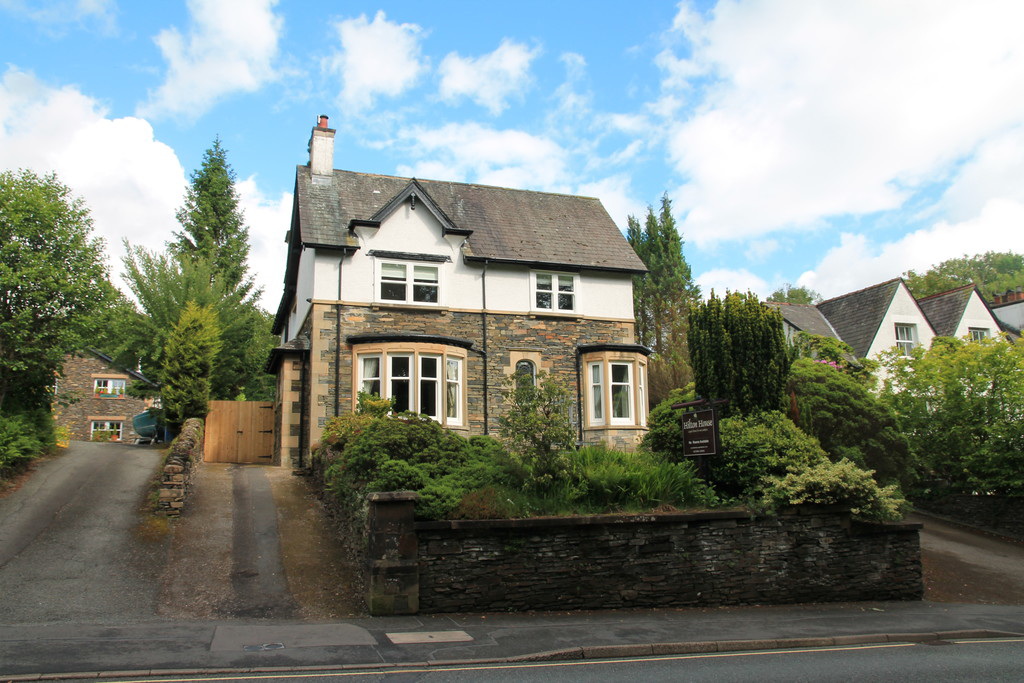

New Road, Windermere · LA23
Hilton House, Windermere
Hilton House, New Road, Windermere LA23 2EE
Originally listed at £1,175,000
Welcome to Hilton house, an immaculately presented 5 bedroom house, that has recently undergone a significant schedule of renovation This stunning detached home is arranged over 4 floors, retains many original features including door furniture, impressive mahogany staircase, coving, stained glass and period tiling to vestibule.
The home, in the agent’s words
- Superb detached residence
- 5 bedrooms all with en suite
- Stunning bespoke kitchen
- Open Plan Living / Dining / Kitchen
- Study and downstairs Cloakroom
- Exceptional, quality finish
- Allocated parking for 5 vehicles
- Charming features retained
- Convenient location close to Windemere village
- Ultrafast broadband available
Read the full agent description
Welcome to Hilton house, an immaculately presented 5 bedroom house, that has recently undergone a significant schedule of renovation. This stunning detached home is arranged over 4 floors, retains many original features including door furniture, impressive mahogany staircase, coving, stained glass and period tiling to vestibule. It has en suite facilities to all bedrooms, stunning hand built kitchen, open plan sociable spaces and a study. It is conveniently situated on the fringes of Windermere with amenities and transport links easily reached and Lake Windermere and Bowness only a short walk away. This beautiful residence will not fail to impress those seeking a home ready to walk into with the highest of quality fittings throughout. No onward chain!
Upon entering the entrance vestibule you are met with original mosaic tiling, the boot room adjacent is perfectly placed to provide ample space for coats and shoes etc. The impressive light filled entrance hall is spacious and the original staircase is a show stopper. There is a feature bay window with window seat and access to all ground floor areas.
The living room is spacious with bay window offering a front aspect and further aspects to side. Your eye is drawn to a spectacular, original open fireplace with olive inset tile and hearth and solid wood carved surround and built in cupboards. Stunning stained glass windows, add a touch of tradition.
Opposite you will find the most spectacular open plan space, an excellent room for those with a large family or regular gatherings. The show piece being the bespoke, handmade kitchen with an excellent range of quality wall and base units and peninsular island which houses the AEG oven and 4 ring electric induction hob. The marble worksurface incorporates the double sink unit and mixer tap and has matching upstands. There is an integrated AEG dishwasher, fridge freezer and underlighting is fitted. The floor throughout is slate tiling and flows through the open plan space to a spacious dining area and beyond to a comfortable sitting room which space for plentiful furniture and media. Bi fold doors to the outdoor seating area and Velux rooflights add natural brightness of the room.
The study is more than a study it is a multi functional room with a quirky corner bay window - it could be numerous uses, a ground floor bedroom, snug, playroom to name a few uses.
A downstairs cloakroom is conveniently placed in the hall and has feature black slate effect flooring, WC, marble sink with mixer tap and vanity mirror over, heated with a towel rail.
From the kitchen a staircase leads to a sizeable utility space with a large range of base units, sink unit and plumbing for washing machine. A further door leads into a store with two Baxi boilers and water cylinders and a good degree of storage available.
The wooden staircase leads to the first floor landing with original stained glass window and decorative balustrade. Bedroom 1 is a generous king room iwith a side aspect and storage cupboard. Adjacent is a spacious dressing room which offers a multitude of ample shelving and hanging space. The luxurious ensuite bathroom has marble tiling to walls and floor, WC and twin sink with LED touch activated vanity. A feature free standing bath and walk in shower with black Lusso sliding doors.
Bedroom 2 is again, a generous King room with ample space for wardrobes and with a side aspect and ensuite with touch activated LED vanity mirror, mixer tap and sink with WC and shower cubicle with feature white tiling to walls. Bedroom 3 is a double, immaculately presented with a front aspect and space for wardrobes and furnishings. A contemporary en suite adds style with a shower cubicle, heated towel rail, WC and sink with mixer tap again with a touch activated LED vanity.
Stairs lead from the landing to the second floor, where you will find bedrooms 4 and 5. Bedroom 4, a double (some restricted headroom) with a Velux roof light generating good light. A compact en suite shower room offers black slate effect flooring, white tiling to walls and a WC, sink and shower. Bedroom 5 also has a Velux and is a double and an en suite with WC, sink and shower with marble effect tiling and a heated towel rail.
Outside, is a fabulous patio area equipped with furnishings to accommodate outdoor dining and a lawn for enjoyment to the side and rear. A garden space to the front consists of lawn and mature shrubbery and paved pathway to entrance leads from allocated parking spaces for 3 cars. A further driveway to side allows further parking.
Accommodation: (with approximate measurements)
Entrance Vestibule
Boot Room: 9' 8" x 5' 0" (2.95m x 1.52m)
Entrance Hall:
Living Room: 15' 10" x 15' 9" (4.83m x 4.8m)
Open Plan Dining Kitchen: 21' 9" x 12' 11" (6.63m x 3.94m)
Sitting Room: 17' 6" x 14' 8" (5.33m x 4.47m)
Office 15' 8" x 13' 9" (4.78m x 4.19m)
Cloakroom:
Basement:
Utility Room: 18' 10" x 8' 6" (5.74m x 2.59m)
Store: 12' 9" x 10' 9" (3.89m x 3.28m)
First Floor Landing:
Bedroom 1: 17' 0" x 9' 10" (5.18m x 3m)
En Suite Bathroom:
Dressing Room: 9' 11" x 11' 6" (3.02m x 3.51m)
Bedroom 2: 13' 10" x 11' 6" (4.22m x 3.51m)
En Suite Shower Room:
Bedroom 3: 13' 10" x 11' 3" (4.22m x 3.43m)
En Suite Shower Room:
Second floor:
Bedroom 4: 14' 2" x 9' 10" (4.32m x 3m)
En Suite Shower Room:
Bedroom 5: 10' 2" x 8' 10" (3.1m x 2.69m)
En Suite Shower Room:
Parking: 3 Allocated spaces to the rear of the property and an additional driveway with further parking to the side.
Property Information:
Services: Mains electric, gas, water and private drainage. Replacement UPVC sash windows to majority of windows and central heating.
Tenure: Freehold
Council Tax: Westmorland and Furness Council - Band G
Energy Performance Certificate: The full Energy Performance Certificate is available on our website and also at any of our offices.
What3words and Directions: ///fewer.takeover.reef
From Main Road, Windermere, continue onto New Road and proceed towards Bowness. After passing the Coppice guest house on the corner of Brook Road take the 2nd left after Newsteads
Anti Money Laundering Regulations: Please note that when an offer is accepted on a property, we must follow government legislation and carry out identification checks on all buyers under the Anti-Money Laundering Regulations (AML). We use a specialist third-party company to carry out these checks at a charge of £60.00 (inc. VAT) per individual or £50.00 (incl. vat) per individual, if more than one person is involved in the purchase (provided all individuals pay in one transaction). The charge is non-refundable, and you will be unable to proceed with the purchase of the property until these checks have been completed. In the event the property is being purchased in the name of a company, the charge will be £150 (incl. vat).
Disclaimer: All permits to view and particulars are issued on the understanding that negotiations are conducted through the agency of Messrs. Hackney & Leigh Ltd. Properties for sale by private treaty are offered subject to contract. No responsibility can be accepted for any loss or expense incurred in viewing or in the event of a property being sold, let, or withdrawn. Please contact us to confirm availability prior to travel. These particulars have been prepared for the guidance of intending buyers. No guarantee of their accuracy is given, nor do they form part of a contract. *Broadband speeds estimated and checked by https://checker.ofcom.org.uk/en-gb/broadband-coverage on [ADD DATE].
A feel for the area
Connected for everyday life
100%of homes in the postcode can access 100+ Mbps broadband.
Available speed bands
- 30+ Mbps
- 100%
- 100+ Mbps
- 100%
- 300+ Mbps
- 100%
- 1,000+ Mbps
- 100%
Getting about
0.4 milesto Windermere Rail Station
Approximate straight-line distance · DfT NaPTAN · 13 Sept 2026Background air quality
- Fine particles · PM₂.₅
- 4.6 µg/m³ · Meets the WHO guideline
- Nitrogen dioxide · NO₂
- 2.5 µg/m³ · Meets the WHO guideline
Annual background levels. For scale: the WHO 2021 guideline is 5 µg/m³ for PM₂.₅ and 10 for NO₂; the UK legal limit is 20 and 40. Lower is better; this is a 1 km model, not a reading at the door.
Defra · 2024 annual model · 1 km areaLocal information is approximate. Distances are straight-line estimates from the available location. Broadband describes postcode coverage, not the speed or service available at this home; check the address with a provider. Air quality is a modelled annual background estimate.
Picture your everyday
Start with the agent's details and explore the area guide to get a feel for daily life here.
Other homes nearby
Homes in LA23 postcode area →About these property details
The information provided in this listing is for general information purposes only and does not constitute property particulars. We make no warranties or guarantees, express or implied, regarding the accuracy, completeness, or availability of the information.
Property details are provided by the listing agent, developer, or other third parties, and we have no control over the content provided. Prospective buyers or tenants should make their own enquiries and verify all information directly with the agent or relevant party.
Information relating to Energy Performance Certificates, Home Reports, or other statutory documents should be obtained directly from the selling agent or developer where applicable.