

Brafield on the Green, Northamptonshire · NN7
Long Acre, Brafield on the Green
Long Acre, Brafield on the Green, Northamptonshire, NN7
Offers Over · Originally listed at £475,000
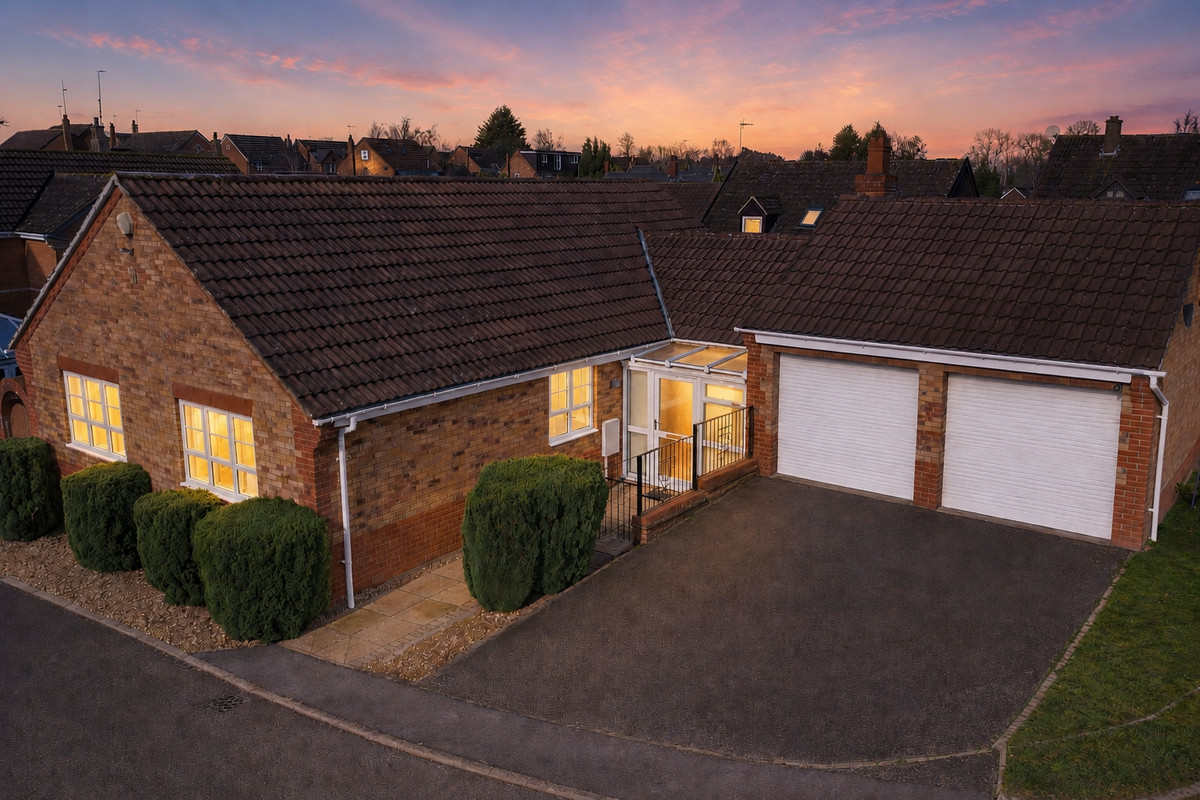
A Well-Maintained Three Bedroom Detached Bungalow with Double Garage in the highly regarded village of Brafield-on-the-Green
The home, in the agent’s words
- Quote Ref: 704049 when calling
- ** Chain Free **
- A Pristine Bungalow In A Quiet Cut-De-Sac
- Three Bedrooms, Master With Ensuite
- Lovely Low Maintenance Landscaped Garden
- Double Garage
- Sought After Village
- Off Road Parking
Read the full agent description
A Well-Maintained Three Detached Bungalow in a Sought-After Village Location
Offered chain-free with vacant possession, this beautifully presented detached bungalow with a conservatory and double garage is positioned in a quiet village cul-de-sac with private drive, close to open countryside. Available for the first time in over 24 years, the property is located in the highly regarded village of Brafield-on-the-Green, just south of Northampton, and has been meticulously maintained throughout.
Accommodation
The single-storey accommodation begins with an entrance lobby leading into a central hallway, benefiting from an airing cupboard and additional storage. Double doors open into a spacious sitting/dining room, featuring a coal-effect electric fire set within a stone mantel and surround. Further double doors lead into a conservatory, providing excellent additional living space with attractive views over the rear garden.
The hallway also provides access to the kitchen/breakfast room, fitted with a range of limed oak base and eye-level units, complemented by granite-effect work surfaces and a breakfast bar. Appliances include a built-in Samsung electric oven, four-plate electric hob with extractor, and space/plumbing for a washing machine, dishwasher, fridge/freezer, and tumble dryer. A side door provides convenient access to the garden.
Bedrooms & Bathrooms
The property offers three bedrooms, including a generous main double bedroom with built-in wardrobes and a shelved storage cupboard, complemented by an en-suite shower room with shower cubicle, pedestal wash basin, and WC. The second bedroom is also a double, with the third being a single. A well-appointed family bathroom completes the accommodation, comprising a bath, wash basin, and WC.
Outside
To the front, the property enjoys a landscaped approach with paved gated pathway, gravelled areas, and decorative railings. A double-width driveway provides off-road parking and leads to a large double garage with twin remote-controlled electric roller doors, light and power, and an electric vehicle (EV) charging point.
The professionally landscaped rear garden is designed for low maintenance and offers a lawned area alongside multiple decked and paved seating spaces, ideal for outdoor entertaining and alfresco dining. The garden also features two summer houses, a garden shed, and a useful brick garden store/outhouse. From the top of the garden, there are open views across an attractive grazing hillside, along with gated pedestrian side access.
The Location
Brafield-On-The-Green offers a range of essential village amenities including a Garage/Store, a Post Office with an adjoining butcher, a popular Pub/Restaurant (The Red Lion), and a Nursery School. The property is conveniently situated near the village green and a picturesque duck pond. The village benefits from excellent road links to Northampton, Wellingborough, Bedford, Olney, and Milton Keynes. Additionally, two bus routes service the village, providing further transport options.
Denton Surgery is five minutes’ drive away and is highly regarded. Primary education is available in the nearby villages of Denton and Yardley Hastings, with secondary schooling provided at Wollaston School.
Sitting Room: 19'0" x 13'1" (5.79m x 3.99m)
A large string room with space at one end for dining table and chairs. Wood style laminate flooring. Traditional style electric fire to one end with light stone surround and mantle. Coving. Radiators. Access to the conservatory and hallway. White uPVC window overlooking the garden
Kitchen: 11'8" x 10'9" (3.56m x 3.28m)
Traditional style wooden faced wall and floor units with formica work surfaces. Breakfast bar with space for two seats. 1.5 Stainless steel sink. Ceramic hob with oven below. Window overlooking the garden. Space for three stand alone appliances. Side door with glass window, to side and rear garden. Wall tiles. Boiler mounted on the wall to a corner. Radiator, wood style flooring.
Conservatory: 11'6" x 8'8" (3.51m x 2.64m)
Overlooking the rear garden the double glazed wood effect uPVC conservatory has a side door to the garden and front doors to the lounge. Tiled flooring. Electric wall radiator. Centre ceiling fan light.
Bedroom 1: 13'8" x 11'2" (4.17m x 3.4m)
A double bedroom with en-suite overlooking the front. Carpeted, radiator, window, access to shower ensuite. Built in wardrobes.
Bedroom 2: 11'3" x 10'5" (3.43m x 3.18m)
A double bedroom. Carpeted, radiator, Window with front views.
Bedroom 3: 9'0" x 8'5" (2.74m x 2.57m)
A single bedroom. Carpeted, radiator, Window to side aspect. Would make a useful office.
Garage: 18'6" x 16'10" (5.64m x 5.13m)
A large double garage with scope for conversion. Two remote controlled electric roll up doors. Door to rear garden. Plastered ceiling. Lighting and power. Wall mounted EV point.
Outhouse: 10'5" x 7'8" (3.18m x 2.34m)
Use good sized brick built outhouse which could be converted to a garden office if required. Door and window.
Ensuite
Ensuite to master bedroom with shower, WC and basin. White tiles. Wall radiator. Extractor fan. Window to side.
Bathroom
A good sized bathroom with bath with shower attachment (to taps), pedestal basin and WC. Window to side. Tiled floor. Radiator. Mirror and wall unit with built in lighting. Extractor fan.
A feel for the area
Connected for everyday life
100%of homes in the postcode can access 100+ Mbps broadband.
Available speed bands
- 30+ Mbps
- 100%
- 100+ Mbps
- 100%
- 300+ Mbps
- 100%
- 1,000+ Mbps
- 100%
Getting about
4.5 milesto Northampton Rail Station
Approximate straight-line distance · DfT NaPTAN · 13 Sept 2026Background air quality
- Fine particles · PM₂.₅
- 7.0 µg/m³ · Above the WHO guideline · well within the UK legal limit
- Nitrogen dioxide · NO₂
- 7.1 µg/m³ · Meets the WHO guideline
Annual background levels. For scale: the WHO 2021 guideline is 5 µg/m³ for PM₂.₅ and 10 for NO₂; the UK legal limit is 20 and 40. Lower is better; this is a 1 km model, not a reading at the door.
Defra · 2024 annual model · 1 km areaLocal information is approximate. Distances are straight-line estimates from the available location. Broadband describes postcode coverage, not the speed or service available at this home; check the address with a provider. Air quality is a modelled annual background estimate.
Checking nearby places…
Picture your everyday
Start with the agent's details and explore the area guide to get a feel for daily life here.
Other homes nearby
Homes in NN7 postcode area →About these property details
The information provided in this listing is for general information purposes only and does not constitute property particulars. We make no warranties or guarantees, express or implied, regarding the accuracy, completeness, or availability of the information.
Property details are provided by the listing agent, developer, or other third parties, and we have no control over the content provided. Prospective buyers or tenants should make their own enquiries and verify all information directly with the agent or relevant party.
Information relating to Energy Performance Certificates, Home Reports, or other statutory documents should be obtained directly from the selling agent or developer where applicable.