

Great Missenden, Buckinghamshire · HP16
High Street, Prestwood
High Street, Prestwood, Great Missenden, Buckinghamshire, HP16
Asking price
*Immaculate Condition Throughout
*Quality Fixtures and Fittings
*Underfloor Heating to Ground Floor
*Garage with Utility Area
*EPC Rating B*
The home, in the agent’s words
- Outbuilding
Read the full agent description
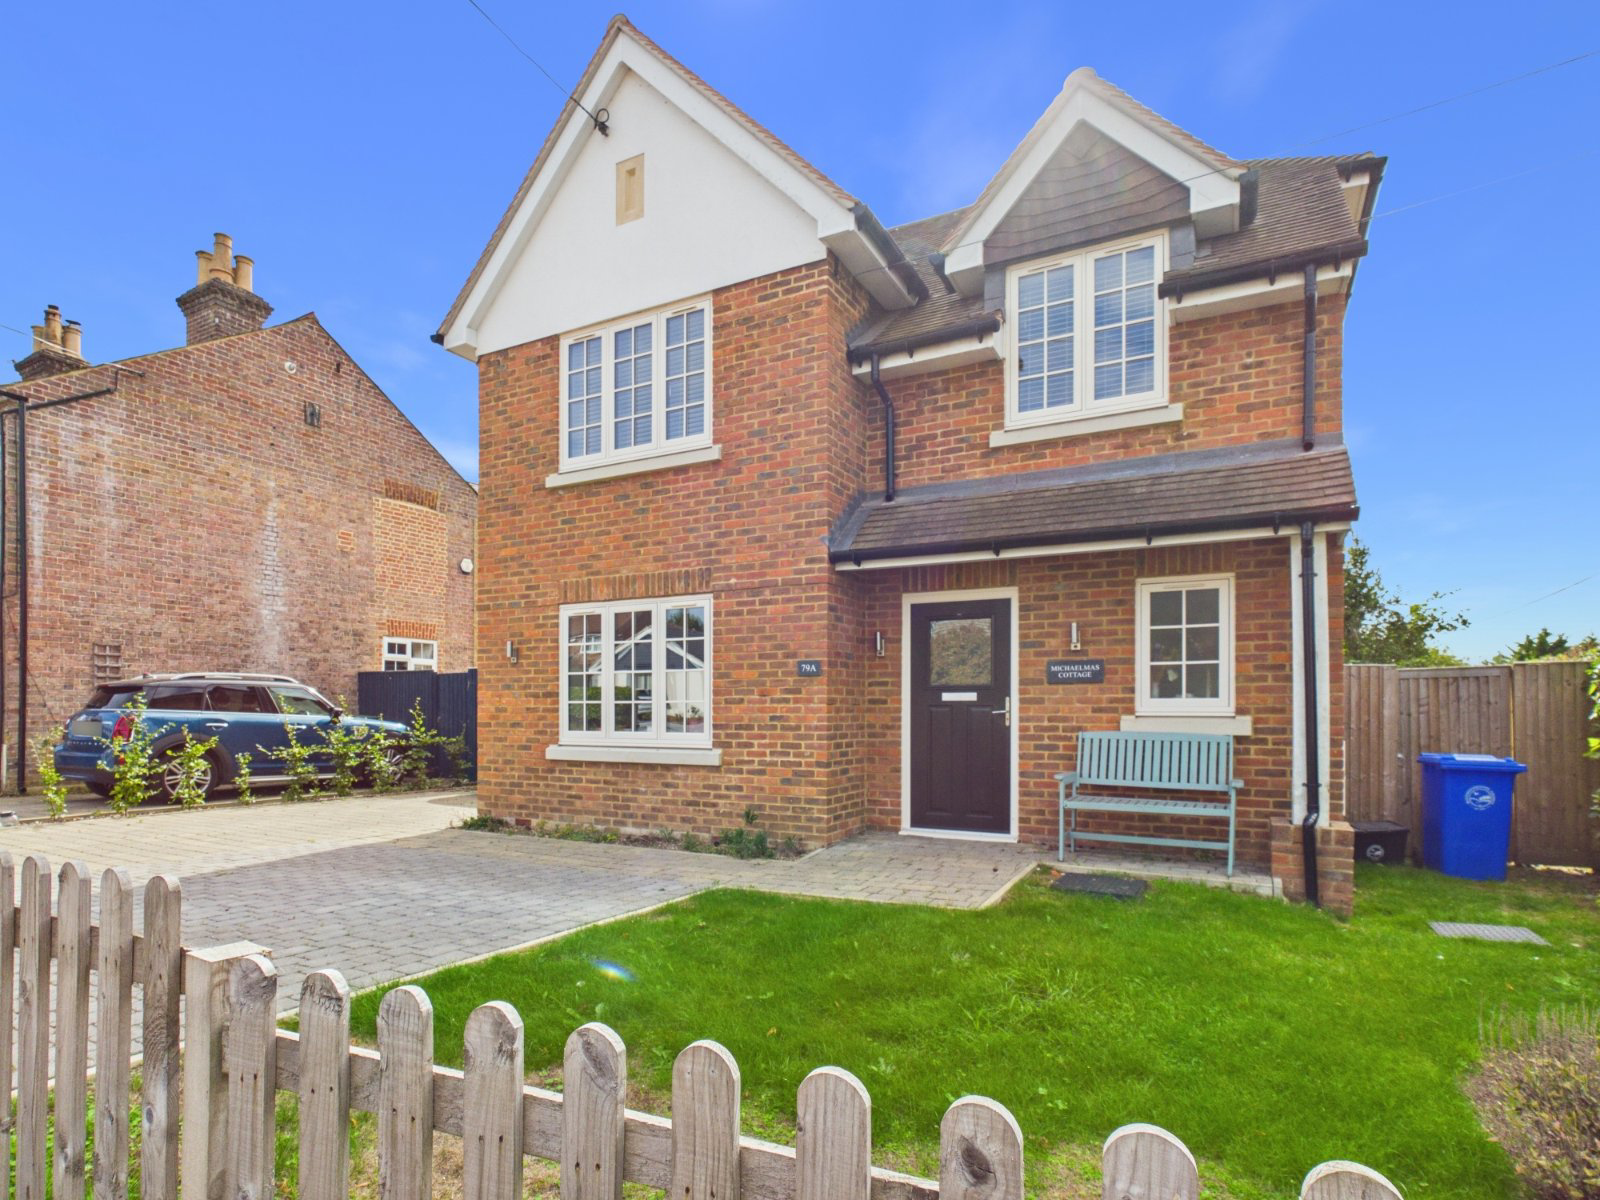
An attractive detached four bedroomed house built approximately 4 years ago and being sold with the remainder of a 10 year build guarantee, offering immaculately presented accommodation throughout in a convenient location with ample parking and private gardens to the rear. The property is gas centrally heated with underfloor heating to the ground floor. Presented with stylish and spacious accommodation, the house offers energy efficient accommodation and comes highly recommended.
The front door opens into a spacious and welcoming entrance hall with stairs to the first floor, underfloor heating and attractive wood panel doors, a spacious under stairs cupboard with fusebox and to the cloakroom with WC, hand basin and ample fitted cupboards also housing the gas fired boiler. The sitting room has a double aspect to the front and side with inset spotlights and offers a light and airy space. To the rear is a lovely kitchen/dining and family room with the kitchen area housing ample base and eye level units in a contrasting grey colour scheme with stone work tops and a double stainless steel sink, built in four ring induction hob with oven and microwave, integrated fridge freezer and dishwasher, pull out larder drawers and an attractive aspect view over the gardens. The tiled floor continues into the dining area and family room which have a private aspect over the rear gardens and bifold doors opening onto the extensive paved terrace. To the first floor is a spacious landing with window to the side aspect and linen cupboard, loft access and large main bedroom with a window to the rear aspect overlooking the gardens and ensuite shower with walk-in cubicle and rain fall shower head, three further bedrooms and modern family bathroom with part tiled walls and floor, panelled bath with shower over, screen and heated towel rail.
To the front is a blocked paved drive with parking for 3-4 vehicles leading to a single attached garage with up and over door, also housing a utility area with plumbing for appliances, a small lawned areas contained behind mature hedging and gated side access to the rear. To the rear are neatly laid gardens comprising an extensive flagstone terrace with exterior lighting providing a back door to the garage and steps to lawned gardens running to the side and rear with a private rear aspect contained by mature hedging and trees. The gardens have a delightful southerly aspect.
The house is set in a popular road almost in the centre of the village close to all the village shops and facilities. The property is in catchment for local grammar and secondary schools and over ground trains can be reached via the Chiltern Line at Great Missenden station approximately 1.6 miles away and one stop further along, the Metropolitan Underground can be joined at Amersham travelling to Baker Street. Amersham is approximately 8 miles distant, only 20 minutes away and offers further shopping and leisure facilities and an extensive sports centre with swimming pool and climbing wall.
Key facts
- Council tax band: F.
- EPC rating: B (score 84; potential rating A).
- Parking: off street, garage.
A feel for the area
Connected for everyday life
100%of homes in the postcode can access 100+ Mbps broadband.
Available speed bands
- 30+ Mbps
- 100%
- 100+ Mbps
- 100%
- 300+ Mbps
- 100%
- 1,000+ Mbps
- 100%
Getting about
1.1 milesto Great Missenden Rail Station
Approximate straight-line distance · DfT NaPTAN · 13 Sept 2026Background air quality
- Fine particles · PM₂.₅
- 7.0 µg/m³ · Above the WHO guideline · well within the UK legal limit
- Nitrogen dioxide · NO₂
- 6.8 µg/m³ · Meets the WHO guideline
Annual background levels. For scale: the WHO 2021 guideline is 5 µg/m³ for PM₂.₅ and 10 for NO₂; the UK legal limit is 20 and 40. Lower is better; this is a 1 km model, not a reading at the door.
Defra · 2024 annual model · 1 km areaLocal information is approximate. Distances are straight-line estimates from the available location. Broadband describes postcode coverage, not the speed or service available at this home; check the address with a provider. Air quality is a modelled annual background estimate.
Checking nearby places…
Picture your everyday
Start with the agent's details and explore the area guide to get a feel for daily life here.
Other homes nearby
Homes in HP16 postcode area →About these property details
The information provided in this listing is for general information purposes only and does not constitute property particulars. We make no warranties or guarantees, express or implied, regarding the accuracy, completeness, or availability of the information.
Property details are provided by the listing agent, developer, or other third parties, and we have no control over the content provided. Prospective buyers or tenants should make their own enquiries and verify all information directly with the agent or relevant party.
Information relating to Energy Performance Certificates, Home Reports, or other statutory documents should be obtained directly from the selling agent or developer where applicable.