

Woolacombe, Devon · EX34
Mortehoe, Woolacombe
Mortehoe, Woolacombe, Devon, EX34
Guide price
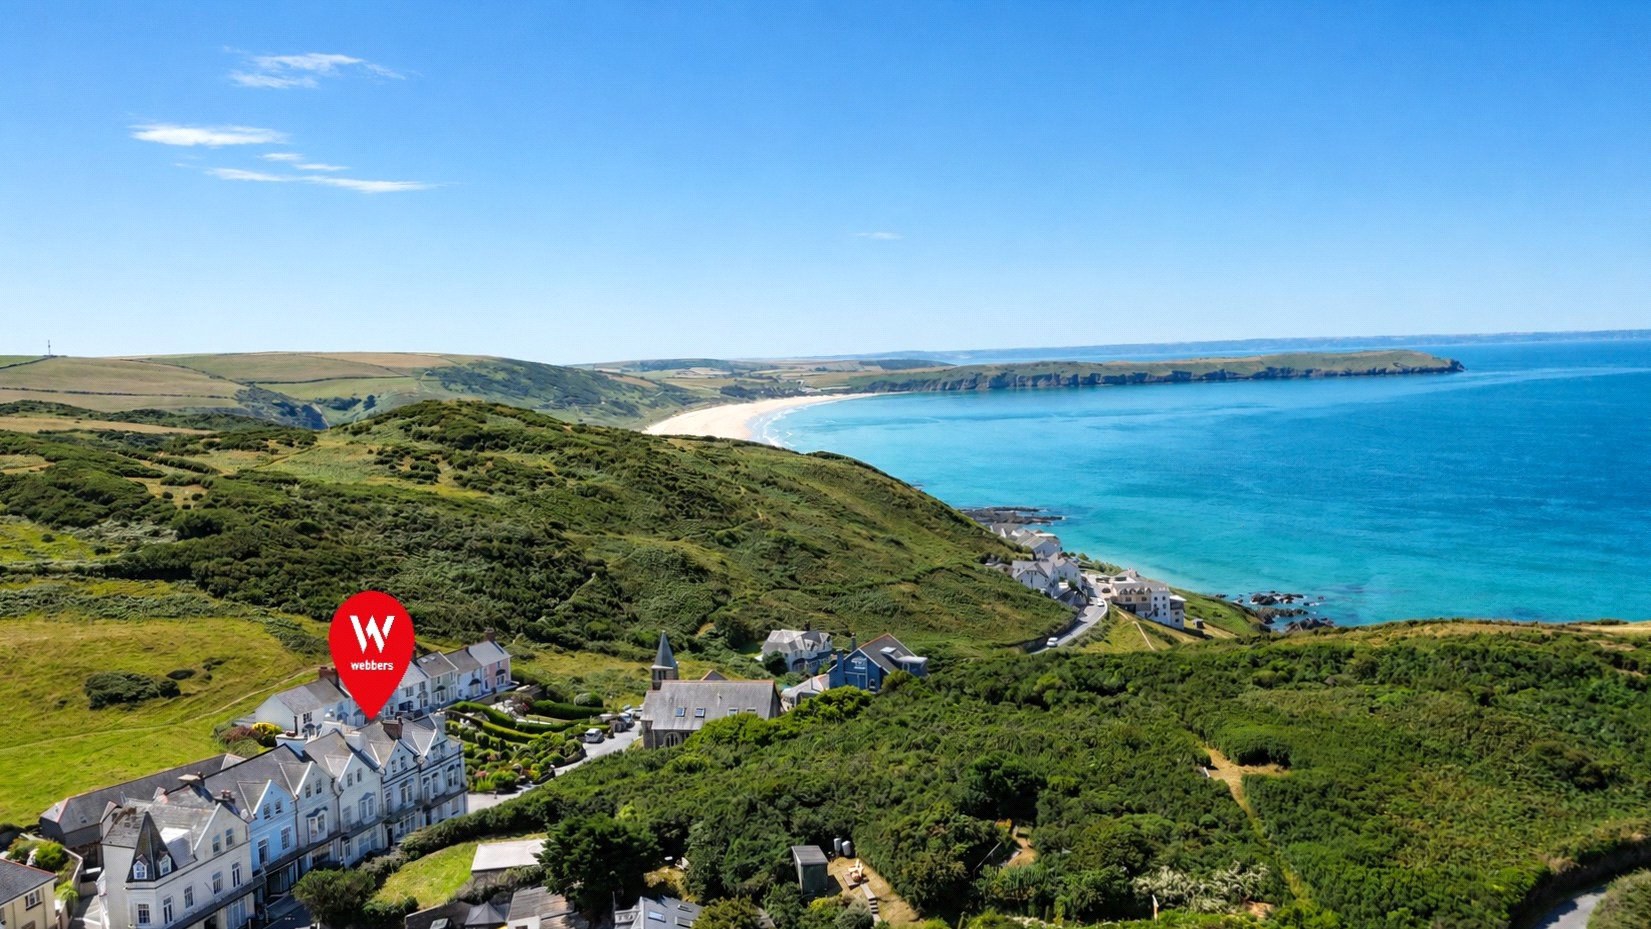
Kilburnie, 4 The Crescent is a distinctive 19th Century home offering far more space and flexibility than first appears, arranged over four floors with a wealth of character and a layout that opens up a range of possibilities. With bright and versatile accommodation, period detailing, sea views from the balcony, and potential for creative or mixed use subject to any necessary permissions, the property will appeal to buyers seeking something individual, adaptable and full of personality.
The home, in the agent’s words
Read the full agent description
A home of real character and flexibility, this substantial 19th Century property offers an unusual and highly adaptable arrangement of accommodation across four floors, making it an intriguing option for a wide range of buyers. Equally suited as a full time residence, a second home or a UK base, it also includes a former shop front at ground floor level which may appeal to those seeking creative or mixed use potential, subject to any necessary permissions. The house has a strong sense of individuality and depth, with period features, varied living spaces and an outlook that adds further appeal.
The ground floor sets the tone with an entrance lobby retaining its original ornate tiled floor, leading through to a hallway with stripped and varnished floorboards and access to the upper and lower levels. The open plan kitchen and dining room is a particularly attractive space, filled with natural light from windows to both front and rear and centred around a log burner set within an Adam style fireplace. This room feels sociable and welcoming, with ample space for dining as well as day to day living, while the fitted units, wood effect worktops and practical layout make it well suited to modern use. Also on this floor is a shower room with a distinctive finish, combining exposed stonework with contemporary fittings and useful utility space.
The lower ground floor adds another layer of versatility and could work well for guests, hobbies, working from home or independent use. Accessed internally and also from the rear communal garden, this level includes a kitchenette with Belfast style sink and wood worktops, a separate shower room and a studio area with characterful painted floorboards. The configuration gives this part of the property a notably flexible feel and broadens the ways in which the accommodation could be enjoyed.
On the first floor, the house continues to impress with a particularly elegant sitting room to the front, complete with stripped floorboards, an ornate fireplace and French doors opening to a small terrace. This room has a lovely sense of proportion and period charm, while the bay window enhances the natural light. To the rear, the principal bedroom enjoys a peaceful outlook over National Trust land and retains an attractive fireplace, while the half landing leads out to a balcony with sea views towards Baggy Point, creating a memorable connection to the surroundings.
The second floor provides three further bedrooms and the family bathroom, giving the property excellent overall versatility for family life, visiting guests or workspace. The rear bedroom again benefits from the open outlook over National Trust land, while the front facing rooms continue the attractive period character seen throughout the house. Outside, there is off street parking for one vehicle to the front, while to the rear a communal lawned garden provides outdoor space and a practical area for washing lines. Overall, this is a property that offers far more than first impressions suggest, combining generous accommodation, period appeal and genuine flexibility in a setting that deserves to be experienced in person.
A feel for the area
Connected for everyday life
100%of homes in the postcode can access 100+ Mbps broadband.
Available speed bands
- 30+ Mbps
- 100%
- 100+ Mbps
- 100%
- 300+ Mbps
- 100%
- 1,000+ Mbps
- 100%
Getting about
9.9 milesto Barnstaple Rail Station
Approximate straight-line distance · DfT NaPTAN · 13 Sept 2026Background air quality
- Fine particles · PM₂.₅
- 4.1 µg/m³ · Meets the WHO guideline
- Nitrogen dioxide · NO₂
- 1.9 µg/m³ · Meets the WHO guideline
Annual background levels. For scale: the WHO 2021 guideline is 5 µg/m³ for PM₂.₅ and 10 for NO₂; the UK legal limit is 20 and 40. Lower is better; this is a 1 km model, not a reading at the door.
Defra · 2024 annual model · 1 km areaLocal information is approximate. Distances are straight-line estimates from the available location. Broadband describes postcode coverage, not the speed or service available at this home; check the address with a provider. Air quality is a modelled annual background estimate.
Checking nearby places…
Picture your everyday
Start with the agent's details and explore the area guide to get a feel for daily life here.
Other homes nearby
Homes in EX34 postcode area →About these property details
The information provided in this listing is for general information purposes only and does not constitute property particulars. We make no warranties or guarantees, express or implied, regarding the accuracy, completeness, or availability of the information.
Property details are provided by the listing agent, developer, or other third parties, and we have no control over the content provided. Prospective buyers or tenants should make their own enquiries and verify all information directly with the agent or relevant party.
Information relating to Energy Performance Certificates, Home Reports, or other statutory documents should be obtained directly from the selling agent or developer where applicable.