
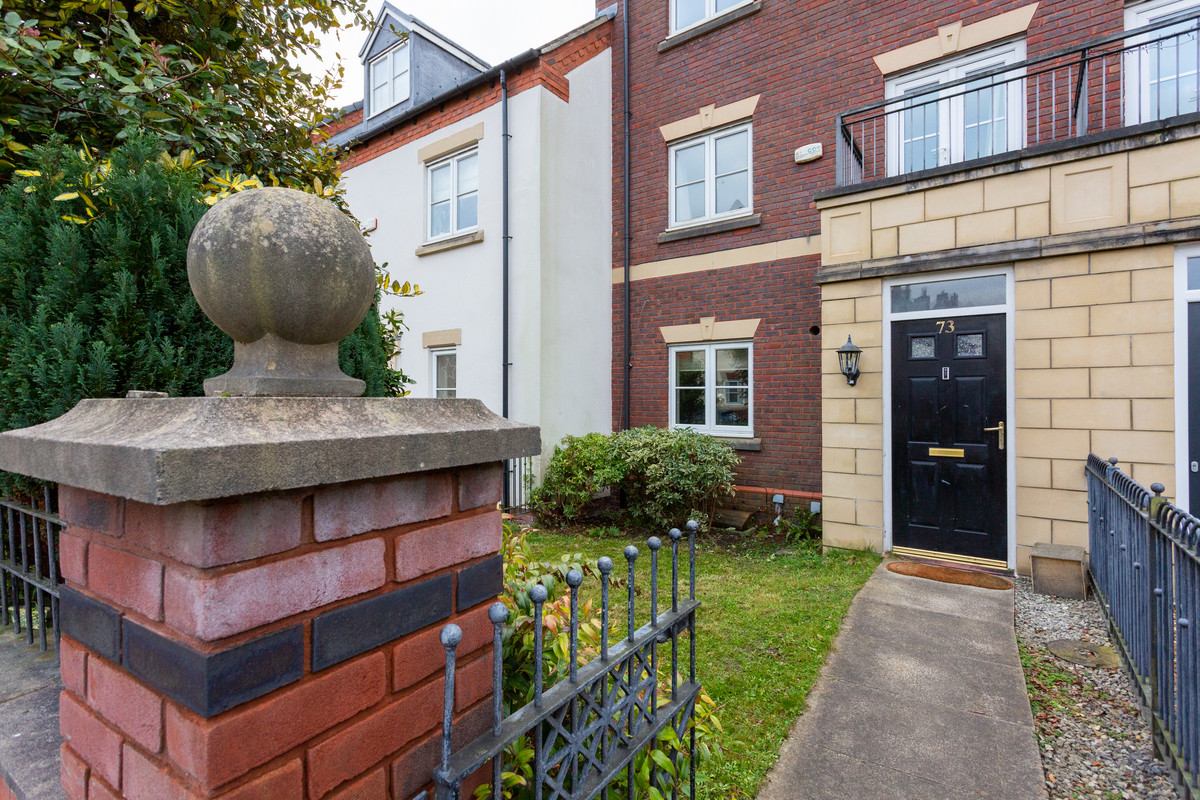

Fulwood · PR2
Ladybank Avenue, Fulwood
Ladybank Avenue, Fulwood, PR2
Offers Over
Light-filled, low-maintenance & full of style, a flexible home made for modern family life!
The home, in the agent’s words
- Impressive open-plan kitchen/dining/family room with skylight and bi-fold-style doors to garden
- Four well-proportioned bedrooms set over three spacious floors
- Modern ensuite, stylish family bathroom, and convenient ground floor WC
- Contemporary, move-in-ready interior with high-quality finishes throughout
- Landscaped rear garden with artificial lawn and patio – low maintenance and private
- Detached garage and allocated off-street parking included
- Sought-after Fulwood location close to top-rated schools, Asda, Royal Preston Hospital & M6/M55
- Flexible layout ideal for families, home working or guest accommodation
Read the full agent description
Set across three beautifully presented floors, this exceptional four-bedroom townhouse offers the ideal blend of contemporary comfort, flexible living, and a location that caters perfectly to modern family life.
Situated in a quiet, family-friendly road in Fulwood, this home on Ladybank Avenue ticks every box, from space and style to schools and convenience.
Step inside and you’re welcomed by an inviting hallway that opens into the true star of the home: a show-stopping open-plan kitchen, dining, and family room.
Designed as the heart of the home, this space is flooded with natural light thanks to the stunning glazed roof and French doors that lead directly onto the landscaped garden.
Whether it’s weekday dinners, weekend entertaining, or quiet mornings with a coffee, this room effortlessly brings everyone together. The modern kitchen features beautiful cabinetry, sleek integrated appliances, a large central island with breakfast bar seating, and ample prep space, perfectly blending style and practicality.
Upstairs, the first-floor hosts two bedrooms, including a generously sized bedroom complete with balcony access and a range of stylish and useful fitted wardrobes.
The second floor offers two additional well-proportioned bedrooms, a stylish family bathroom, and a private ensuite in Bedroom 3, ideal for guests, teenagers, or live-in relatives.
This home is truly turn-key, finished in soft neutral tones and contemporary decor, with quality flooring, plush carpets, and thoughtful touches throughout. It’s ideal for families who want to move in without the hassle of updates.
Step outside and you'll find a tiered rear garden, landscaped for easy upkeep with artificial lawn, patio dining area, and space for little ones to play or for evening drinks with friends. There's also a private garage and allocated parking, offering secure storage and convenience, a rare bonus in such a central location.
And when it comes to amenities, Fulwood has it all. You’re just moments from excellent local schools including highly-rated primaries and secondaries, making the morning school run a breeze. For daily essentials and weekend treats, Asda supermarket, local cafés, and popular eateries are nearby, while leisure and green spaces and local walking trails offer plenty of ways to unwind. Royal Preston Hospital and major motorway links (M6/M55) are within easy reach, making this a top pick for professionals and commuters alike.
Whether you're a growing family, a couple looking to upsize, or relocating for better schools and lifestyle, this home delivers space, style, and substance, all wrapped in a warm, welcoming community setting.
Entrance Hall
Kitchen Dining Room: 22'7 x 12'7
Living Room / Family Room: 14' x 12'9
WC
First floor landing
Bedroom 1: 15'10 x 13'3
Balcony
Bedroom 2: 9' x 8'10
Second floor landing
Bedroom 3: 13'3 x 8'10
En Suite
Bedroom 4: 9' x 8'10
Bathroom: 7'5 x 7
Garage: 17'11 x 8'9
Front garden
Rear garden
A feel for the area
Connected for everyday life
74%of homes in the postcode can access 100+ Mbps broadband.
Available speed bands
- 30+ Mbps
- 95%
- 100+ Mbps
- 74%
- 300+ Mbps
- 74%
- 1,000+ Mbps
- 74%
Getting about
2.8 milesto Preston Rail Station
Approximate straight-line distance · DfT NaPTAN · 13 Sept 2026Background air quality
- Fine particles · PM₂.₅
- 6.3 µg/m³ · Above the WHO guideline · well within the UK legal limit
- Nitrogen dioxide · NO₂
- 10.7 µg/m³ · Above the WHO guideline · well within the UK legal limit
Annual background levels. For scale: the WHO 2021 guideline is 5 µg/m³ for PM₂.₅ and 10 for NO₂; the UK legal limit is 20 and 40. Lower is better; this is a 1 km model, not a reading at the door.
Defra · 2024 annual model · 1 km areaLocal information is approximate. Distances are straight-line estimates from the available location. Broadband describes postcode coverage, not the speed or service available at this home; check the address with a provider. Air quality is a modelled annual background estimate.
Checking nearby places…
Picture your everyday
Start with the agent's details and explore the area guide to get a feel for daily life here.
Other homes nearby
Homes in PR2 postcode area →About these property details
The information provided in this listing is for general information purposes only and does not constitute property particulars. We make no warranties or guarantees, express or implied, regarding the accuracy, completeness, or availability of the information.
Property details are provided by the listing agent, developer, or other third parties, and we have no control over the content provided. Prospective buyers or tenants should make their own enquiries and verify all information directly with the agent or relevant party.
Information relating to Energy Performance Certificates, Home Reports, or other statutory documents should be obtained directly from the selling agent or developer where applicable.