
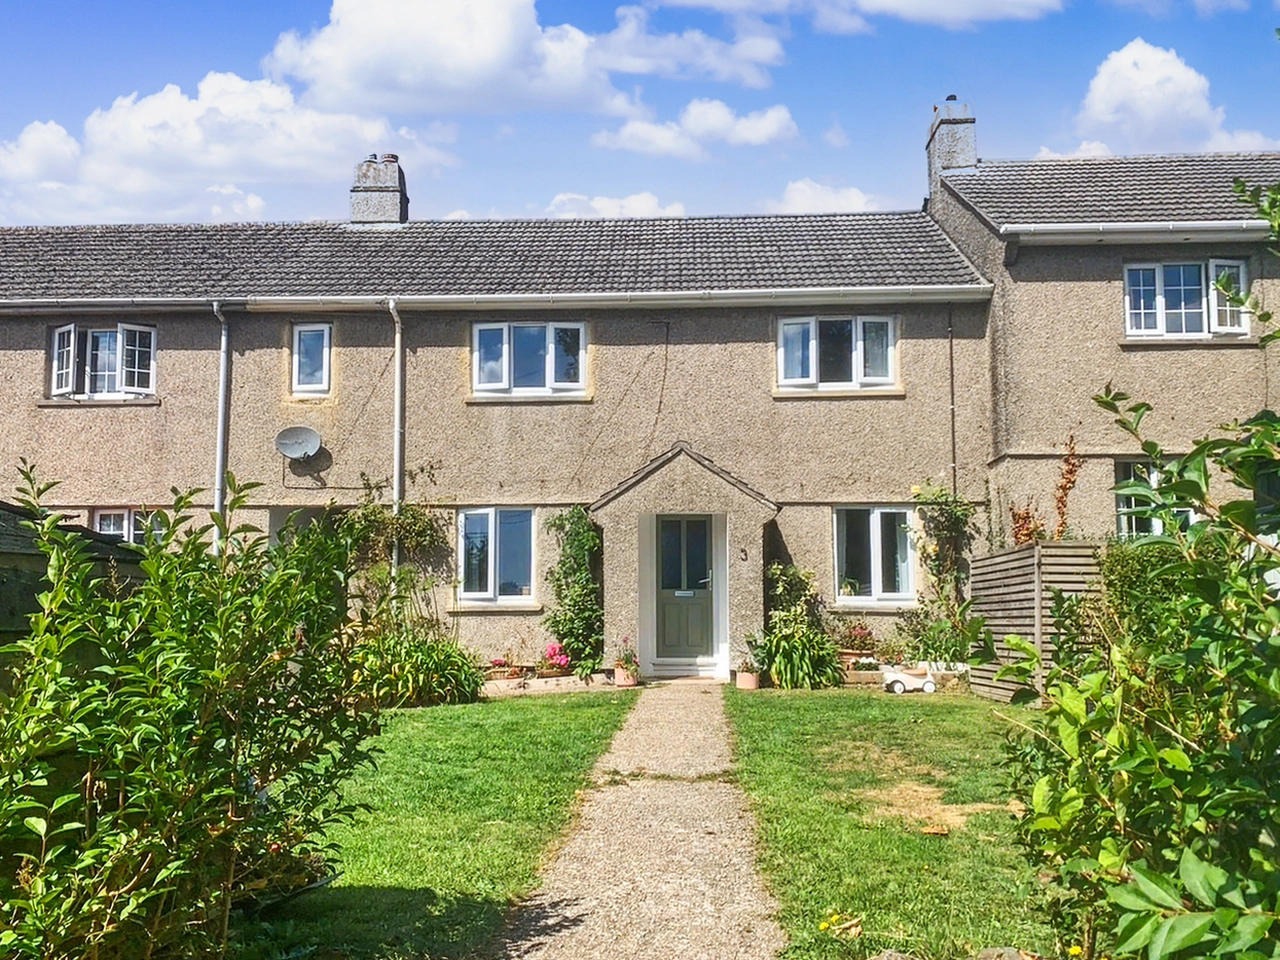

Beautifully presented three bed home · TR12
Manaccan, Beautifully presented three bed home
Guide Price
This beautifully presented three bedroom mid terrace home has been thoughtfully renovated and extended to an exceptional standard, offering stylish and contemporary living throughout. Fully renovated in 2018, the property was further enhanced with a high quality extension in 2022, creating a spaciou
The home, in the agent’s words
- RENOVATED & EXTENDED TO AN EXCEPTIONAL STANDARD
- STUNNING OPEN-PLAN KITCHEN/DINING FAMILY SPACE
- THREE SPACIOUS BEDROOMS
- SEPARATE PRACTICAL UTILITY ROOM
- BEAUTIFUL REAR GARDEN WITH DECKING
- IDEAL FOR FIRST TIME BUYERS & GROWING FAMILIES
- EPC- 51- E
- COUNCIL TAX BAND- B
- FREEHOLD TENURE
Read the full agent description
This beautifully presented three bedroom mid terrace home has been thoughtfully renovated and extended to an exceptional standard, offering stylish and contemporary living throughout. Fully renovated in 2018, the property was further enhanced with a high quality extension in 2022, creating a spacious and versatile family home.
The ground floor comprises a welcoming lounge, a stunning open plan kitchen/dining area that forms the heart of the home, a practical utility room, and a modern wet room. The extension has been finished to a high specification, providing bright and functional living space ideal for both everyday family life and entertaining.
Upstairs, the property offers three well proportioned bedrooms and a beautifully appointed family bathroom, all finished to a high standard.
Externally, the home benefits from a level front garden, mainly laid to lawn, providing an attractive approach to the property. To the rear is a beautifully landscaped garden featuring a spacious decking area, ideal for outdoor dining and entertaining, with permanent raised planters bordering the garden and offering a variety of established planting.
Combining quality craftsmanship with contemporary design, this superb home is ready for immediate occupation and is ideal for first time buyers, growing families, or anyone seeking a property finished to an exceptional standard.
Location – Located in the traditional village of Manaccan with a wonderful local community as well as a village pub and primary school. This area is of course renowned for the stunning Helford River and numerous coves and creeks very nearby. The beautiful St Anthony In Meneage and Flushing are both within 2 miles from this property. It really is an area of true outstanding beauty in every direction! If you are looking for exceptional countryside walks or world class sailing, this area will certainly appeal.
Accommodation –
Entrance Hall
Lounge 3.19m x 4.92
Kitchen/Diner 8.96m x 3.77m
Utility room 1.79m x 2.41m
Wetroom
Upstairs to
Master Bedroom 3.18m x 5.15m
Bedroom 2.85m x 1.98m
Bedroom with built in storage 3.33m x 3.14m
Family Bathroom
Parking – There is a communal car parking area a short walk from the home.
Outside – The property benefits from both front and rear gardens. The front garden is level and mainly laid to lawn, complemented by mature planting and a sunny seating area. To the rear, there is a decking area overlooking a beautifully landscaped garden with well-established planting beds, creating an attractive and private outdoor space.
Services – Mains Water, Electricity and communal sewerage Treatment plant. There is LPG heating.
Rights of Way – Our client has informed us that they have a right of way over the front pathway. There is also a shared pathway to the side.
Service Charges – The client has informed us that there is an annual service charge payable to Coastline Housing of £140.68 this was for 24/25, 25/26 charges are not yet available. Our client has also informed us that the Quarterly waste water management charge from 1st July 2026- 30th September 2026 is £219.30.
Flying Freehold – Our client has informed us that there is a flying freehold.
Council Tax Band – B
What3Words – ///peanut.gobbling.tiredness
Anti Money Laundering Regulations – Purchasers- It is a legal requirement that we receive verified ID from all buyers before a sale can be instructed. We will inform you of the process once your offer has been accepted.
Proof of Finances- Before agreeing a sale, we will require proof of your financial ability to purchase. We will inform you of what we require prior to agreeing a sale.
Broadband & Mobile Phone Coverage- To check the broadband coverage for this property please visit https://www.openreach.com/fibre-broadband. To check mobile phone coverage please visit https://checker.ofcom.org.uk/
A feel for the area
Connected for everyday life
61%of homes in the postcode can access 100+ Mbps broadband.
Available speed bands
- 30+ Mbps
- 100%
- 100+ Mbps
- 61%
- 300+ Mbps
- 61%
- 1,000+ Mbps
- 61%
Getting about
5 milesto Penmere Rail Station
Approximate straight-line distance · DfT NaPTAN · 13 Sept 2026Background air quality
- Fine particles · PM₂.₅
- 5.0 µg/m³ · Above the WHO guideline · well within the UK legal limit
- Nitrogen dioxide · NO₂
- 2.2 µg/m³ · Meets the WHO guideline
Annual background levels. For scale: the WHO 2021 guideline is 5 µg/m³ for PM₂.₅ and 10 for NO₂; the UK legal limit is 20 and 40. Lower is better; this is a 1 km model, not a reading at the door.
Defra · 2024 annual model · 1 km areaLocal information is approximate. Distances are straight-line estimates from the available location. Broadband describes postcode coverage, not the speed or service available at this home; check the address with a provider. Air quality is a modelled annual background estimate.
Checking nearby places…
Picture your everyday
Start with the agent's details and explore the area guide to get a feel for daily life here.
Other homes nearby
Homes in TR12 postcode area →About these property details
The information provided in this listing is for general information purposes only and does not constitute property particulars. We make no warranties or guarantees, express or implied, regarding the accuracy, completeness, or availability of the information.
Property details are provided by the listing agent, developer, or other third parties, and we have no control over the content provided. Prospective buyers or tenants should make their own enquiries and verify all information directly with the agent or relevant party.
Information relating to Energy Performance Certificates, Home Reports, or other statutory documents should be obtained directly from the selling agent or developer where applicable.