

ENTRANCE HALL 1.60m x 1.60m
Property Reference: S7228Listing StatusFor SaleBedrooms1bathrooms1Property typeFlat/ApartmentEPC Rating Download EPC Floor PlanDownload FPVirtual TourAsk a questionKey Features Bright 3rd-Floor Living: Generous reception room enjoying elevated views and abundant natural light Separate Kitchen & Bathroom: Functional layout featuring a fitted kitchen and full family bathroom suite Double Bedroom: Good sized main bedroom with ample wardrobe space Large balcony Double glazing Secure ground floor storage Generous parking on site Located in cut-de-sac. No through traffic Vibrant cafes, restaurants and pubs within easy walking distance *** NO CHAIN ***Full DescriptionPositioned on the third floor, this bright and well proportioned one bedroom flat offers an ideal opportunity for first-time buyers, commuters, or investors alike.
The home, in the agent’s words
Read the full agent description
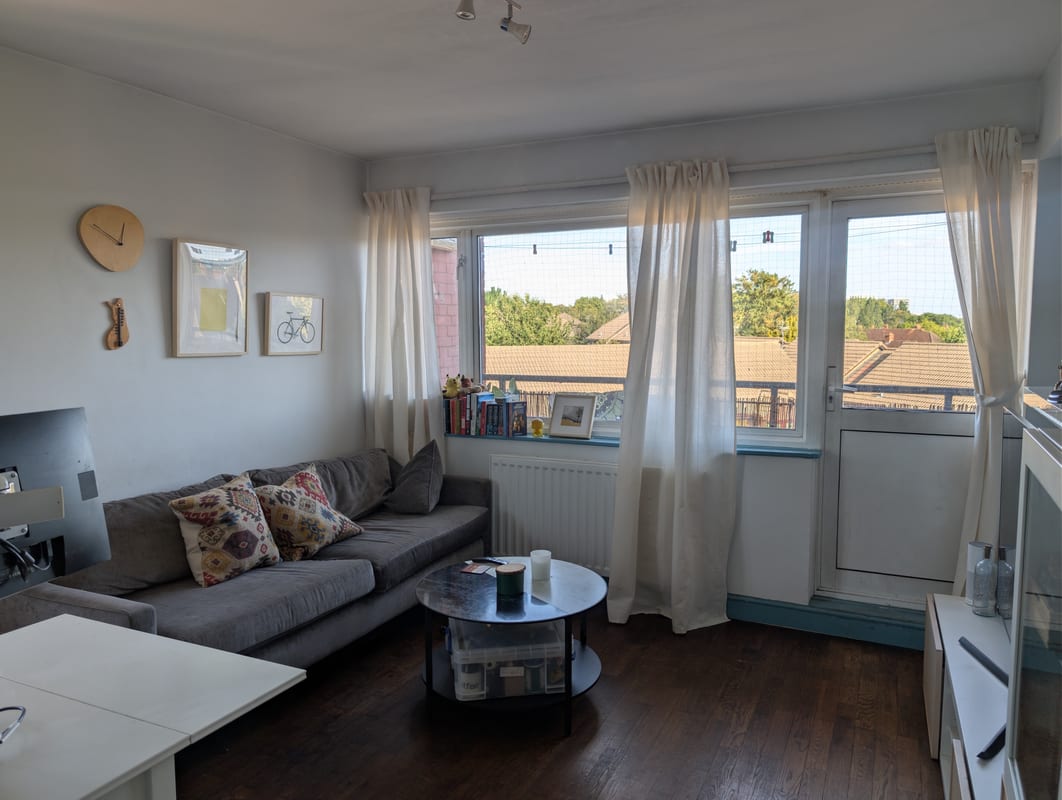
Property Reference: S7228Listing StatusFor SaleBedrooms1bathrooms1Property typeFlat/ApartmentEPC Rating Download EPC Floor PlanDownload FPVirtual TourAsk a questionKey Features Bright 3rd-Floor Living: Generous reception room enjoying elevated views and abundant natural light Separate Kitchen & Bathroom: Functional layout featuring a fitted kitchen and full family bathroom suite Double Bedroom: Good sized main bedroom with ample wardrobe space Large balcony Double glazing Secure ground floor storage Generous parking on site Located in cut-de-sac. No through traffic Vibrant cafes, restaurants and pubs within easy walking distance *** NO CHAIN ***Full DescriptionPositioned on the third floor, this bright and well proportioned one bedroom flat offers an ideal opportunity for first-time buyers, commuters, or investors alike. Situated on the borders of Brentford and South Ealing, the property benefits from light-filled interiors, proximity to local parks, and swift connections across West London and into the West EndApproximate Internal area: 43.01 sq m ENTRANCE HALL 1.60m x 1.60m Leading to separate kitchen, living room, bathroom and bedroom. Two full length cupboards with shelves. High level large cupboard KITCHEN 3.02m x 2.49m Ample storage space and power points. Space for tall fridge freezer and washing machine BATHROOM 2.20m x 1.80m Bath with shower, wash hand basin and WC. Large window providing plenty of natural light BEDROOM 3.84m x 3.38m Generous built in wardrobe space with shelves. Space for an extra large double bed. Very quiet - road outside has no through traffic LIVING ROOM 4.04m x 3.56m Large, with space for dining area and work station. A bright room, with dual aspect windows. Leading to BALCONY 3.56m x 1.00m Stretching the full width of the living room GROUND FLOOR STORAGE 2.00m x 1.00m Secure, including plenty of space for a bikeParking Communal Parking Off-street Parking Rear Parking Visitor ParkingOutside Space Communal Garden BalconyHeating Gas Central HeatingleaseholdGround Rent£10Annual Service Charge£1146.04Years Remaining89Clayponds Gardens, London, W5£290,000How much can I borrow?Find out moreSelect Time Arrange a viewing Ask the owner a questionMake an offer
Picture your everyday
Start with the agent's details and explore the area guide to get a feel for daily life here.
Other homes nearby
About these property details
The information provided in this listing is for general information purposes only and does not constitute property particulars. We make no warranties or guarantees, express or implied, regarding the accuracy, completeness, or availability of the information.
Property details are provided by the listing agent, developer, or other third parties, and we have no control over the content provided. Prospective buyers or tenants should make their own enquiries and verify all information directly with the agent or relevant party.
Information relating to Energy Performance Certificates, Home Reports, or other statutory documents should be obtained directly from the selling agent or developer where applicable.