

Holsworthy, Devon · EX22
Brandis Corner, Holsworthy
Brandis Corner, Holsworthy, Devon, EX22
Fixed price
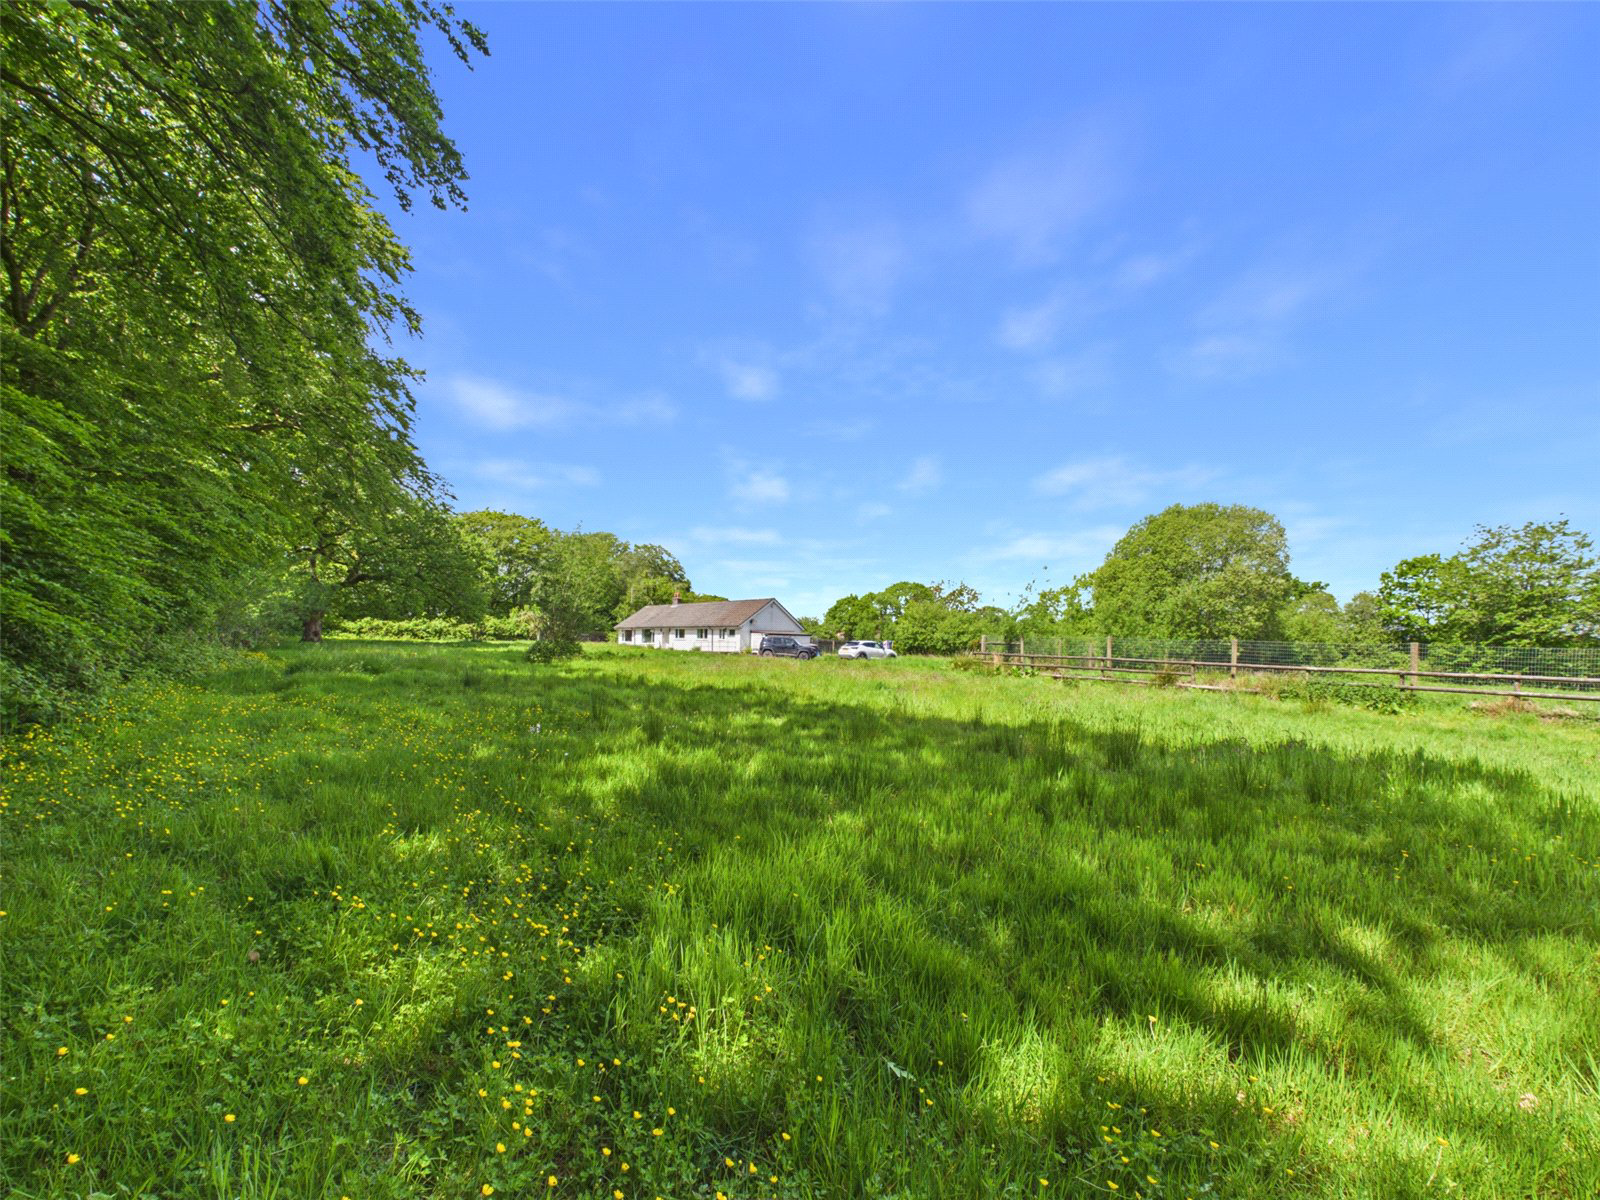
An exceptionally spacious detached bungalow set within approximately 1.83 acres of gardens and grounds, including a large barn, stables, yard and paddock. The property offers generous and versatile accommodation comprising five bedrooms, multiple reception areas and the potential to create self-contained accommodation, subject to the necessary consents.
Originally constructed around 1960 of part Woolaway construction, the bungalow has benefited from substantial cavity-built extensions added circa 2010/2011. The well-proportioned layout is thoughtfully designed and configured to provide excellent wheelchair access throughout, making it both practical and adaptable. With five bedrooms, two of which benefit from en-suite facilities, the accommodation offers flexibility and presents an opportunity to divide the property into a main residence and annexe, subject to consent—ideal for multi-generational living or as a substantial family home.
A concrete yard which leads to an impressiv…
The home, in the agent’s words
- SUBSTANTIAL 5 BEDROOM BUNGALOW
- 2 ENSUITES
- WOULD BENEFIT FROM SOME RENOVATION
- NO IMMEDIATE NEIGHBOURS
- APPROXIMATELY 1.83 ACRES OF LAND
- FORMAL GARDENS
- PADDOCK
- YARD WITH A RANGE OF OUTBUILDINGS INCLUDING STABLES
- NO ONWARD CHAIN
Read the full agent description
An exceptionally spacious detached bungalow set within approximately 1.83 acres of gardens and grounds, including a large barn, stables, yard and paddock. The property offers generous and versatile accommodation comprising five bedrooms, multiple reception areas and the potential to create self-contained accommodation, subject to the necessary consents.
Originally constructed around 1960 of part Woolaway construction, the bungalow has benefited from substantial cavity-built extensions added circa 2010/2011. The well-proportioned layout is thoughtfully designed and configured to provide excellent wheelchair access throughout, making it both practical and adaptable. With five bedrooms, two of which benefit from en-suite facilities, the accommodation offers flexibility and presents an opportunity to divide the property into a main residence and annexe, subject to consent—ideal for multi-generational living or as a substantial family home.
A concrete yard which leads to an impressive modern agricultural barn with adjoining storage/workshop space and stabling. The grounds include large, level gardens and a paddock, providing excellent potential for smallholding or equestrian use. The property enjoys a particularly attractive setting, adjoining open farmland to the rear and bordered by mature woodland to the front, offering privacy and a semi-rural outlook.
Internally, a spacious L-shaped living and dining room is positioned to the front of the property and features an attractive fireplace with open fire. The recently installed and well-presented kitchen is fitted with a comprehensive range of base and wall units with granite work surfaces, a built-in shelved pantry, and a recessed area housing a range-style cooker (available by separate negotiation).
The principal bedroom is a generously proportioned room with two front-facing windows, an en-suite wet room, and its own entrance hallway. This area is considered to offer potential for conversion into a self-contained annexe, subject to the necessary approvals. Bedroom two enjoys an attractive rural aspect to the rear and also benefits from an en-suite. Three further spacious double bedrooms are served by two family bathrooms. A large conservatory provides additional living space with views over the rear gardens.
Overall, this highly versatile property will appeal to purchasers seeking a smallholding, equestrian facilities, or a secluded rural lifestyle with no immediate neighbours. EPC E
Key facts
- Outside: garden, land.
A feel for the area
Connected for everyday life
50%of homes in the postcode can access 100+ Mbps broadband.
Available speed bands
- 30+ Mbps
- 50%
- 100+ Mbps
- 50%
- 300+ Mbps
- 50%
- 1,000+ Mbps
- 50%
Getting about
13.1 milesto Okehampton Rail Station
Approximate straight-line distance · DfT NaPTAN · 13 Sept 2026Background air quality
- Fine particles · PM₂.₅
- 4.6 µg/m³ · Meets the WHO guideline
- Nitrogen dioxide · NO₂
- 2.0 µg/m³ · Meets the WHO guideline
Annual background levels. For scale: the WHO 2021 guideline is 5 µg/m³ for PM₂.₅ and 10 for NO₂; the UK legal limit is 20 and 40. Lower is better; this is a 1 km model, not a reading at the door.
Defra · 2024 annual model · 1 km areaLocal information is approximate. Distances are straight-line estimates from the available location. Broadband describes postcode coverage, not the speed or service available at this home; check the address with a provider. Air quality is a modelled annual background estimate.
Checking nearby places…
Picture your everyday
Start with the agent's details and explore the area guide to get a feel for daily life here.
Other homes nearby
Homes in EX22 postcode area →About these property details
The information provided in this listing is for general information purposes only and does not constitute property particulars. We make no warranties or guarantees, express or implied, regarding the accuracy, completeness, or availability of the information.
Property details are provided by the listing agent, developer, or other third parties, and we have no control over the content provided. Prospective buyers or tenants should make their own enquiries and verify all information directly with the agent or relevant party.
Information relating to Energy Performance Certificates, Home Reports, or other statutory documents should be obtained directly from the selling agent or developer where applicable.