

Colchester, Essex · CO4
Fairways, Braiswick
Fairways, Braiswick, Colchester, Essex, CO4
Offers in excess · Originally listed at £725,000
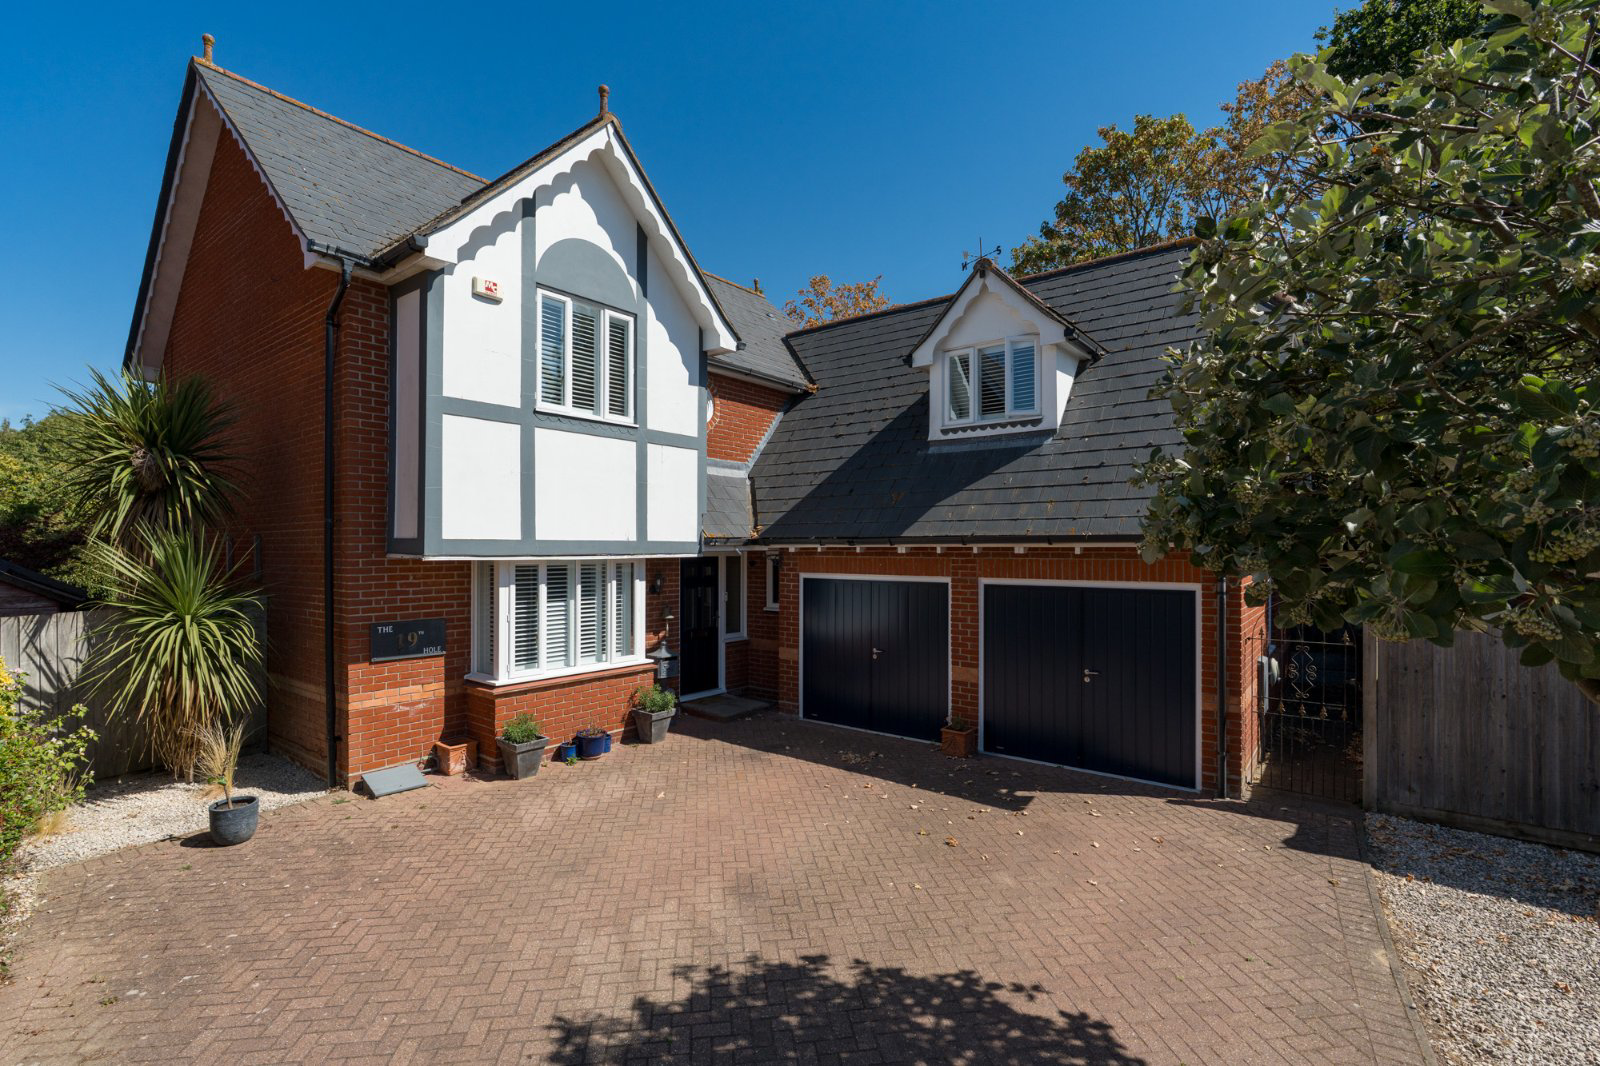
No chain. A five-bedroom detached family home, within one of Braiswick’s most sought-after developments. Tucked away at the end of a private cul-de-sac and backing onto the scenic surroundings of Colchester Golf Club. With current permission granted to extend.
The home, in the agent’s words
- With current permission granted to extend
- Detached Five bedroom House
- Three Reception Rooms
- Kitchen/breakfast room
- Cloaks w/c
- Two En Suites & Bathroom
- Double Garage & Driveway
- Rear Garden
- Close To Amenities
- No chain
Read the full agent description
The location is particularly well suited to modern family life, with Colchester North Station, Colchester General Hospital, the A12 and Colchester city centre all within easy reach. Braiswick Primary School is also close by and is currently rated ‘Good’ by Ofsted.
Accommodation
Ground floor
The accommodation is generously proportioned and arranged over two floors, providing excellent versatility for family living and entertaining. The ground floor features a welcoming entrance hall, cloakroom, formal dining room, a particularly spacious sitting room with feature fireplace and French doors leading into the conservatory.
The well-appointed kitchen is complemented by a separate utility room, while the conservatory provides a lovely additional reception space with views and access towards the garden.
First floor
To the first floor are five bedrooms, including a generous principal bedroom with fitted wardrobes and a newly refurbished en-suite shower room. The second bedroom also benefits from fitted wardrobes and its own newly refurbished en-suite, while three further bedrooms are served by a modern family bathroom. The accommodation provides considerable flexibility for larger families, guests or those requiring home-working space.
Outside
Outside, the property continues to impress, with a fully enclosed rear garden, predominantly laid to lawn with established borders, shrubs and a paved seating terrace. To the front, a generous driveway provides off-road parking for several vehicles and leads to a double garage which has been part converted into a home gym.
An appealing combination of space, privacy and an excellent location, this impressive home offers a rare opportunity to acquire a substantial family property within this highly regarded Braiswick development.
Lounge
7.31m x 3.60m (24' 0" x 11' 10")
Conservatory
3.29m x 4.29m (10' 10" x 14' 1")
Dining Room
4.04m x 3.12m (13' 3" x 10' 3")
Kitchen
2.62m x 5.35m (8' 7" x 17' 7")
Utility Room
2.15m x 2.55m (7' 1" x 8' 4")
Principal Bedroom
4.55m x 3.95m (14' 11" x 13' 0")
En-Suite
Bedroom Two
3.61m x 3.42m (11' 10" x 11' 3")
En-Suite to Bedroom Two
Bedroom Three
3.34m x 2.95m (10' 11" x 9' 8")
Bedroom Four
2.97m x 2.95m (9' 9" x 9' 8")
Bedroom Five
3.56m x 2.53m (11' 8" x 8' 4")
Front of Property
A generous driveway providing off-road parking for several vehicles, leading to a double garage.
Rear Garden
A private and fully enclosed garden, predominantly laid to lawn with established flower beds and shrubs, together with a paved seating area providing an ideal space for outdoor entertaining and relaxation. There is a gate which gives access to the golf course.
Agents Note
The property has two current applications granted ,no. 252097 for a single storey rear extension., and no. 260424 single storey extention replacing the conservatory.
Both can be viewed on the Colchester Council Website
Key facts
- Council tax band: F.
- Parking: double garage.
- Outside: garden, patio.
A feel for the area
Connected for everyday life
100%of homes in the postcode can access 100+ Mbps broadband.
Available speed bands
- 30+ Mbps
- 100%
- 100+ Mbps
- 100%
- 300+ Mbps
- 100%
- 1,000+ Mbps
- 100%
Getting about
0.8 milesto Colchester Rail Station
Approximate straight-line distance · DfT NaPTAN · 13 Sept 2026Background air quality
- Fine particles · PM₂.₅
- 7.3 µg/m³ · Above the WHO guideline · well within the UK legal limit
- Nitrogen dioxide · NO₂
- 9.3 µg/m³ · Meets the WHO guideline
Annual background levels. For scale: the WHO 2021 guideline is 5 µg/m³ for PM₂.₅ and 10 for NO₂; the UK legal limit is 20 and 40. Lower is better; this is a 1 km model, not a reading at the door.
Defra · 2024 annual model · 1 km areaLocal information is approximate. Distances are straight-line estimates from the available location. Broadband describes postcode coverage, not the speed or service available at this home; check the address with a provider. Air quality is a modelled annual background estimate.
Checking nearby places…
Picture your everyday
Start with the agent's details and explore the area guide to get a feel for daily life here.
Other homes nearby
Homes in Colchester →About these property details
The information provided in this listing is for general information purposes only and does not constitute property particulars. We make no warranties or guarantees, express or implied, regarding the accuracy, completeness, or availability of the information.
Property details are provided by the listing agent, developer, or other third parties, and we have no control over the content provided. Prospective buyers or tenants should make their own enquiries and verify all information directly with the agent or relevant party.
Information relating to Energy Performance Certificates, Home Reports, or other statutory documents should be obtained directly from the selling agent or developer where applicable.