

Dunmow, Essex · CM6
Watch House Green, Felsted
Watch House Green, Felsted, Dunmow, Essex, CM6
Offers over
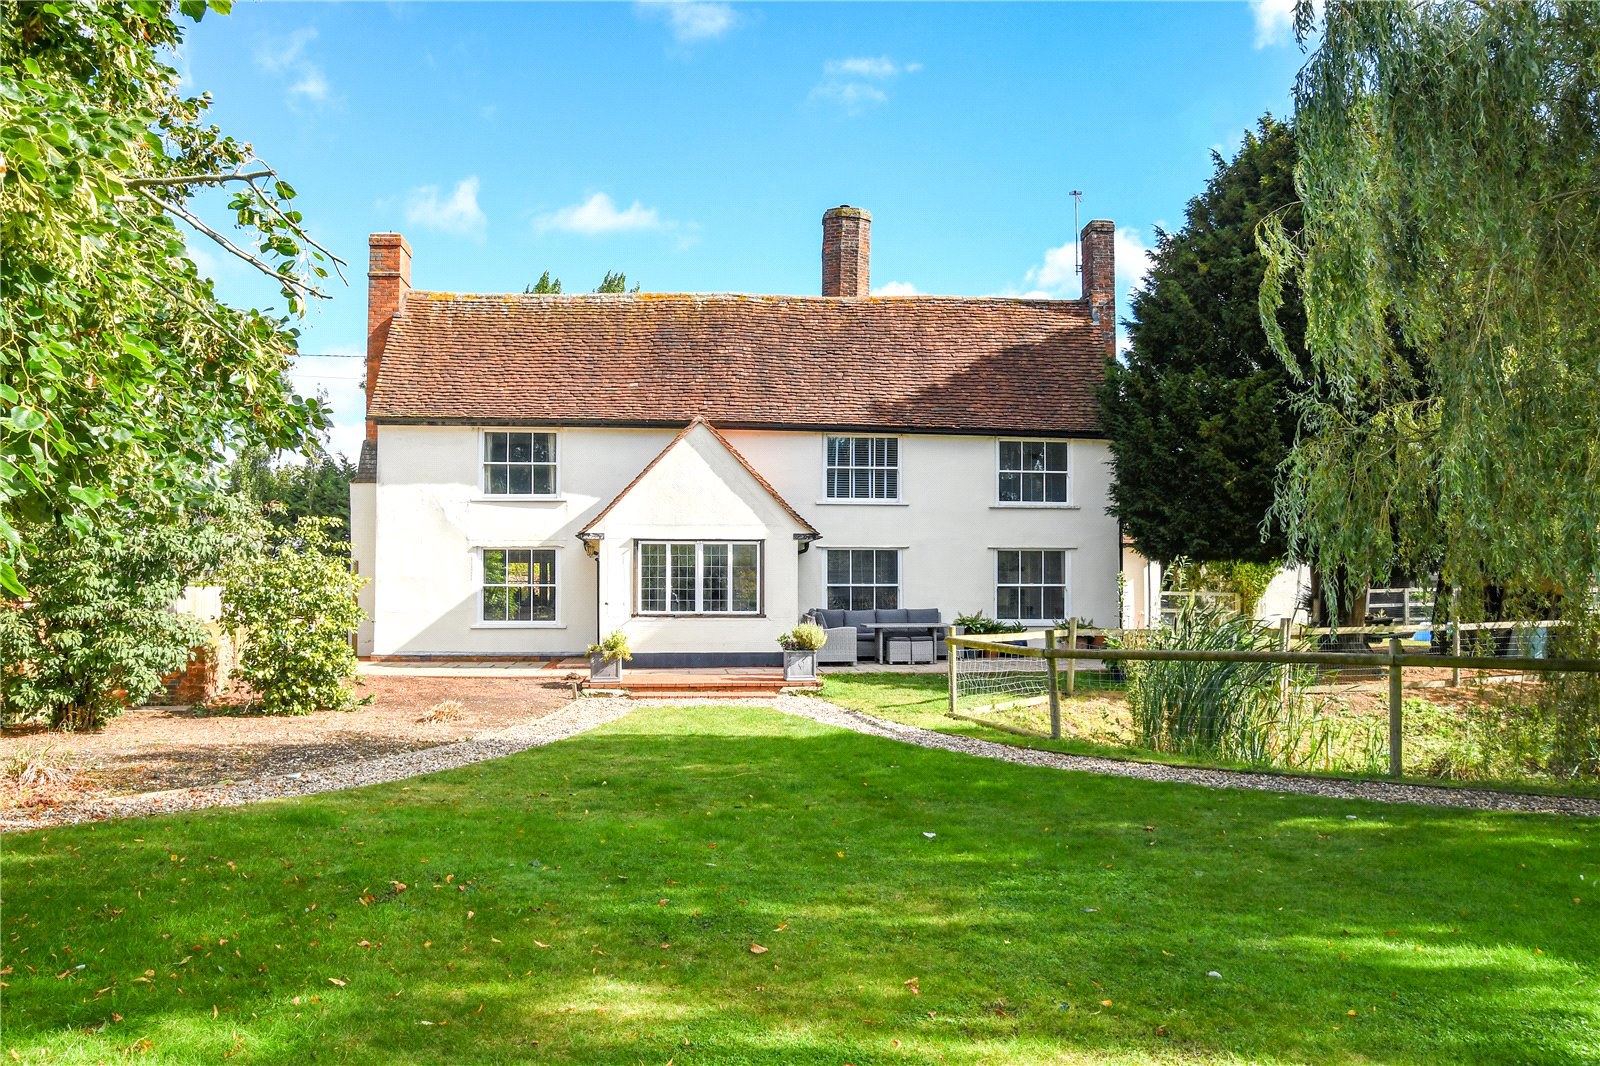
A charming period property located on the periphery of Felsted, set centrally within its picturesque and established grounds offering four bedrooms, three bath/shower rooms, four receptions and kitchen breakfast room. Extensive parking detached quadruple cart lodge and further main entrance with shingle driveway. EPC exempt.
AGENTS NOTE : Photography taken summer 2025.
THE PROPERTY
This charming Grade II listed property boasting many period features including exposed timbers and open fireplaces extends to circa 2600 sq ft of extremely light and modern accommodation across both floors, located within just under a mile of the ever popular and sought-after award-winning village of Felsted with its renowned public school, pubs, cafes and Post Office/Store.
The front door opens into a generous hallway with parquet flooring and views to the front garden, also giving access to the first floor via a split stairwell and into the sitting room to the front of the house which benefi…
The home, in the agent’s words
Read the full agent description
A charming period property located on the periphery of Felsted, set centrally within its picturesque and established grounds offering four bedrooms, three bath/shower rooms, four receptions and kitchen breakfast room. Extensive parking detached quadruple cart lodge and further main entrance with shingle driveway. EPC exempt.
AGENTS NOTE : Photography taken summer 2025.
THE PROPERTY
This charming Grade II listed property boasting many period features including exposed timbers and open fireplaces extends to circa 2600 sq ft of extremely light and modern accommodation across both floors, located within just under a mile of the ever popular and sought-after award-winning village of Felsted with its renowned public school, pubs, cafes and Post Office/Store.
The front door opens into a generous hallway with parquet flooring and views to the front garden, also giving access to the first floor via a split stairwell and into the sitting room to the front of the house which benefits from a beautiful triple aspect and is flooded with light enjoying an exposed brick, open fireplace and separate study area via open studwork. The adjacent family room benefits from beautiful solid wood flooring and lovely views onto the pond. Like the sitting room, it also offers delightful open stud work into a separate dual aspect music room. Both of these receptions open into the inner entrance hall, access from the side of the house into a generous dining room with a continuation of the solid wood flooring and most impressive inglenook fireplace with inset wood burner on a brick hearth. The dining room leads through into the adjoining kitchen breakfast room with generous walk-in pantry, utility/boot room and second stairwell to the first-floor bedrooms. The kitchen is substantial with a beautiful, vaulted ceiling and lovely triple aspect to the rear, side and front gardens opening onto the extensive brick paved patio above the pond. The kitchen provides a gas Rangemaster cooker and solid wood worktops and solid wood breakfast bar. To the rear of the property beyond the dining room is a substantial rear entrance hall providing a ground floor
cloakroom, study and generous coat cupboard.
To the first floor there are four bedrooms, three of which are good size doubles, of note, the principal bedroom with a dual aspect onto the side and front gardens via generous sash windows, built in wardrobes and an ensuite shower room. Bedroom two is actually the larger of the four bedrooms and benefits from an extensive adjoining loft room/potential games room. Bedroom three is also a good size double with sash windows looking onto the front garden located opposite the family bathroom. The fourth bedroom is a single and is situated next to the family shower room.
EXTERNALLY
Watch House benefits from two entrances, the main entrance opens onto a gravel driveway set above the pond and willow trees to the front of the house. A beautiful part walled lawned garden is accessed from the driveway via a single pathway with established hedging to the front and well stocked beds below. Wooden fencing runs around the border of the sunken pond to a delightful, raised patio. The rear garden is accessed via a separate entrance over a shared driveway onto an extensive paved parking area, which is served by a substantial detached barn with 4 bay cart lodge. Beyond the rear parking area, a brick pathway leads to a gate into the east facing garden with deep flower beds to the eastern boundary and a second detached barn which is currently utilised for garden storage. The delightful patio wraps around the front of the property offering varied alfresco seating areas throughout the day which benefits from full sunshine. These wonderful grounds are extremely private and quiet with established hedging and planting, creating a very idyllic setting which is full of interest and colour throughout the year.
SERVICES
Mains electricity and gas. Private drainage.
Key facts
- Council tax band: G.
- Outside: garden.
A feel for the area
Connected for everyday life
83%of homes in the postcode can access 100+ Mbps broadband.
Available speed bands
- 30+ Mbps
- 100%
- 100+ Mbps
- 83%
- 300+ Mbps
- 83%
- 1,000+ Mbps
- 83%
Getting about
4.4 milesto Braintree Rail Station
Approximate straight-line distance · DfT NaPTAN · 13 Sept 2026Background air quality
- Fine particles · PM₂.₅
- 6.8 µg/m³ · Above the WHO guideline · well within the UK legal limit
- Nitrogen dioxide · NO₂
- 6.3 µg/m³ · Meets the WHO guideline
Annual background levels. For scale: the WHO 2021 guideline is 5 µg/m³ for PM₂.₅ and 10 for NO₂; the UK legal limit is 20 and 40. Lower is better; this is a 1 km model, not a reading at the door.
Defra · 2024 annual model · 1 km areaLocal information is approximate. Distances are straight-line estimates from the available location. Broadband describes postcode coverage, not the speed or service available at this home; check the address with a provider. Air quality is a modelled annual background estimate.
Checking nearby places…
Picture your everyday
Start with the agent's details and explore the area guide to get a feel for daily life here.
Other homes nearby
Homes in CM6 postcode area →About these property details
The information provided in this listing is for general information purposes only and does not constitute property particulars. We make no warranties or guarantees, express or implied, regarding the accuracy, completeness, or availability of the information.
Property details are provided by the listing agent, developer, or other third parties, and we have no control over the content provided. Prospective buyers or tenants should make their own enquiries and verify all information directly with the agent or relevant party.
Information relating to Energy Performance Certificates, Home Reports, or other statutory documents should be obtained directly from the selling agent or developer where applicable.