

Haddenham, Ely · CB6
Aldreth Road, Haddenham
Aldreth Road, Haddenham, Ely
Offers Over · Originally listed at £850,000
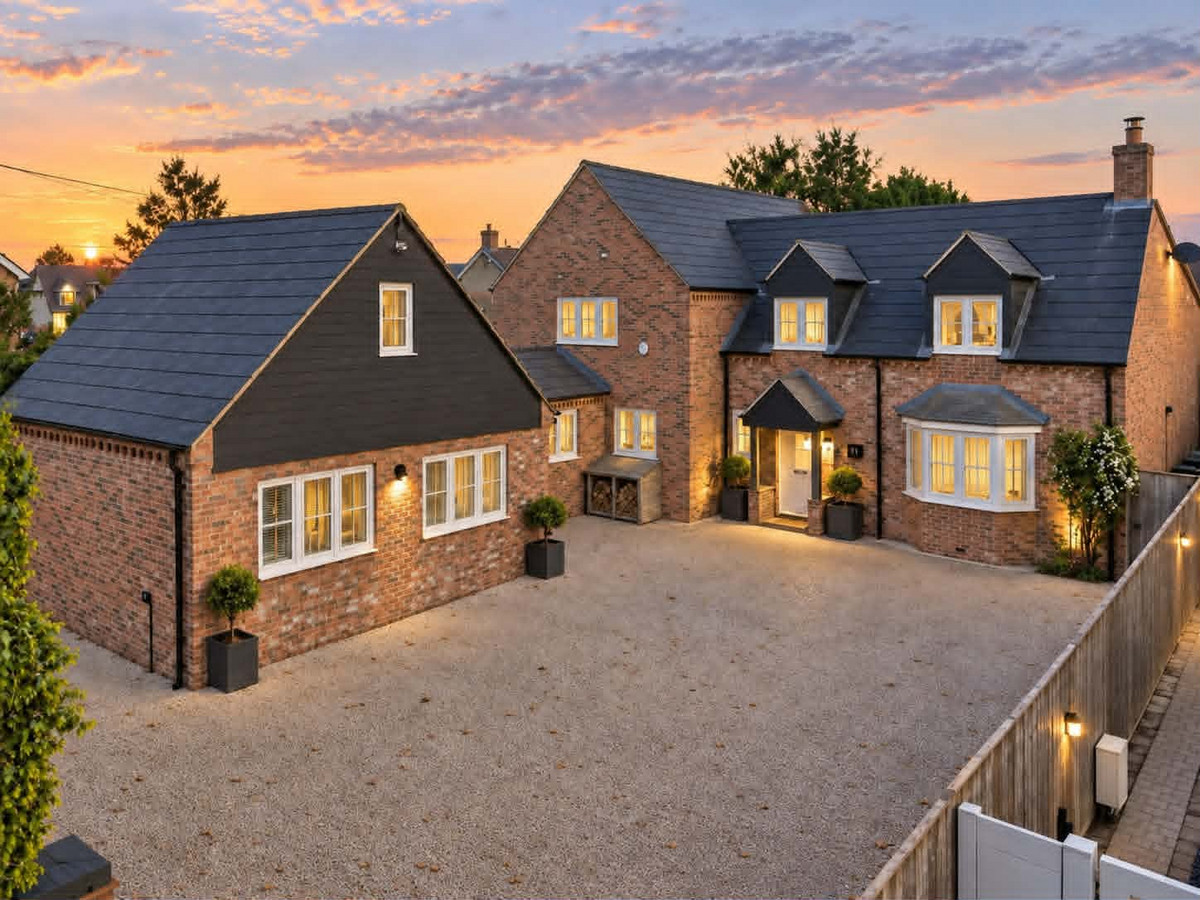
REF:AS01 An impressive five bedroom family home extending to 3326sqft, beautifully upgraded and extended, offering multiple reception spaces, annex potential and an exceptional plot located on the desirable Aldreth Road, Haddenham.
The home, in the agent’s words
- over 3,000 sq ft of turnkey accommodation
- Generous 0.2-acre plot in a prime Haddenham location
- Five double bedrooms including flexible annex potential
- Three generous reception rooms
- Resin-bound driveway with electric vehicle charging point
- Private, established garden plus outdoor office studio
- High-spec kitchen with an island spanning over 2.5m, corian worktops & premium appliances
- Stunning double-storey extension completed in 2019
Read the full agent description
REF:AS01 Situated on Aldreth Road in the ever-popular village of Haddenham, this outstanding family home occupies a generous 0.2-acre plot and offers just over 3,000 sq ft of versatile, turnkey accommodation. Thoughtfully extended and impeccably finished, the property is ideally suited to growing families, home workers and those seeking flexible, future-proofed living.
At the heart of the home is the stunning open-plan kitchen and dining space, created as part of a full double-storey extension completed in 2019. This exceptional room is designed for both everyday living and entertaining, featuring corian worktops, a 2.5-metre central island, double oven, warming drawer, boiling water tap and high-quality integrated appliances. A separate utility room provides its own side access, adding valuable practicality.
The ground floor also benefits from three generous reception rooms, offering excellent flexibility for family life, entertaining, or quieter retreat spaces.
The converted garage provides an additional reception room with its own staircase leading to a fifth double bedroom, creating a superb opportunity for an annex, guest accommodation, Airbnb potential (subject to any necessary consents), or independent space for older children or visiting family.
Upstairs, the double-storey extension has transformed the bedroom accommodation, significantly increasing room sizes. The principal bedroom is particularly impressive, complemented by further well-proportioned double bedrooms and modern family bathroom facilities.
Externally, the property continues to impress. The resin-bound driveway provides parking for multiple vehicles and incorporates an electric vehicle charging point. The rear garden is a real highlight — beautifully established yet low maintenance, fully enclosed and offering a wonderful sense of privacy thanks to mature hedgerows. An outdoor office studio provides the perfect solution for home working or creative use, set apart from the main house.
Additional improvements include newly fitted windows installed in 2018, further reinforcing the home’s turnkey appeal.
This is a rare opportunity to secure a substantial, beautifully finished home in a sought-after village location — a property that truly offers space, flexibility and longevity for modern family life.
A feel for the area
Connected for everyday life
100%of homes in the postcode can access 100+ Mbps broadband.
Available speed bands
- 30+ Mbps
- 100%
- 100+ Mbps
- 100%
- 300+ Mbps
- 100%
- 1,000+ Mbps
- 100%
Getting about
5.9 milesto Ely Rail Station
Approximate straight-line distance · DfT NaPTAN · 13 Sept 2026Background air quality
- Fine particles · PM₂.₅
- 6.9 µg/m³ · Above the WHO guideline · well within the UK legal limit
- Nitrogen dioxide · NO₂
- 4.8 µg/m³ · Meets the WHO guideline
Annual background levels. For scale: the WHO 2021 guideline is 5 µg/m³ for PM₂.₅ and 10 for NO₂; the UK legal limit is 20 and 40. Lower is better; this is a 1 km model, not a reading at the door.
Defra · 2024 annual model · 1 km areaLocal information is approximate. Distances are straight-line estimates from the available location. Broadband describes postcode coverage, not the speed or service available at this home; check the address with a provider. Air quality is a modelled annual background estimate.
Picture your everyday
Start with the agent's details and explore the area guide to get a feel for daily life here.
Other homes nearby
Homes in CB6 postcode area →About these property details
The information provided in this listing is for general information purposes only and does not constitute property particulars. We make no warranties or guarantees, express or implied, regarding the accuracy, completeness, or availability of the information.
Property details are provided by the listing agent, developer, or other third parties, and we have no control over the content provided. Prospective buyers or tenants should make their own enquiries and verify all information directly with the agent or relevant party.
Information relating to Energy Performance Certificates, Home Reports, or other statutory documents should be obtained directly from the selling agent or developer where applicable.