

Petworth, West Sussex · GU28
Dye House Lane, Duncton
Guide price
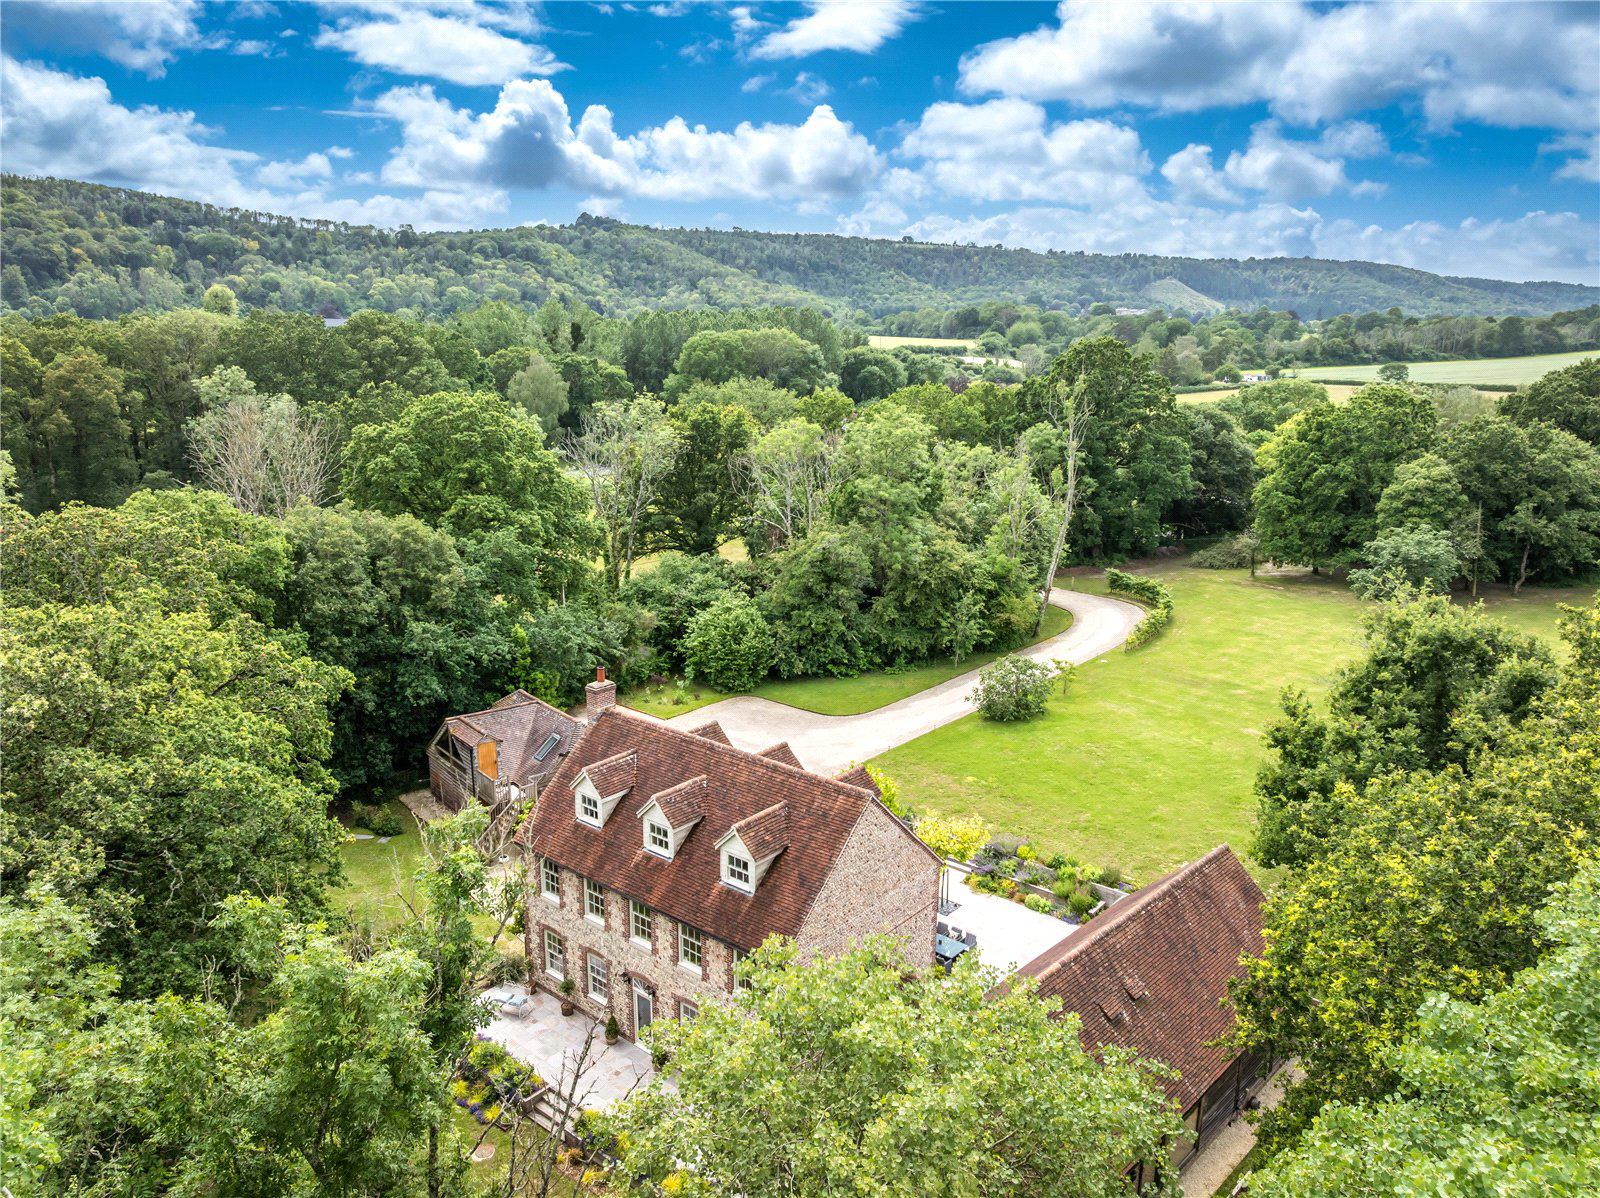
An exceptional modern country house set within just over 5 acres including woodland and separate studio accommodation over garage
Lower Ground Floor
Basement, Plant room
Ground Floor
Hall, Drawing room, Kitchen / dining room, Family room, Study, Office, Utility, Cloakroom
First Floor
Four double bedrooms, all with shower room en suite
Second Floor
Main bedroom with ensuite bathroom, Dressing room
Outside
Carport, Studio accommodation, Store x2, Gardens, Woodland, In all just over 5 acres
The Property
Constructed in 2021 and designed in an elegant Georgian style, South Side is a magnificent flint and stone country house extending to over 5,000 sq ft, set within just over five acres of beautifully established grounds. Combining timeless architecture with modern efficiency and luxurious living, this exceptional home offers five en-suite bedrooms, extensive reception space, a substantial leisure-ready basement and detached studio accommodation, all nestled within t…
The home, in the agent’s words
- Annex
- Country House
Read the full agent description
An exceptional modern country house set within just over 5 acres including woodland and separate studio accommodation over garage
Lower Ground Floor
Basement, Plant room
Ground Floor
Hall, Drawing room, Kitchen / dining room, Family room, Study, Office, Utility, Cloakroom
First Floor
Four double bedrooms, all with shower room en suite
Second Floor
Main bedroom with ensuite bathroom, Dressing room
Outside
Carport, Studio accommodation, Store x2, Gardens, Woodland, In all just over 5 acres
The Property
Constructed in 2021 and designed in an elegant Georgian style, South Side is a magnificent flint and stone country house extending to over 5,000 sq ft, set within just over five acres of beautifully established grounds. Combining timeless architecture with modern efficiency and luxurious living, this exceptional home offers five en-suite bedrooms, extensive reception space, a substantial leisure-ready basement and detached studio accommodation, all nestled within the stunning surroundings of the South Downs National Park.
The property is approached via a private driveway through electric gates leading to an attractive double carport with ancillary accommodation above. The handsome Georgian inspired façade, constructed from traditional flint and stone, immediately reflects the quality and craftsmanship found throughout the home.
The welcoming reception hall provides access to the principal reception rooms. At the heart of the house is a superb open plan kitchen and dining room, creating an impressive space for both family living and entertaining. The kitchen is fitted to a high specification with quality cabinetry, integrated appliances and generous work surfaces. A separate utility room provides practical day to day convenience, whilst a good size family room offers additional reception space. Two independent home offices provide excellent flexibility for remote working, and a cloakroom completes the ground floor accommodation.
The first floor provides four generously proportioned double bedrooms, each benefiting from its own en-suite bathroom, creating comfortable and private accommodation for family members and guests.
Occupying the entire second floor, the principal suite provides a luxurious private retreat. The spacious bedroom is complemented by a dedicated dressing room and a beautifully appointed en-suite bathroom, creating a sophisticated sanctuary separated from the main family accommodation.
A particularly notable feature of South Side is the extensive basement level. Offering tremendous potential, this substantial space is ideally suited for conversion into a private leisure complex, with ample room for an indoor swimming pool, gymnasium, cinema room, wellness suite or games room, subject to any necessary consents.
Gardens and Grounds
South Side enjoys approximately five acres of private grounds, thoughtfully arranged to provide both open landscaped gardens and natural woodland. The gardens comprise expansive areas of lawn interspersed with mature shrubs and established planting, creating colour, structure and year-round interest. Beyond the formal gardens, areas of woodland provide privacy, seclusion and a wonderful natural backdrop, making the property particularly appealing to those seeking a genuine country lifestyle.
The grounds offer ample space for outdoor entertaining, recreation and family enjoyment, whilst the balance of lawn and woodland creates an attractive and varied landscape rarely found in modern homes.
Studio Accommodation
Adjacent to the main residence is a detached double carport with a studio above. Complete with its own bathroom, this versatile space could serve as guest accommodation, a creative studio, home office, consulting room or ancillary living accommodation.
The Location
Duncton is a small Downland village located just outside the market town of Petworth and at the foot of the South Downs between the other sought-after villages of Graffham and Sutton.
The market town of Midhurst is also close by and provides for most everyday needs, whilst Guildford in Surrey and the Cathedral city of Chichester, both with renowned Theatres, are within easy reach and have more extensive shopping and leisure facilities.
Midhurst, Petworth and the surrounding area have much to offer with Polo at Cowdray Park, racing at Goodwood and Fontwell, golf at Cowdray Park, Goodwood, Pulborough and Liphook, motor racing at the Goodwood circuit and sailing out of Chichester Harbour and other centres along the South Coast. The A3 provides fast access to London, the motorway network, Gatwick, Heathrow and Southampton airports, whilst the mainline stations at Haslemere and Pulborough provide a fast service to London Waterloo and London Victoria (respectively).
Distances
By Road: London 55 miles, Petworth 3.5 miles, Pulborough 7 miles, Midhurst 9 miles, Chichester 10 miles, Haslemere 14 miles
By Rail: Haslemere to London Waterloo from 49 minutes
Pulborough to London Victoria from 79 minutes
A feel for the area
Connected for everyday life
10%of homes in the postcode can access 100+ Mbps broadband.
Available speed bands
- 30+ Mbps
- 20%
- 100+ Mbps
- 10%
- 300+ Mbps
- 10%
- 1,000+ Mbps
- 10%
Getting about
4.9 milesto Amberley Rail Station
Approximate straight-line distance · DfT NaPTAN · 13 Sept 2026Background air quality
- Fine particles · PM₂.₅
- 5.9 µg/m³ · Above the WHO guideline · well within the UK legal limit
- Nitrogen dioxide · NO₂
- 4.6 µg/m³ · Meets the WHO guideline
Annual background levels. For scale: the WHO 2021 guideline is 5 µg/m³ for PM₂.₅ and 10 for NO₂; the UK legal limit is 20 and 40. Lower is better; this is a 1 km model, not a reading at the door.
Defra · 2024 annual model · 1 km areaLocal information is approximate. Distances are straight-line estimates from the available location. Broadband describes postcode coverage, not the speed or service available at this home; check the address with a provider. Air quality is a modelled annual background estimate.
Picture your everyday
Start with the agent's details and explore the area guide to get a feel for daily life here.
Other homes nearby
Homes in Petworth →About these property details
The information provided in this listing is for general information purposes only and does not constitute property particulars. We make no warranties or guarantees, express or implied, regarding the accuracy, completeness, or availability of the information.
Property details are provided by the listing agent, developer, or other third parties, and we have no control over the content provided. Prospective buyers or tenants should make their own enquiries and verify all information directly with the agent or relevant party.
Information relating to Energy Performance Certificates, Home Reports, or other statutory documents should be obtained directly from the selling agent or developer where applicable.