

Barnstaple, Devon · EX31
Mead Park, Bickington
Mead Park, Bickington, Barnstaple, Devon, EX31
Guide Price
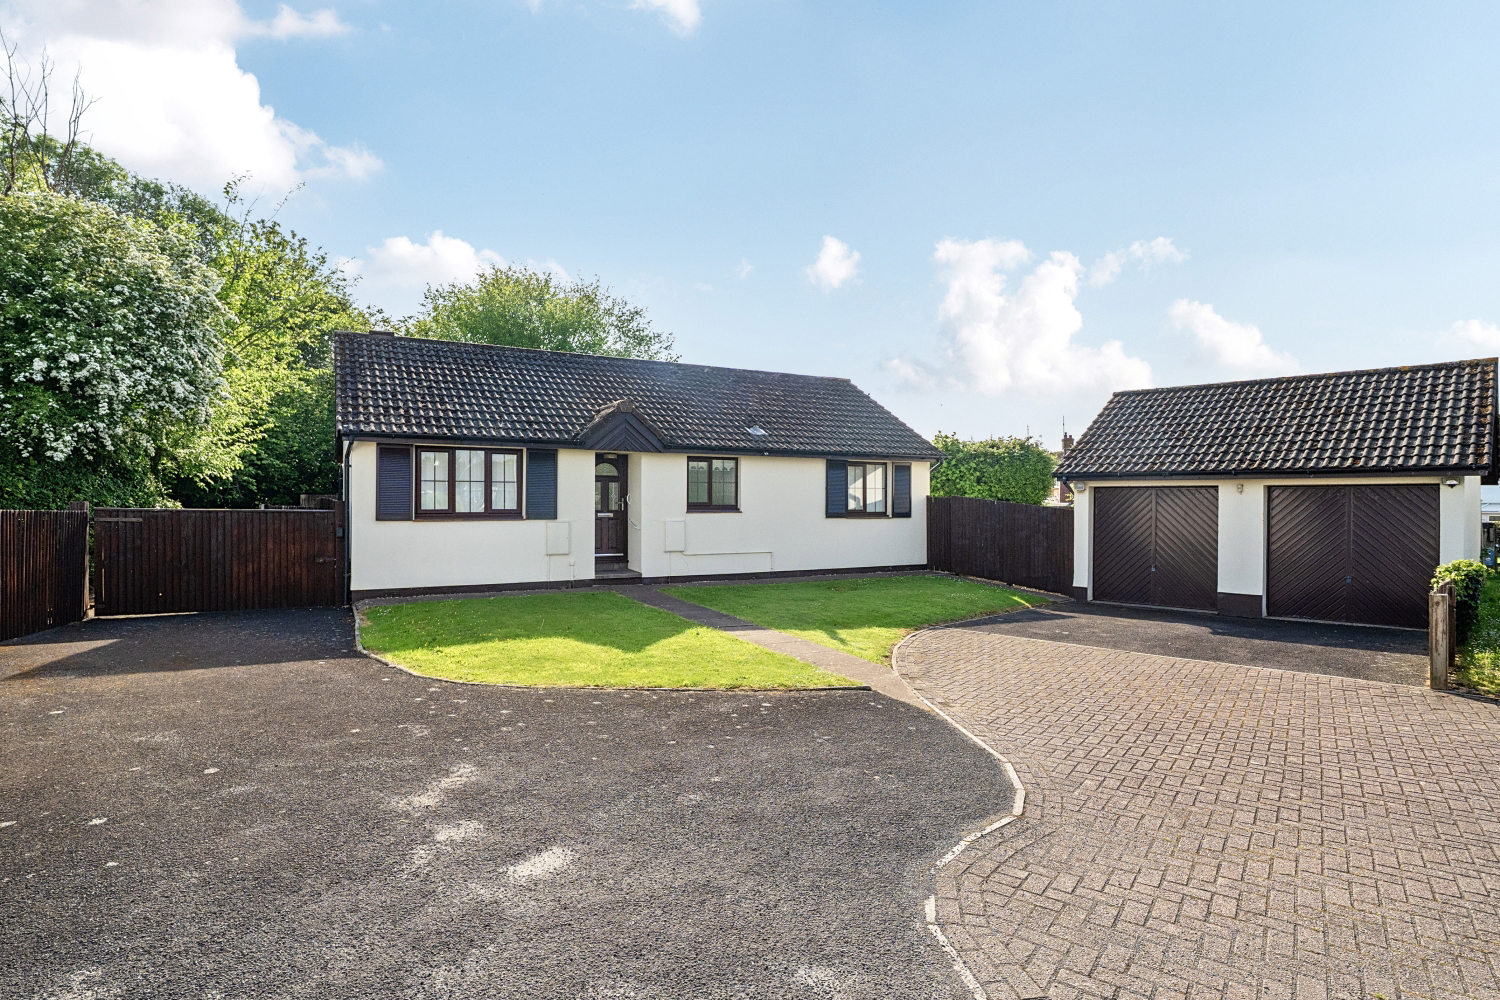
Tucked away in a sought-after Bickington cul-de-sac, Mead Park is a beautifully maintained detached bungalow offering spacious living, a stunning private garden, double garage and peaceful countryside charm, all with no onward chain!
The home, in the agent’s words
- No Chain!
- 0.3 Of An Acre Plot To The Side Of The Property
- Driveway Parking For Multiple Vehicles
- Three Well Proportioned Bedrooms
- Double Garage
- Exciting Development Opportunity
- Cul-De-Sac Location
- Sought After Location
- Detached Bungalow
- Call Now To Arrange Your Viewing!
Read the full agent description
Welcome to Mead Park, a superbly maintained detached bungalow nestled in one of Bickington's most desirable cul-de-sac locations. This property exemplifies relaxed rural living without sacrificing convenience, offering generous proportions throughout and a genuine sense of privacy that's increasingly hard to find. From the moment you turn into the drive, the excellent kerb appeal and well-cared-for appearance immediately signal that you're arriving somewhere special.
The spacious driveway welcomes you with parking for multiple vehicles, leading directly to an impressive double garage, providing substantial storage, a workshop space, or the freedom to develop as your needs require. Mature hedging and established trees frame the property, creating natural screens that enhance the sense of peaceful seclusion whilst maintaining that crucial open feel.
Stepping inside, you are welcomed into a home thoughtfully designed with both comfort and practicality in mind. The well-balanced layout maximises both space and natural light throughout. The living room is a particularly inviting space, offering ample room for a three-piece suite and additional furnishings, making it ideal for both relaxing and entertaining. A charming bay window draws in plenty of natural light, enhancing the bright and airy feel of the room.
The kitchen is fitted with a range of cream-coloured units complemented by generous worktop and cupboard space, along with space for a washing machine and a range cooker. A useful storage cupboard provides additional practicality, helping to keep the space neatly organised. From the kitchen, a door opens directly into the conservatory — a wonderfully bright and inviting space filled with natural light through its multiple glazed panels and timber frame construction. Enjoying pleasant views over the rear garden, the conservatory offers an ideal setting for relaxing, dining, or entertaining throughout the year.
The master bedroom, bedroom one, is fitted with bedroom furniture, including a mirrored wardrobe space and matching bedside cabinets. Natural light floods in from the windows, and the room feels genuinely spacious. Bedroom two is equally well-proportioned, offering comfortable accommodation and built-in storage. Bedroom three completes the trio of well-sized bedrooms, ensuring flexibility for growing families or guests.
The shower room is fitted to modern standards with a walk-in shower enclosure, contemporary washbasin vanity with ample storage, and all finished to a high specification.
The real gem of this property, however, is the other expansive rear garden, which could be incorporated into a single large garden or an exciting development opportunity (subject to planning). This substantial private space extends far beyond what would typically be found in a residential setting, with mature landscaping, established trees, and a generous expanse of lawn ideal for families with children or dogs. The garden creates interesting levels and multiple entertaining areas, while the garden's depth and width provide genuine seclusion from neighbouring properties.
Offering generous living accommodation across both the main house and garage, this property presents an outstanding opportunity for family living. Positioned in a quiet cul-de-sac, it benefits from minimal through-traffic, creating a peaceful and private setting. With no onward chain and three well-proportioned bedrooms, it is ideally suited to families, professionals, or those looking to downsize without sacrificing space or comfort. A home where you can truly imagine settling in and putting down roots for years to come.
Call now to arrange your viewing!
Local Shop - 0.4 miles - // Local Pub - 0.5 miles // Local School - Roundswell Community Primary Academy 0.9 miles // Parking - Driveway Parking For Multiple Vehicles & Double Garage // Tenure - Freehold //
A feel for the area
Connected for everyday life
100%of homes in the postcode can access 100+ Mbps broadband.
Available speed bands
- 30+ Mbps
- 100%
- 100+ Mbps
- 100%
- 300+ Mbps
- 100%
- 1,000+ Mbps
- 100%
Getting about
1.7 milesto Barnstaple Rail Station
Approximate straight-line distance · DfT NaPTAN · 13 Sept 2026Background air quality
- Fine particles · PM₂.₅
- 4.6 µg/m³ · Meets the WHO guideline
- Nitrogen dioxide · NO₂
- 3.0 µg/m³ · Meets the WHO guideline
Annual background levels. For scale: the WHO 2021 guideline is 5 µg/m³ for PM₂.₅ and 10 for NO₂; the UK legal limit is 20 and 40. Lower is better; this is a 1 km model, not a reading at the door.
Defra · 2024 annual model · 1 km areaLocal information is approximate. Distances are straight-line estimates from the available location. Broadband describes postcode coverage, not the speed or service available at this home; check the address with a provider. Air quality is a modelled annual background estimate.
Picture your everyday
Start with the agent's details and explore the area guide to get a feel for daily life here.
Other homes nearby
Homes in EX31 postcode area →About these property details
The information provided in this listing is for general information purposes only and does not constitute property particulars. We make no warranties or guarantees, express or implied, regarding the accuracy, completeness, or availability of the information.
Property details are provided by the listing agent, developer, or other third parties, and we have no control over the content provided. Prospective buyers or tenants should make their own enquiries and verify all information directly with the agent or relevant party.
Information relating to Energy Performance Certificates, Home Reports, or other statutory documents should be obtained directly from the selling agent or developer where applicable.