
Charfield · GL12
Poskett Way, Charfield
Poskett Way, Charfield, GL12
From
Modern three-bedroom home featuring a principal en-suite, contemporary family bathroom, spacious living accommodation and a modern fitted kitchen. Complete with an enclosed rear garden, patio and lawn. Ideal for families and first-time buyers.
Listed 2 November 2026 · agent details updated 7 November 2026. An asking price is not a completed sale.
The home, in the agent’s words
Read the full agent description
Modern Three-Bedroom Home with En-Suite, Family Bathroom and 2 Private parking spaces Enclosed Rear Garden
This modern and well-presented home offers spacious accommodation arranged over two floors, finished in neutral décor throughout and ideally suited to first-time buyers, couples and families alike.
The property briefly comprises an entrance hall, living accommodation and a modern fitted kitchen, with stairs leading to the first-floor landing.
Upstairs, there are three bedrooms, including a principal bedroom benefiting from its own en-suite shower room. The remaining bedrooms offer versatile space for family members, guests or a home office. A contemporary family bathroom completes the first-floor accommodation, fitted with a white suite, bath, wash basin and WC, complemented by modern grey tiling.
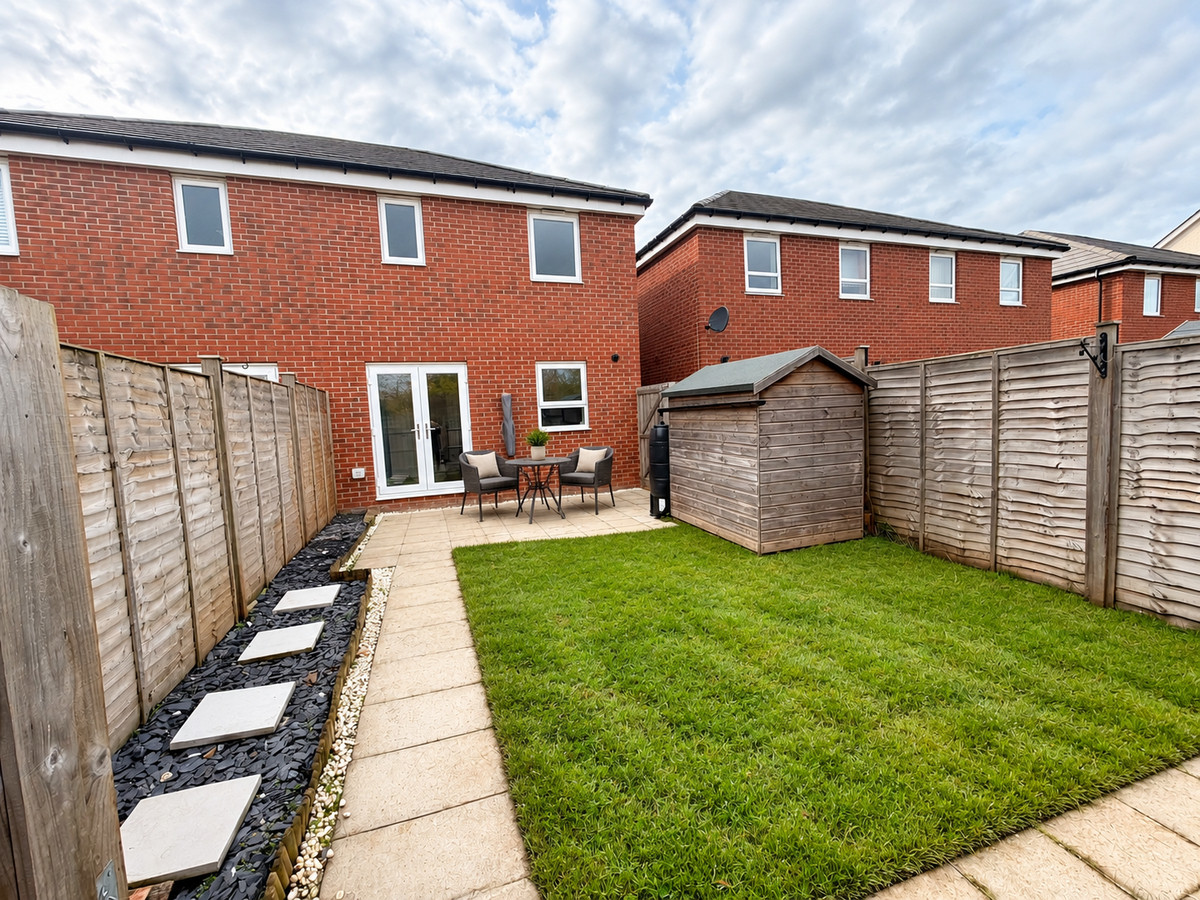
Externally, the property boasts an enclosed rear garden featuring a paved patio area, lawn, decorative stone borders and a useful garden shed, offering an ideal space for outdoor dining, entertaining and relaxation.
Further benefits include modern fixtures and fittings, neutral interiors and a practical layout designed for modern living.(Virtually staged images for illustration purposes)
An excellent opportunity to acquire a modern home with three bedrooms, an en-suite and a family bathroom. Early viewing is highly recommended.
What it's like to live in
The practical details that shape daily life here, each with its source. Anything the listing leaves open becomes a question to ask.
Enclosed rear garden · patio
Agent's descriptionThe agent has supplied the certificate as a document. Its rating isn't in the listing data, so open it to see the band and assessment date.
Supplied listing documentQuestions worth asking
The listing doesn't answer these. Tick any you'd like to ask and they'll be added to your enquiry message.
Nothing added yet
Loading room styling…
Life nearby
Picture your everyday
Start with the agent's details and explore the Area Overview to get a feel for daily life here.
Local news
A confirmed locality is needed to select relevant local stories for this home.
Checking connected news sources…
Other homes nearby
Homes in GL12 postcode area →About these property details
The information provided in this listing is for general information purposes only and does not constitute property particulars. We make no warranties or guarantees, express or implied, regarding the accuracy, completeness, or availability of the information.
Property details are provided by the listing agent, developer, or other third parties, and we have no control over the content provided. Prospective buyers or tenants should make their own enquiries and verify all information directly with the agent or relevant party.
Information relating to Energy Performance Certificates, Home Reports, or other statutory documents should be obtained directly from the selling agent or developer where applicable.