
Highfield
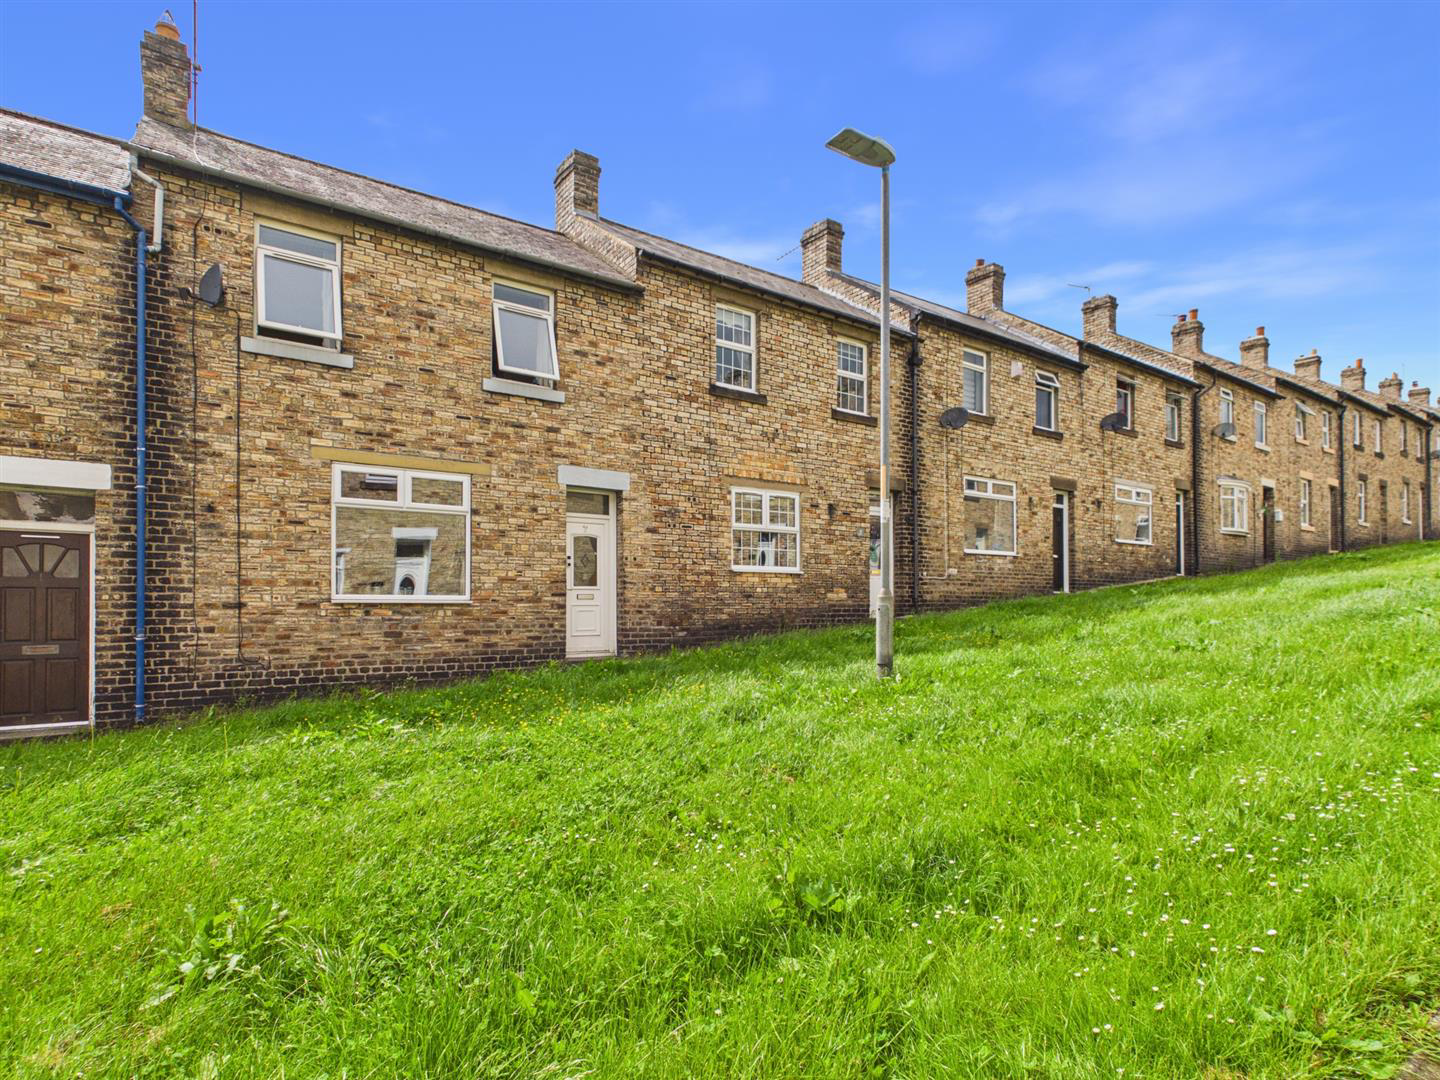
Margaret Terrace, Highfield
Offers Over
Nestled in the charming area of Highfield, Rowlands Gill, this lovely terraced house on Margaret Terrace presents an excellent opportunity for those seeking a comfortable and inviting home. The property boasts spacious accommodation throughout, making it ideal for families or couples alike.
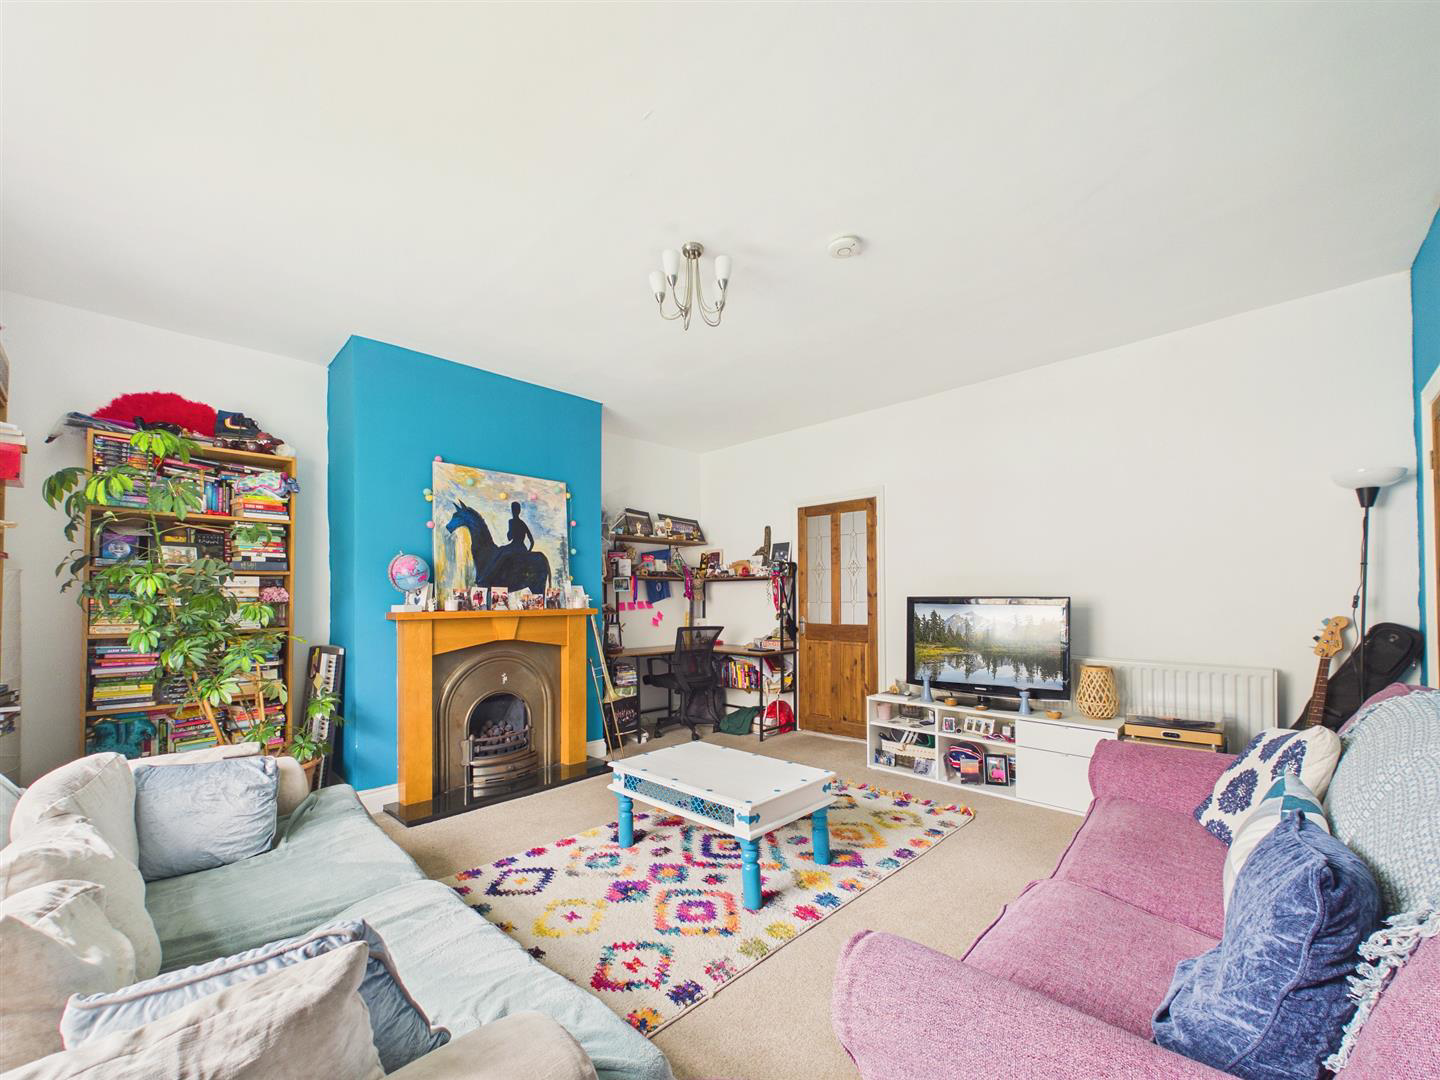
Upon entering, you are welcomed by an entrance hallway that leads to a delightful lounge, featuring a solid oak fireplace and a gas fire, perfect for cosy evenings. The internal hallway guides you to a well-appointed bathroom, complete with a four-piece suite, ensuring convenience and comfort. The heart of the home is undoubtedly the dining kitchen, which is equipped with an integrated double oven and solid wood work surfaces, providing a warm and functional space for culinary enthusiasts. The first floor landing offers access to the main bedroom, which benefits from fitted wardrobes, along with a further bedroom that includes built-in double robe storage, ensuring ample space for all your belon…
Listed 10 June 2026 · agent details updated 2 September 2026. An asking price is not a completed sale.
The home, in the agent’s words
Read the full agent description
Nestled in the charming area of Highfield, Rowlands Gill, this lovely terraced house on Margaret Terrace presents an excellent opportunity for those seeking a comfortable and inviting home. The property boasts spacious accommodation throughout, making it ideal for families or couples alike.
Upon entering, you are welcomed by an entrance hallway that leads to a delightful lounge, featuring a solid oak fireplace and a gas fire, perfect for cosy evenings. The internal hallway guides you to a well-appointed bathroom, complete with a four-piece suite, ensuring convenience and comfort. The heart of the home is undoubtedly the dining kitchen, which is equipped with an integrated double oven and solid wood work surfaces, providing a warm and functional space for culinary enthusiasts. The first floor landing offers access to the main bedroom, which benefits from fitted wardrobes, along with a further bedroom that includes built-in double robe storage, ensuring ample space for all your belongings. Outside, the rear garden is a true gem, featuring a allocated space for garden furniture to soak up the sun, along with a garden shed, providing ideal storage space, thus creating an ideal setting for outdoor relaxation and entertaining. The views from the front elevation add to the appeal of this delightful home. We highly recommend viewing this property to fully appreciate its charm and the lifestyle it offers. This terraced house is not just a place to live; it is a wonderful opportunity to create lasting memories in a welcoming community.
Entrance Hallway -
Lounge - 4.87m x 4.78m (15'11" x 15'8") -
Bathroom - 2.48m exx shower x 1.84m (8'1" exx shower x 6'0") -
Dining Kitchen - 3.58m x 3.46m (11'8" x 11'4") -
First Floor Landing -
Bedroom One - 4.87m x 2.98m (15'11" x 9'9") -
Bedroom Two - 2.68m x 2.00m (8'9" x 6'6") -
External -
Property Disclaimer - IMPORTANT NOTE TO PURCHASERS: We endeavour to make our sales particulars accurate and reliable, however, they do not constitute or form part of an offer or any contract and none is to be relied upon as statements of representation or fact. The services, systems and appliances listed in this specification have not been tested by us and no guarantee as to their operating ability or efficiency is given. All measurements have been taken as a guide to prospective buyers only, and are not precise. Floor plans where included are not to scale and accuracy is not guaranteed. If you require clarification or further information on any points, please contact us, especially if you are travelling some distance to view. Fixtures and fittings other than those mentioned are to be agreed with the seller. We cannot also confirm at this stage of marketing the tenure of this house.
What it's like to live in
The practical details that shape daily life here, each with its source. Anything the listing leaves open becomes a question to ask.
Rear garden
Agent's descriptionBuilt-in wardrobes
Agent's descriptionThe agent has supplied the certificate as a document. Its rating isn't in the listing data, so open it to see the band and assessment date.
Supplied listing documentEvery room the agent measured
Lounge
4.87 × 4.78 m · 15'11" × 15'8" · 23.3 m²
The agent lists this room's size without further notes.
A three-seat sofa (210 × 90 cm), shown for scale. Measurements are approximate.
Questions worth asking
The listing doesn't answer these. Tick any you'd like to ask and they'll be added to your enquiry message.
Nothing added yet
Loading room styling…
Life nearby
Picture your everyday
Start with the agent's details and explore the Area Overview to get a feel for daily life here.
Local news
A confirmed locality is needed to select relevant local stories for this home.
Checking connected news sources…
Other homes nearby
About these property details
The information provided in this listing is for general information purposes only and does not constitute property particulars. We make no warranties or guarantees, express or implied, regarding the accuracy, completeness, or availability of the information.
Property details are provided by the listing agent, developer, or other third parties, and we have no control over the content provided. Prospective buyers or tenants should make their own enquiries and verify all information directly with the agent or relevant party.
Information relating to Energy Performance Certificates, Home Reports, or other statutory documents should be obtained directly from the selling agent or developer where applicable.