
Down Thomas, Plymouth
Wheelhouse, Down Thomas
Wheelhouse, Down Thomas, Plymouth
none
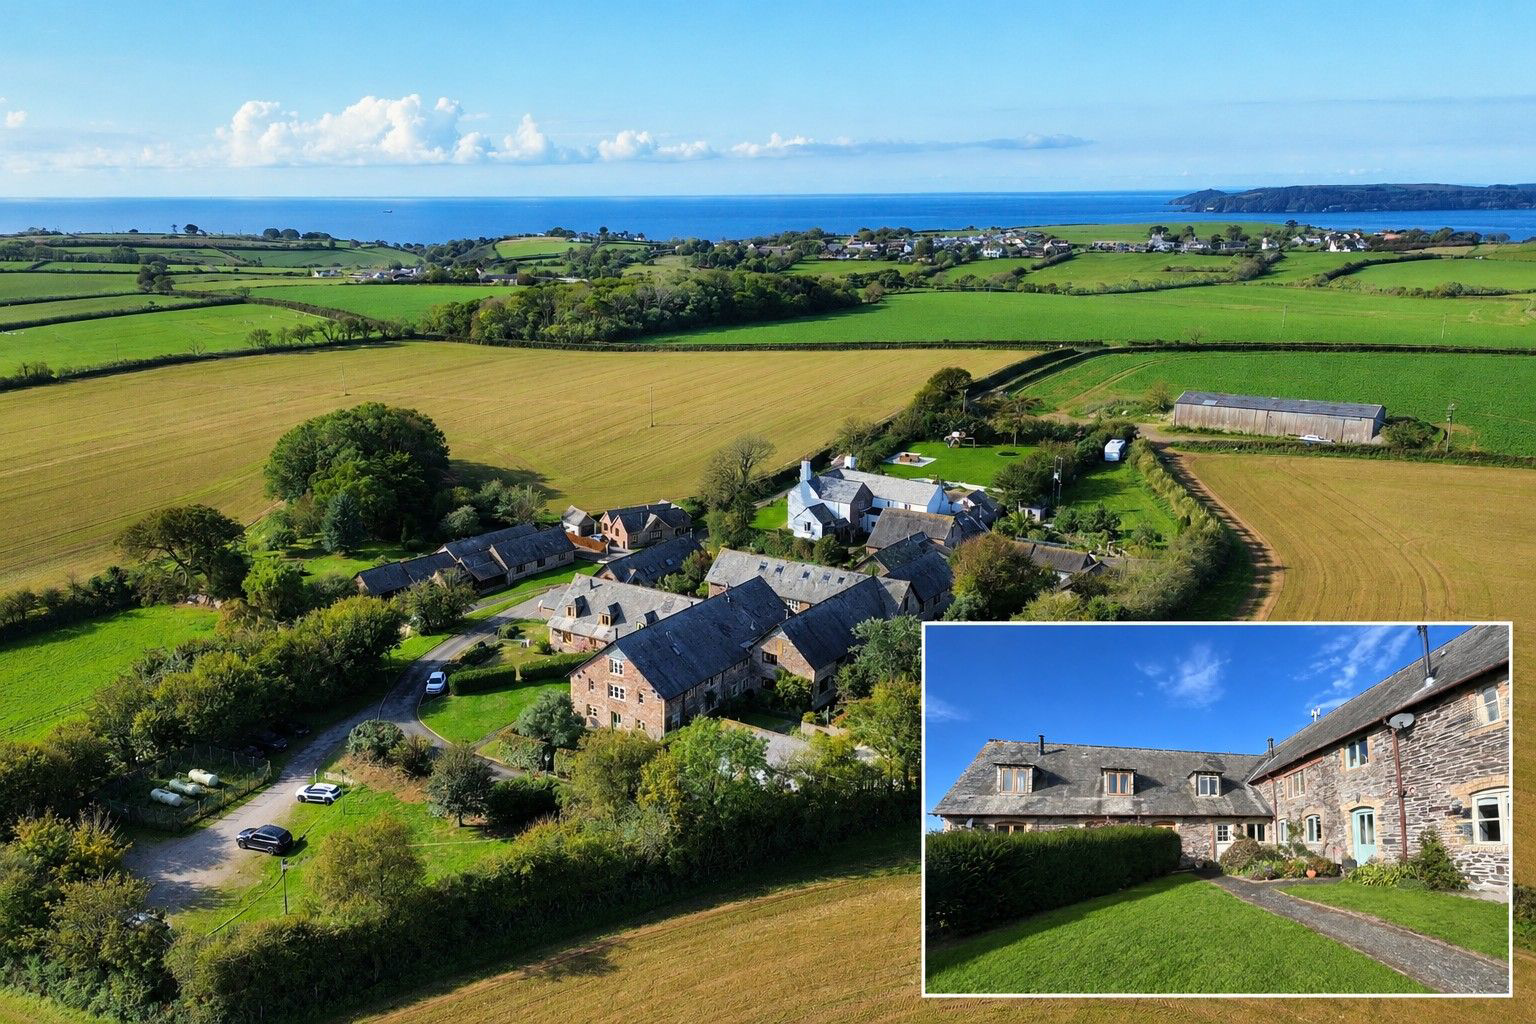
Occupying a position within the historic setting of Raneleigh Farm, this exceptional reverse-level home combines an abundance of character with beautifully proportioned and versatile accommodation. Sympathetically converted from the original farm buildings, the property retains a wealth of period features including exposed beams, deep window sills, lift-latch doors and original elements of the barn’s workings, creating a home of considerable charm and individuality.
Listed 1 September 2026 · agent details updated 20 October 2026. An asking price is not a completed sale.
The home, in the agent’s words
- Exceptional character conversion within the historic setting of Raneleigh Farm.
- Beautifully proportioned four-bedroom home with versatile accommodation
- Unique reverse-level layout, designed to maximise light and elevated views
- Spectacular vaulted living/dining room with exposed beams and original barn features.
- Impressive original cast iron wheel creates a stunning focal point in the living space.
- Characterful kitchen/breakfast room with granite worktops, Aga and substantial island
- Generous master bedroom with beautifully appointed en-suite shower room.
- Superb village and coastal location, close to Wembury, the South West Coast Path and Plymstock amenities.
- Large decking area with summerhouse and storage, offering excellent outdoor living space.
- Garage in a nearby block
Read the full agent description
Occupying a position within the historic setting of Raneleigh Farm, this exceptional reverse-level home combines an abundance of character with beautifully proportioned and versatile accommodation. Sympathetically converted from the original farm buildings, the property retains a wealth of period features including exposed beams, deep window sills, lift-latch doors and original elements of the barn’s workings, creating a home of considerable charm and individuality.
The reverse-level arrangement places the bedroom accommodation on the ground floor, whilst the principal living spaces are positioned above, taking full advantage of the elevated outlook and natural light. The welcoming entrance hall features a slate tiled floor, useful coats and storage cupboards and an airing cupboard housing the Worcester gas-fired boiler.
There are four bedrooms, including an impressive master bedroom with a beautifully appointed en-suite shower room. Two further bedrooms are excellent-sized doubles, while the fourth is a particularly versatile L-shaped single room, equally suited to use as a study or dressing room. A stylish family bathroom includes a freestanding bath, separate shower cubicle.
A useful utility room provides excellent practical space, with a butler sink, work surface, fitted shelving and plumbing for both a washing machine and tumble dryer.
From the entrance hall, a particularly impressive grand staircase rises via a half-landing, dividing to create a dramatic approach to the first floor. Here, the spectacular living/dining room forms the heart of the home, featuring a magnificent vaulted ceiling with exposed beams and an original cast iron wheel, retained from the barn's former workings. Multiple windows flood the room with natural light, while stripped floorboards and a feature fireplace add further warmth and character.
The adjoining kitchen/breakfast room is equally impressive, combining traditional character with contemporary practicality. A comprehensive range of wall and base units is complemented by granite work surfaces, twin butler sink, integrated dishwasher, Neff oven, five-ring gas hob and extractor. There is also an original Aga, currently disconnected, space for an American-style fridge/freezer and a substantial movable island providing additional preparation and storage space.
Externally, the property benefits from a garage within a nearby block, while the garden is situated across the driveway and accessed via steps. The beautifully established garden is a superb feature, enjoying a wonderful sense of space and privacy with far-reaching views across surrounding woodland and fields.
Predominantly laid to lawn and enclosed by walls and fencing, the garden is enhanced by a generous decking area with a superb summerhouse and adjoining storage shed. The summerhouse roof is understood to have sufficient load-bearing capacity for solar panels, offering the potential to introduce electricity to this part of the garden.
Raneleigh Farm dates from the early 20th century and was historically part of the Langdon Court manorial estate, a property with origins recorded as far back as the Domesday Book. During the mid-1990s, the original barns were sympathetically converted to create a collection of individual residential properties, retaining the distinctive stone elevations, complemented by attractive yellow brick detailing around the windows and door openings.
Down Thomas offers a welcoming village pub, village hall and a farm shop at The Mussel Inn, providing a convenient local option for fresh produce and everyday essentials. The village is also within close proximity to the beautiful Bovisand Beach, while nearby Wembury is renowned for its picturesque beach, dramatic coastal scenery and access to the South West Coast Path. The surrounding countryside provides an abundance of walking opportunities, with numerous footpaths meandering through the attractive local landscape.
For more extensive shopping and everyday amenities, Plymstock is within easy reach and provides a broad range of shops, supermarkets, schools and local services, while Wembury has its own well-regarded primary school.
What it's like to live in
The practical details that shape daily life here, each with its source. Anything the listing leaves open becomes a question to ask.
Garage + Driveway
Externally, the property benefits from a garage within a nearby block, while the garden is situated across the driveway and accessed via steps.
Agent's descriptionGarden · generous decking
Agent's descriptionWorcester boiler
The welcoming entrance hall features a slate tiled floor, useful coats and storage cupboards and an airing cupboard housing the Worcester gas-fired boiler.
Agent's descriptionAiring cupboard
Agent's descriptionFreehold
Supplied listing field and any agent featuresThe agent has supplied the certificate as a document. Its rating isn't in the listing data, so open it to see the band and assessment date.
Supplied listing documentQuestions worth asking
The listing doesn't answer these. Tick any you'd like to ask and they'll be added to your enquiry message.
Nothing added yet
Loading room styling…
Life nearby
Picture your everyday
Start with the agent's details and explore the Area Overview to get a feel for daily life here.
Local news
A confirmed locality is needed to select relevant local stories for this home.
Checking connected news sources…
Other homes nearby
About these property details
The information provided in this listing is for general information purposes only and does not constitute property particulars. We make no warranties or guarantees, express or implied, regarding the accuracy, completeness, or availability of the information.
Property details are provided by the listing agent, developer, or other third parties, and we have no control over the content provided. Prospective buyers or tenants should make their own enquiries and verify all information directly with the agent or relevant party.
Information relating to Energy Performance Certificates, Home Reports, or other statutory documents should be obtained directly from the selling agent or developer where applicable.