
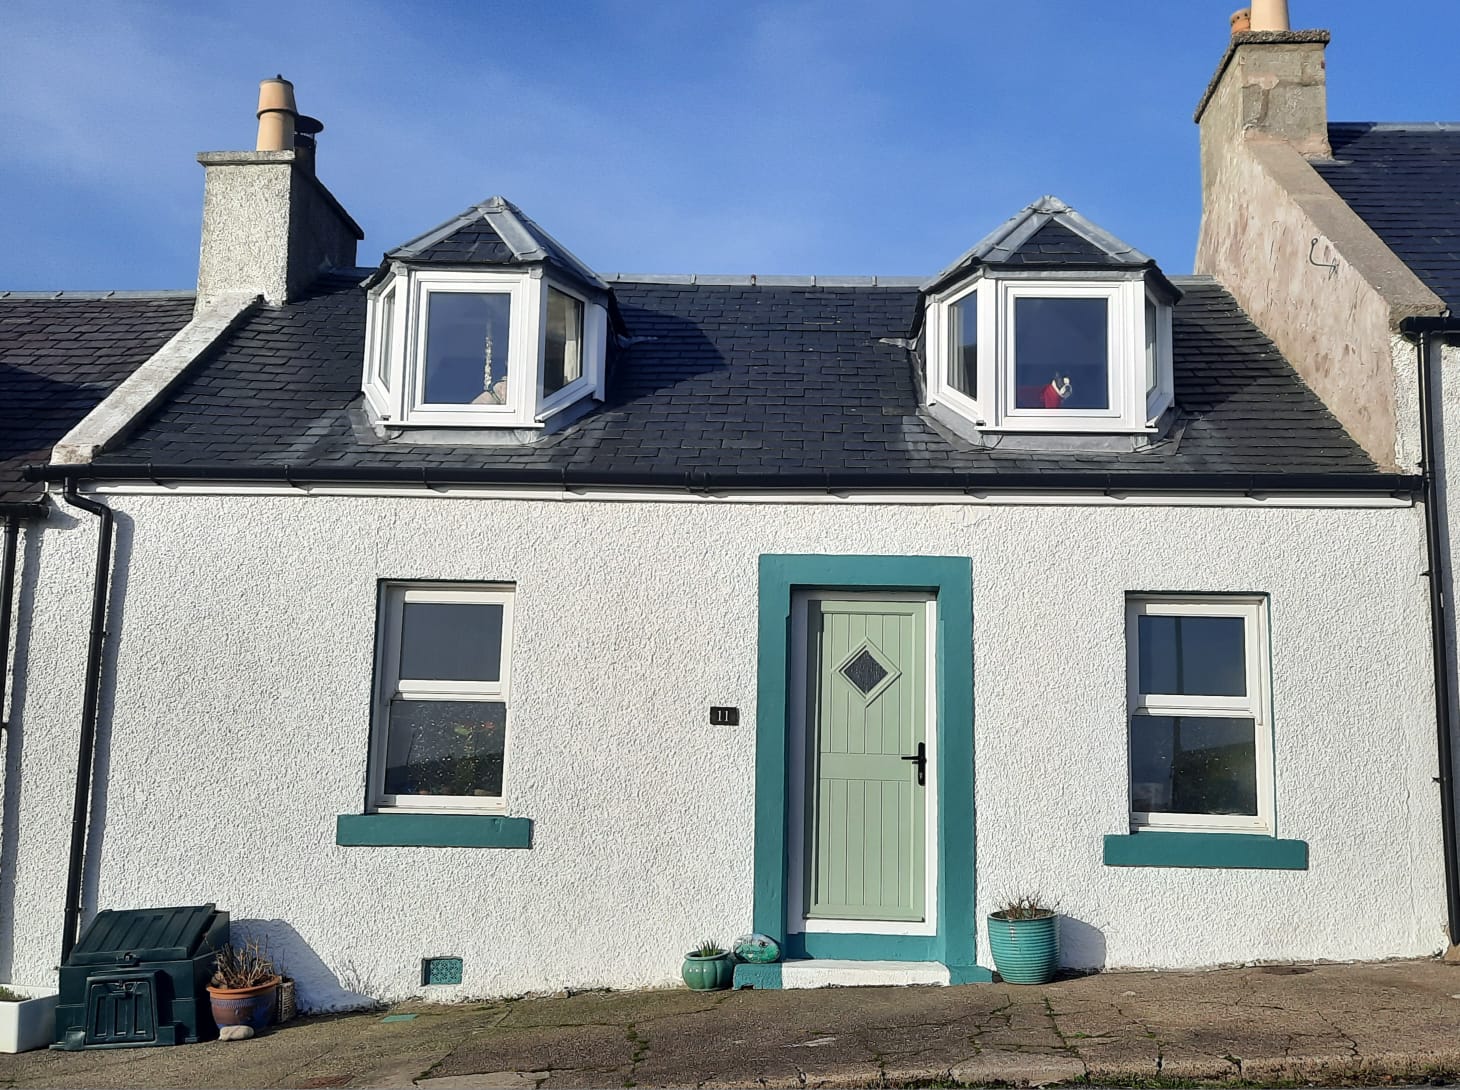

Entryway 1.60m x 1.80m
Property Reference: S6014Listing StatusSSTCBedrooms1bathrooms1Property typeTerraced HouseEPC Rating Download EPC Floor PlanDownload FPVirtual TourAsk a questionKey Features Traditional cottage in picture perfect village of Portnahaven with superb views across the bay Recently renovated to a high standard Thoughtful blend of original features with contemporary living Well insulated, with multifuel stove and heating, an be enjoyed year round, Ideal for single/couple, retirees, holiday home, holiday let investment No chainFull Description11 High Street is a beautifully presented fisherman's cottage in the heart of picturesque Portnahaven. The village benefits from a friendly local pub and a sheltered bay with a sandy beach.
The home, in the agent’s words
Read the full agent description
Property Reference: S6014Listing StatusSSTCBedrooms1bathrooms1Property typeTerraced HouseEPC Rating Download EPC Floor PlanDownload FPVirtual TourAsk a questionKey Features Traditional cottage in picture perfect village of Portnahaven with superb views across the bay Recently renovated to a high standard Thoughtful blend of original features with contemporary living Well insulated, with multifuel stove and heating, an be enjoyed year round, Ideal for single/couple, retirees, holiday home, holiday let investment No chainFull Description11 High Street is a beautifully presented fisherman's cottage in the heart of picturesque Portnahaven. The village benefits from a friendly local pub and a sheltered bay with a sandy beach. Entering from the street into a spacious entrance way with Welsh slate flooring and plenty of room for coats, shoes etc. The large main living area is open plan with engineered oak wood flooring throughout. The larger section is to the left with the multi-fuel stove as the focal point. To the right is the ‘snug’ which can be used as a dining area, office, spare room etc. The kitchen is fully equipped with plenty of storage, a double Belfast sink, a Stoves induction deluxe oven and a washing machine. The bathroom has Welsh slate flooring, a large airing/storage cupboard and a Japanese-style bath tub with a shower over, a vanity unit with porcelain sink and a toilet. Upstairs is the main bedroom. A spacious room with plenty of inbuilt storage. Both dormer windows bring in lots of natural light and have in-built window seats so you can enjoy the spectacular views of the bay, the nearby Orsay island and across to Ireland. The garden is accessed from the kitchen. There are two small sheds close to the house for storage, plus a wood store. Some steps lead past two raised patio areas to the large, gently sloped grassed garden. The garden allows wonderful views across the sea and there is an access path along a green lane. There is a damp course and all the plumbing and wiring were renewed within the last 4 years. The property also benefits from being recently re-roofed. Portnahaven is a delightful conservation village with a thriving community. It benefits from a regular bus service, friendly local pub serving freshly caught sea food and plenty of events at the village hall including dances and a cinema. Entryway 1.60m x 1.80m UPVC door opens into the entryway which features Welsh slate flooring, a coat rack and a handy shelf for storage. Living Room 7.00m x 4.60m From the entryway, a beautiful stained-glass door opens into a large, open plan living room. Engineered oak wood flooring. A multi-fuel stove (with back boiler), slate hearth and wooden mantle piece. Two UPVC double-glazed windows. Staircase leading to upstairs bedroom. Kitchen 4.80m x 2.50m Modern, bright with UPVC double-glazed window and Velux skylight. At its heart is an attractive and highly efficient Stoves Delux induction cooker and professional kitchen extractor fan. Built-in cupboards, double Belfast sink, washing machine, fridge-freezer and space for a tumble-dryer. Bathroom 2.00m x 2.50m Modern, well laid out with a Japanese-style bath and Mira electric shower. Electric radiator/towel rail and an extractor fan. Vanity unit with square basin and a mirrored wall cupboard above. UPVC double-glazed window and spacious built-in storage cupboard. Bedroom 7.00m x 4.60m Large, open plan with plenty of natural light from two UPVC double-glazed Dormer windows and a Velux. Each Dormer has built-in seating and storage and offers fantastic views over the bay. Built in wardrobes at one end provide generous storage and enclose the hot water tank with immersion heater. Garden 7.00m x 21.00m Multi level - gravelled area with two small sheds nearest the house. A few steps leading to a seating area and wood storage. The garden is securely fenced, with a gently sloping grassed area containing small trees, shrubs, ornamental grasses and a unique winding slate path. Parking On-streetOutside Space Rear Garden Enclosed GardenHeating Wood Burner Electric Double GlazingHigh Street, Portnahaven, Isle of Islay, PA47£175,000offers-overHow much can I borrow?Find out moreAsk the owner a question
A feel for the area
Connected for everyday life
0%of homes in a nearby postcode can access 100+ Mbps broadband.
Available speed bands
- 30+ Mbps
- 100%
- 100+ Mbps
- 0%
- 300+ Mbps
- 0%
- 1,000+ Mbps
- 0%
Background air quality
- Fine particles · PM₂.₅
- 3.5 µg/m³ · Meets the WHO guideline
- Nitrogen dioxide · NO₂
- 1.2 µg/m³ · Meets the WHO guideline
Annual background levels. For scale: the WHO 2021 guideline is 5 µg/m³ for PM₂.₅ and 10 for NO₂; the UK legal limit is 20 and 40. Lower is better; this is a 1 km model, not a reading at the door.
Defra · 2024 annual model · 1 km areaLocal information is approximate. Distances are straight-line estimates from the available location. Broadband describes postcode coverage, not the speed or service available at this home; check the address with a provider. Air quality is a modelled annual background estimate.
Picture your everyday
Start with the agent's details and explore the area guide to get a feel for daily life here.
Other homes nearby
About these property details
The information provided in this listing is for general information purposes only and does not constitute property particulars. We make no warranties or guarantees, express or implied, regarding the accuracy, completeness, or availability of the information.
Property details are provided by the listing agent, developer, or other third parties, and we have no control over the content provided. Prospective buyers or tenants should make their own enquiries and verify all information directly with the agent or relevant party.
Information relating to Energy Performance Certificates, Home Reports, or other statutory documents should be obtained directly from the selling agent or developer where applicable.