
Penshurst · TN11
The Glebe, Penshurst
The Glebe, Penshurst, TN11
Guide Price · Originally listed at £725,000
Semi-rural setting with approx. 7 acres of communal gardens and grounds. A well-presented, 4 double bedroom property with twin garages and parking. Walking distance to village centre. No Chain.
The home, in the agent’s words
- Set within an exclusive, private estate of 12 similar homes, enjoying use of approx. 7 acres of gardens and grounds, adjoining farmland
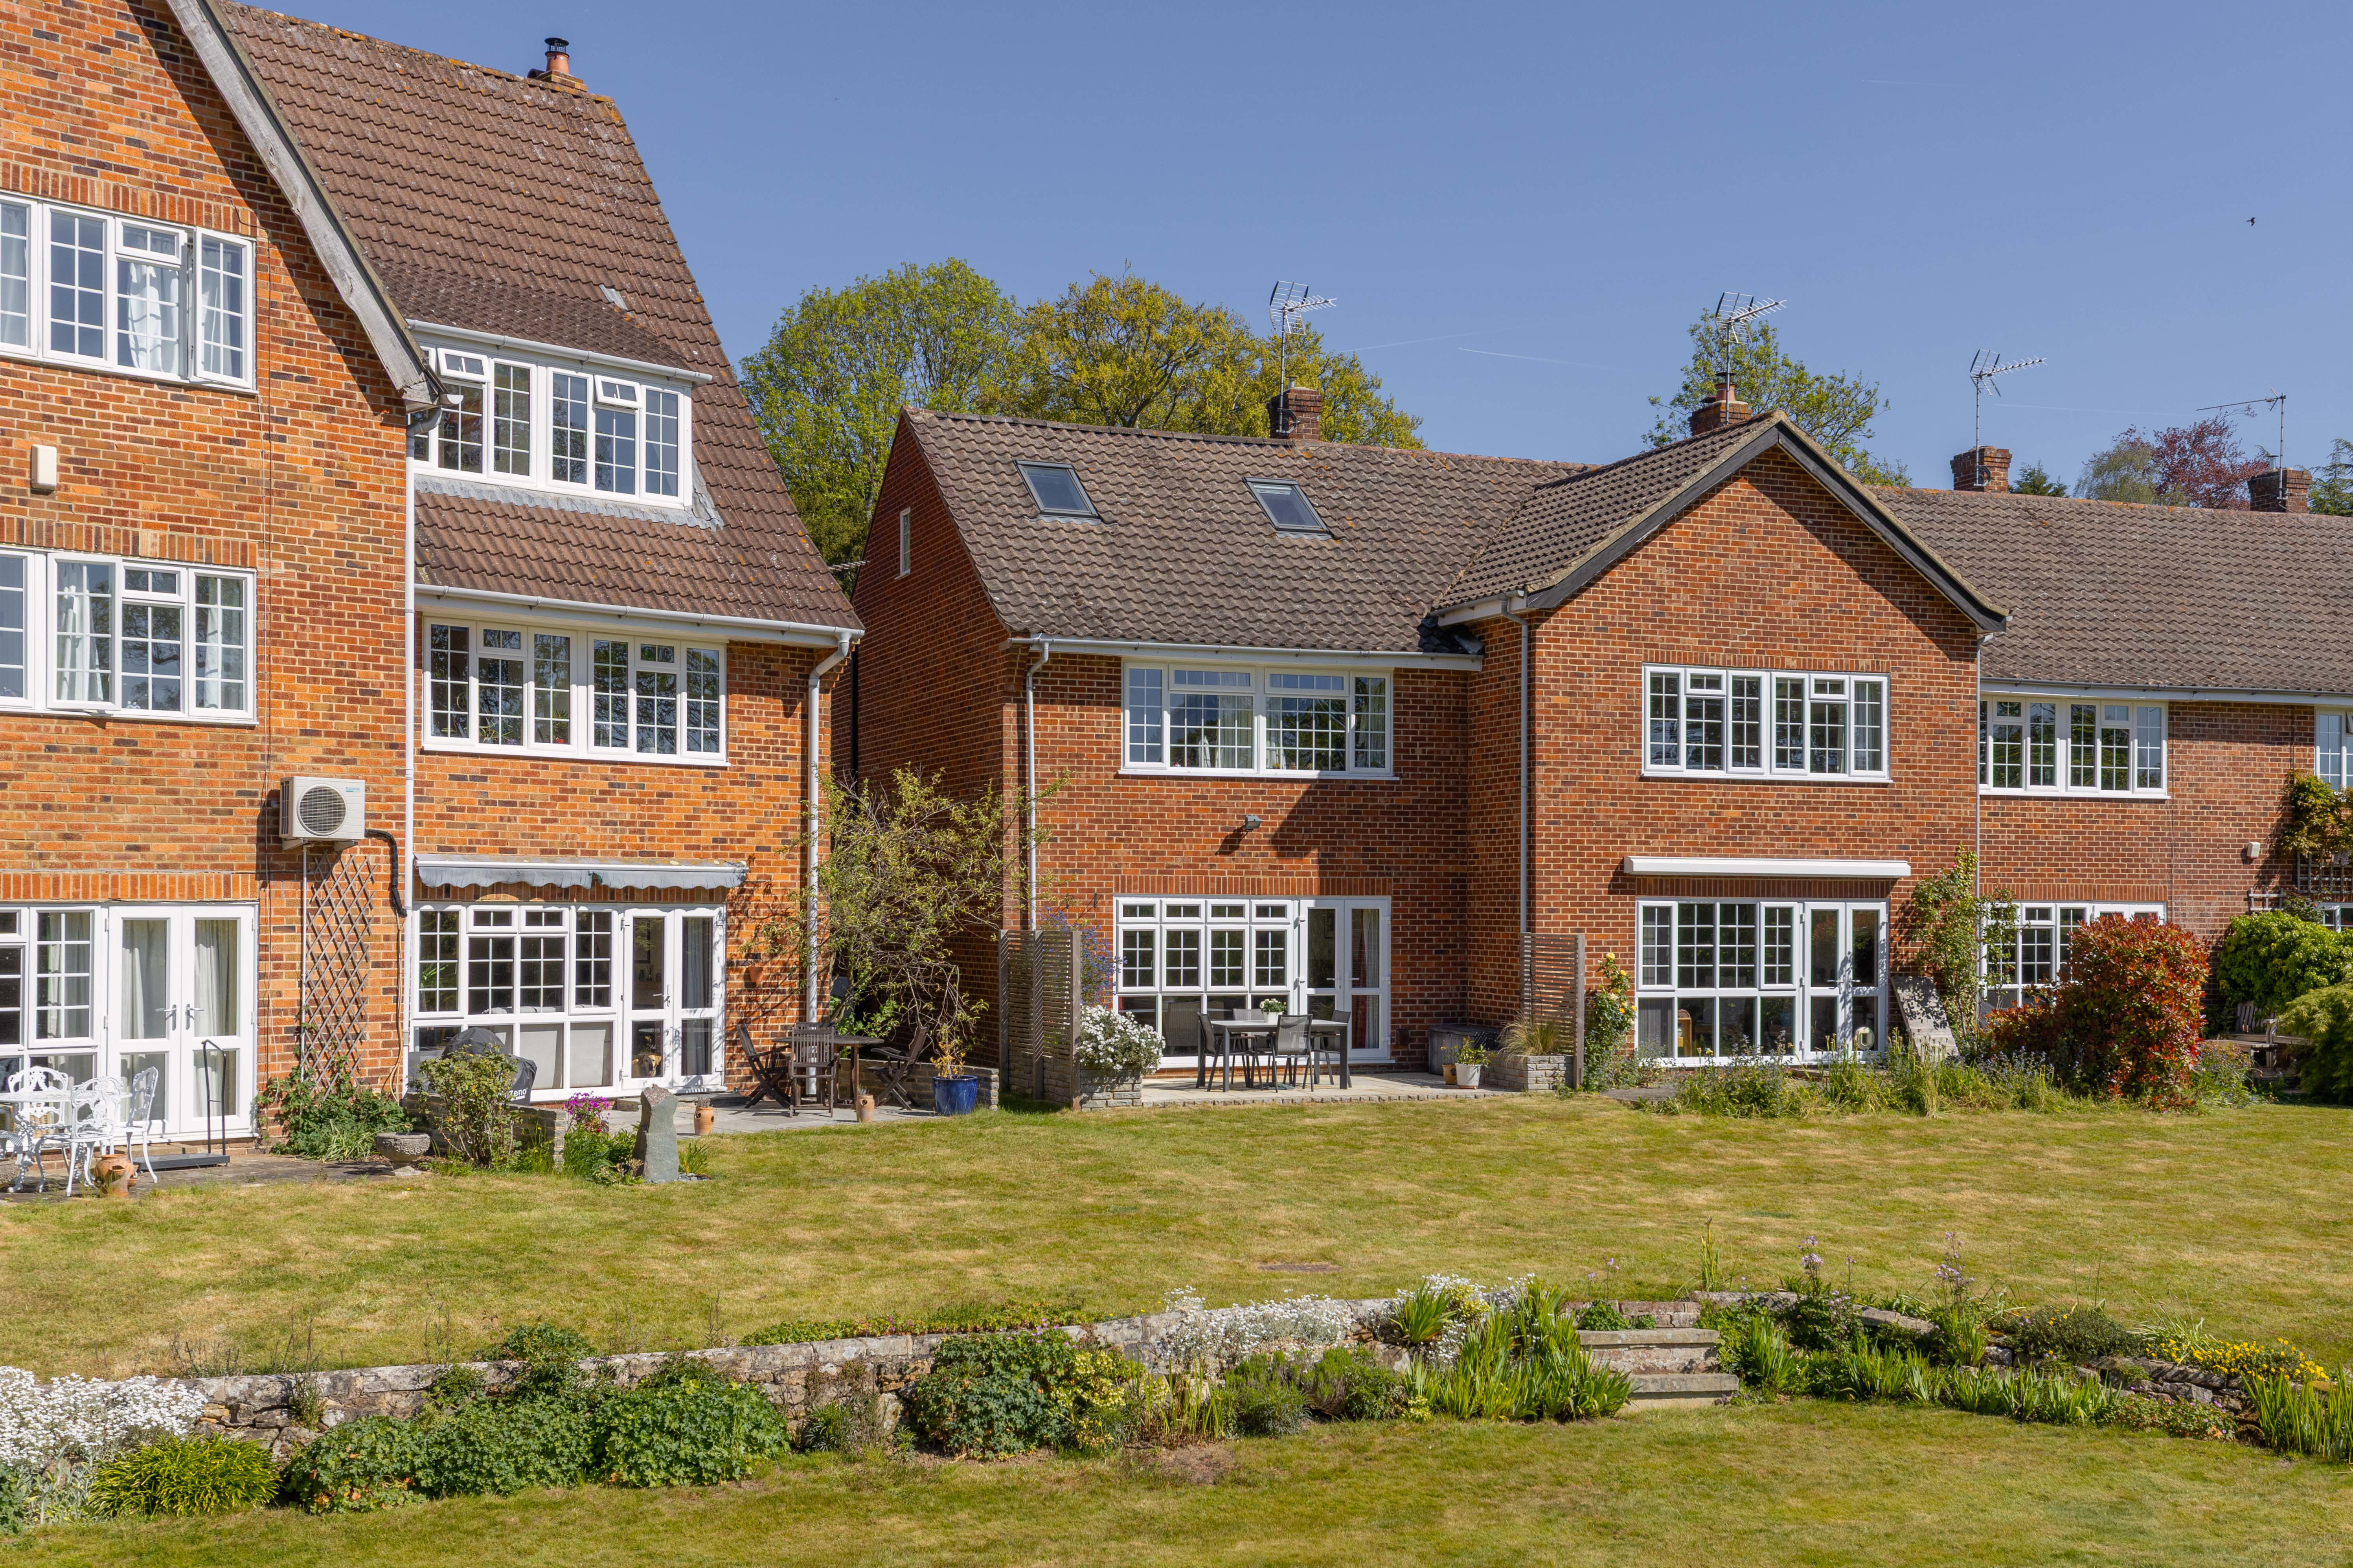
- Modernised, 1960s end of terrace house with accommodation arranged over 3 floors
- Recently (2024) re-fitted and well-appointed kitchen by Burnhill Kitchens
- Spacious sitting/dining room with woodburner and views of the gardens
- Master bedroom with en-suite shower room and fabulous views
- 3 further double bedrooms and family bathroom
- Air source heat pump fitted in 2023 for energy efficiency
- Sheltered, south facing patio leading on to approximately 7 acres of stunning communal gardens and grounds
- Twin garages with parking in front and further visitors parking
- Short walk of village centre and primary school as well as access to miles of country footpaths
Read the full agent description
This 1960s, end terrace house is set within an exclusive development of just 12 homes on the rural periphery of the village and jointly benefitting from beautiful, park-like communal grounds of approximately 7 acres, adjoining farmland. If you are looking for a peaceful setting with miles of country walks on your doorstep and plenty of space outdoors to enjoy, this super home is certainly worthy of a viewing. Despite feeling very rural in nature, the village centre with its primary school and village shop, is only a short walk away and there are several great pubs nearby to choose from too.
The current owners have loved living here for the past 20 years and in that time, have made numerous improvements to the property such as upgrading the heating to an air source heat pump in 2024, replacing the kitchen in 2024, converting the top floor to create the master bedroom and en-suite and updating the family bathroom and cloakroom, amongst others. This continual investment in the property is evident and has resulted in a very comfortable family home to live in, with well-balanced accommodation and plenty of useful storage, all beautifully presented.
The front door opens into a useful porch which was re-fitted in 2024 with bespoke carpentry to create the most amazing storage to help keep your home neat and tidy. Tall cupboards and hooks for coats, storage for shoes and boots and baskets for hats, gloves and scarves with bench seating for ease and plenty of space for buggy parking if required too. The inner hall has a cloakroom with WC and wash basin with storage beneath, and leads to the other rooms and upstairs. To the front of the house, is the kitchen with a range of sleek grey units with quartz worksurfaces and Neff integrated appliances including an electric oven and microwave combination oven, 80cm induction hob and dishwasher. There is also space for a freestanding washing machine and American-style fridge/freezer and there is a pleasing view over the front garden. The sitting/dining room has oak flooring and is a sunny room with a wall of windows and doors leading to the patio and providing the perfect view of the communal grounds beyond. This home enjoys a leafy outlook from every window and as with most homes of this era, it has lovely wide windows to make the most of these views and the house feels very light and bright as a result. This living space is generous in size and the layout creates the perfect zoning for a dining table to one side, the seating area centred around the cosy woodburner and there is also a space under the stairs which happily fits a piano but could also be perfect for a work from home space or as a play area for young children.
Upstairs, there are four double bedrooms, with three on the first floor, two of which having recesses perfect for a double wardrobe. The family bathroom was updated in 2021 and features a shower-bath, WC and wash basin with extensive storage to one wall. The master bedroom is on the second floor, being partially below eaves and is another good double room with Velux windows to the front and rear and far reaching views. There are built-in wardrobes and further storage cupboards below the eaves as well as plenty of space for a dressing table and chests of drawers. An en-suite with underfloor heating, walk-in shower, WC and wash basin complete the accommodation.
Outside, there are two garages belonging to this property, with the right to park in front of the garages as well, and areas for visitors to park. We understand that the electrics to the garages have recently been upgraded to support the installation of electric car chargers if required and the roof was replaced in 2025. The front gardens are bordered by hedging with gently sloping lawn down to a flower border by the entrance. A path to the side leads around to the rear where the private patio can be found, with doors from the sitting/dining room. The sellers have installed raised planters with timber screening to create a sheltered space to enjoy summer barbecues and meals outside. The patio is south facing and leads on to the communal grounds with a peaceful, large lawn with flower borders and a second, level-lawned area referred to as the “croquet lawn”. Beyond this, the ground naturally slopes down towards a meadow area with childrens’ timber play equipment and tyre swings and again to another area with football goals for all ages to enjoy and a campfire area too. Over the years, several residents have taken advantage of these communal spaces to host family celebrations, respectful of their neighbours of course, but what a wonderful setting to do so. These fabulous gardens are interspersed with mature trees, spring bulbs and wild flowers with a wooded area as the far boundary and a gate leading to the local footpath network. For nature lovers, there is much wildlife to enjoy, with a wide variety of birdlife, including regular sightings of owls. There is also a separate area, screened from view, with washing lines for the residents to dry their washing so as not to spoil the view over the communal gardens and there are log stores too. The communal grounds are managed by the residents, for the residents, rather than having an external management company.
Our sellers have told us the setting has been wonderful for their children growing up as they have had the freedom to play with a sense of adventure, all within easy parental supervision from the house. There are residents of all ages, with the setting also suiting those downsizing or looking for a lock-up-and-leave, who still want to look out onto a large garden, but without the worry of maintaining it personally. The sellers have loved the strong sense of community within the development and to be so close to everything in the village yet being surrounded by countryside with lovely views. For sale with no onward chain.
Material Information Disclosure -
National Trading Standards Material Information Part B Requirements (information that should be established for all properties)
Property Construction - Brick and Block
Property Roofing - Clay tiles
Electricity Supply - Mains
Water Supply - Mains
Sewerage - Mains
Heating - Air Source Heat Pump (no gas)
Broadband - FTTC
Mobile Signal / Coverage - Good
Parking – Twin garage and 2 off road parking spaces
National Trading Standards Material Information Part C Requirements (information that may or may not need to be established depending on whether the property is affected or impacted by the issue in question)
Building Safety - None Known
Restrictions - AONB, The house and garage are freehold, but the grounds (approx. 7 acres in total) are communally owned between the 12 houses of The Glebe and there is a maintenance charge of £495 per quarter towards the grounds, parking and driveway.
Rights and Easements - None Known
Flood Risk - None known
Coastal Erosion Risk - N/A
Planning Permission -None known
Accessibility / Adaptations - None known
Coalfield / Mining Area – N/A
PLEASE NOTE: Should you wish to proceed with an offer on this property, we are obligated by HMRC to conduct mandatory Anti-Money Laundering Checks. We outsource these checks to our compliance partners at Coadjute and they charge a fee for this service.
DISCLAIMER: Some photographs in this listing may have been digitally enhanced or virtually staged using CGI or AI to illustrate potential layout, styling, or lighting. In some cases, personal effects have been removed using digital techniques and every effort has been made to ensure the physical condition, size or permanent features are not misrepresented. Unaltered original photographs are available upon request or viewable within this gallery.
A feel for the area
Connected for everyday life
0%of homes in the postcode can access 100+ Mbps broadband.
Available speed bands
- 30+ Mbps
- 100%
- 100+ Mbps
- 0%
- 300+ Mbps
- 0%
- 1,000+ Mbps
- 0%
Getting about
2 milesto Penshurst Rail Station
Approximate straight-line distance · DfT NaPTAN · 13 Sept 2026Background air quality
- Fine particles · PM₂.₅
- 6.7 µg/m³ · Above the WHO guideline · well within the UK legal limit
- Nitrogen dioxide · NO₂
- 5.8 µg/m³ · Meets the WHO guideline
Annual background levels. For scale: the WHO 2021 guideline is 5 µg/m³ for PM₂.₅ and 10 for NO₂; the UK legal limit is 20 and 40. Lower is better; this is a 1 km model, not a reading at the door.
Defra · 2024 annual model · 1 km areaLocal information is approximate. Distances are straight-line estimates from the available location. Broadband describes postcode coverage, not the speed or service available at this home; check the address with a provider. Air quality is a modelled annual background estimate.
Picture your everyday
Start with the agent's details and explore the area guide to get a feel for daily life here.
Other homes nearby
Homes in TN11 postcode area →About these property details
The information provided in this listing is for general information purposes only and does not constitute property particulars. We make no warranties or guarantees, express or implied, regarding the accuracy, completeness, or availability of the information.
Property details are provided by the listing agent, developer, or other third parties, and we have no control over the content provided. Prospective buyers or tenants should make their own enquiries and verify all information directly with the agent or relevant party.
Information relating to Energy Performance Certificates, Home Reports, or other statutory documents should be obtained directly from the selling agent or developer where applicable.