

Woking, Surrey · GU24
Connaught Road, Brookwood
Connaught Road, Brookwood, Woking, Surrey, GU24
Asking price
Charming 1920s Detached Home | 80ft South-Facing Garden | Walk to Brookwood Station | No Onward Chain
Listed 4 June 2026 · agent details updated 5 November 2026. An asking price is not a completed sale.
The home, in the agent’s words
Read the full agent description
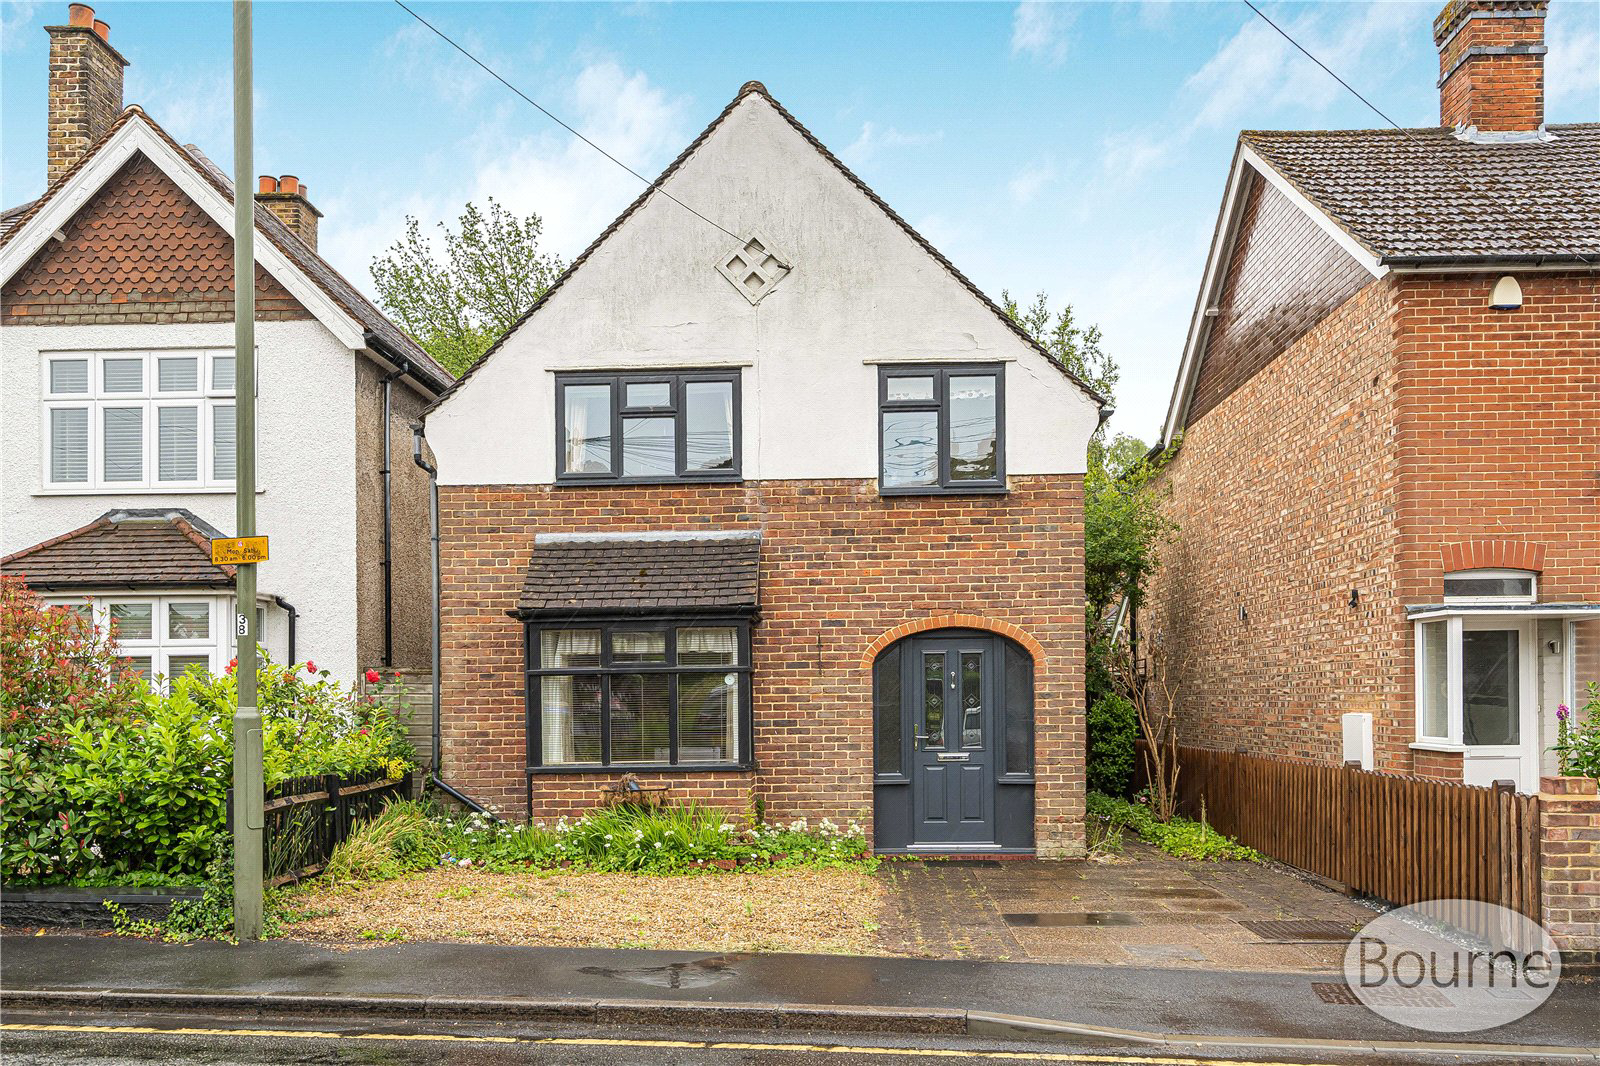
Occupying a highly convenient position just a short stroll from Brookwood mainline station, this charming 1920s detached home effortlessly combines character, space and practicality. Offered to the market with no onward chain, the property presents a wonderful opportunity for buyers seeking a home with personality, a generous garden and excellent commuter links.
From the moment you arrive, the home's attractive façade and distinctive arched entrance create a lasting first impression. Character features are evident throughout, with subtle Arts & Crafts influences adding charm and individuality to every room.
The welcoming sitting room is filled with natural light courtesy of a large box bay window and is centred around an attractive feature fireplace, creating the perfect space to relax and unwind.
To the rear, the spacious kitchen/dining room provides an excellent setting for both everyday family life and entertaining, with a further feature fireplace enhancing the room's character. An adjoining conservatory enjoys views over the garden and benefits from the property's sought-after south-facing aspect, offering a bright and versatile additional reception space. A useful ground-floor cloakroom completes the accommodation.
Upstairs, the property continues to impress with three bedrooms, including two generous double rooms. Characterful ceiling lines and period detailing further reinforce the home's unique appeal, while a family bathroom features a freestanding claw-foot bath, panelling and timeless styling.
Outside, the rear garden is a particular highlight. Extending to approximately 80ft and enjoying a sunny southerly aspect, it offers an attractive combination of lawn, mature planting and established borders, creating a private and inviting outdoor space to enjoy throughout the year. A substantial timber studio provides excellent flexibility for those working from home, pursuing hobbies or seeking additional recreational space.
To the front, off-road parking is provided, together with convenient side access to the rear garden.
Rarely do character homes of this style and location become available with such an appealing combination of period charm, generous outdoor space and excellent transport connections. Early viewing is highly recommended.
Key facts
- Parking: off street.
- Outside: garden.
What it's like to live in
The practical details that shape daily life here, each with its source. Anything the listing leaves open becomes a question to ask.
Off-road parking
To the front, off-road parking is provided, together with convenient side access to the rear garden.
Agent's descriptionGenerous garden · rear garden
Agent's descriptionUp to 1,000 Mbps
Available to 100% of premises in the postcode (Ofcom, Jan 2026). Postcode coverage, not a speed guarantee: check this exact address with a provider.
Ofcom postcode coverageFreehold
Supplied listing field and any agent featuresQuestions worth asking
The listing doesn't answer these. Tick any you'd like to ask and they'll be added to your enquiry message.
Nothing added yet
Loading room styling…
Life nearby
A feel for the area
Getting about
0.1 milesto Brookwood Rail Station
Approximate straight-line distance · DfT NaPTAN · 13 Sept 2026Background air quality
- Fine particles · PM₂.₅
- 7.0 µg/m³ · Above the WHO guideline · well within the UK legal limit
- Nitrogen dioxide · NO₂
- 8.5 µg/m³ · Meets the WHO guideline
Annual background levels. For scale: the WHO 2021 guideline is 5 µg/m³ for PM₂.₅ and 10 for NO₂; the UK legal limit is 20 and 40. Lower is better; this is a 1 km model, not a reading at the door.
Defra · 2024 annual model · 1 km areaLocal information is approximate. Distances are straight-line estimates from the available location. Broadband describes postcode coverage, not the speed or service available at this home; check the address with a provider. Air quality is a modelled annual background estimate.
Checking nearby places…
Picture your everyday
Start with the agent's details and explore the Area Overview to get a feel for daily life here.
Local news
A confirmed locality is needed to select relevant local stories for this home.
Checking connected news sources…
Other homes nearby
Homes in GU24 postcode area →About these property details
The information provided in this listing is for general information purposes only and does not constitute property particulars. We make no warranties or guarantees, express or implied, regarding the accuracy, completeness, or availability of the information.
Property details are provided by the listing agent, developer, or other third parties, and we have no control over the content provided. Prospective buyers or tenants should make their own enquiries and verify all information directly with the agent or relevant party.
Information relating to Energy Performance Certificates, Home Reports, or other statutory documents should be obtained directly from the selling agent or developer where applicable.