

Little Addington, Northamptonshire · NN14
High Street, Little Addington
High Street, Little Addington, Northamptonshire, NN14
Asking price
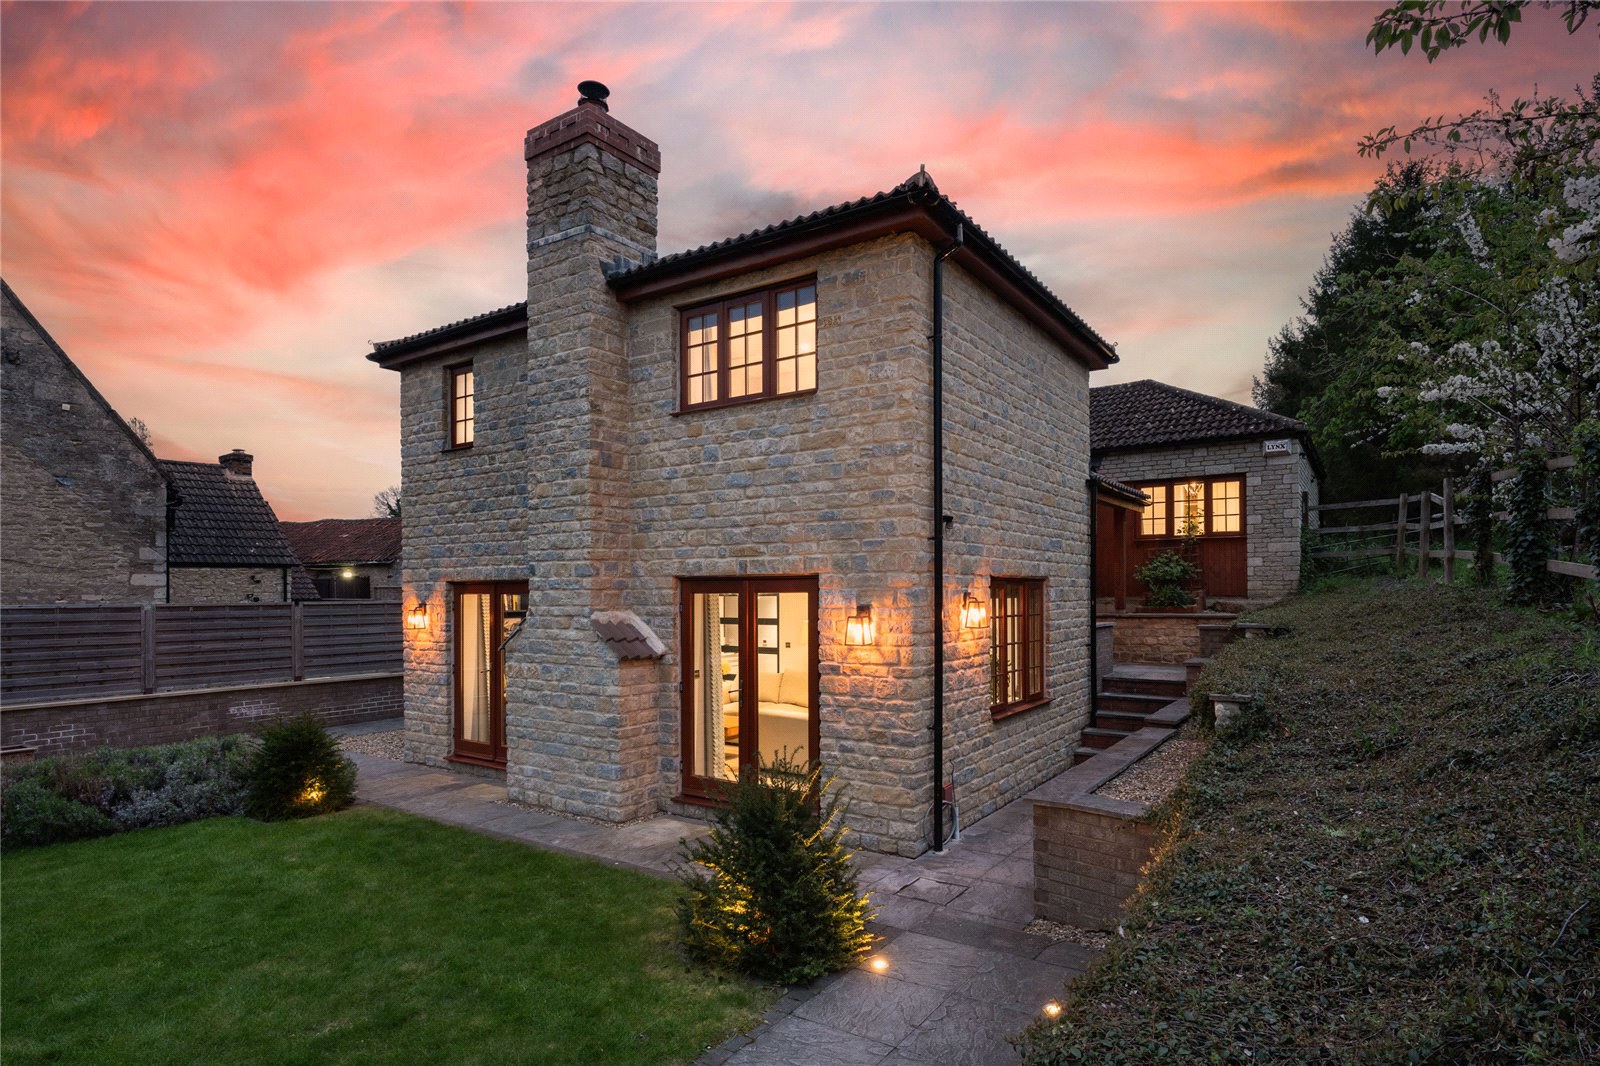
Discreetly positioned on a tree-lined street in the heart of the village, the build and renovation of this impressive home was complete in 2021, with the involvement of award-winning designers and landscapers. With plenty of character, there are three double bedrooms, three bathrooms, a large driveway, outdoor home office and a landscaped private garden. This is a one-of-a-kind property which must be seen in order to be appreciated.
THE PROPERTY
Sheltered by a sizeable porch, the entrance hall has noticeably high ceilings and sits in the centre of the property, leading to all internal rooms. With a triple aspect and views over neighbouring fields, the kitchen sits at the rear of the house, offering an excellent space for cooking, dining and entertaining. There is a range of shaker style units with Quartz work surfaces, along with a stylish island which is topped with a continued Quartz work surface. Integrated appliances include mid-height electric oven, grill and microwave, induc…
The home, in the agent’s words
- Sought-after village location
- Peaceful rural setting
- Detached character cottage
- Flexible family accomodation
- En-suite principal bedroom
- Stuning countryside views
- Generous landscaped gardens
- Ample parking & double garage
- Outbuildings
Read the full agent description
Discreetly positioned on a tree-lined street in the heart of the village, the build and renovation of this impressive home was complete in 2021, with the involvement of award-winning designers and landscapers. With plenty of character, there are three double bedrooms, three bathrooms, a large driveway, outdoor home office and a landscaped private garden. This is a one-of-a-kind property which must be seen in order to be appreciated.
THE PROPERTY
Sheltered by a sizeable porch, the entrance hall has noticeably high ceilings and sits in the centre of the property, leading to all internal rooms. With a triple aspect and views over neighbouring fields, the kitchen sits at the rear of the house, offering an excellent space for cooking, dining and entertaining. There is a range of shaker style units with Quartz work surfaces, along with a stylish island which is topped with a continued Quartz work surface. Integrated appliances include mid-height electric oven, grill and microwave, induction hobs and a dishwasher. Beside the kitchen is a utility room which has continued cabinetry and work surfaces from the kitchen, along with space and plumbing for additional appliances.
With a particularly cosy feel, the sitting room has two sets of French doors that open onto the garden, as well as bespoke cabinetry which currently houses the television. Adding to the cottage feel is a fireplace with an inset wood burning stove.
The principal bedroom, accessible by a modest staircase, is a spacious double room with fitted wardrobes and a highly specified ensuite. The is fully tiled and boasts a freestanding bath, oversized shower enclosure, his-and-hers sinks inset into a vanity unit, and a wc. Bedroom two is another well-proportioned double, also benefitting from fitted wardrobes, neighbours a contemporary bathroom which offers a “Jack and Jill” access from both the bedroom and the inner hallway. The final bedroom is another double with a storage cupboard, also sitting beside the third and final shower room which has statement tiling and an oversized shower enclosure.
OUTSIDE
Forming part of the substantial oak-framed outbuilding, the home office has been fully insulated and set up with under floor heating and lighting, offering a great work or hobby space. An enclosed store and oversized car port completes the oak framed structure. The driveway is accessible off the high street, offering parking for three or more cars.
The principal garden offers a god level of privacy and has been thoughtfully designed with a sizeable patio area with soft planting separating it from the lawn. Outdoor lighting offers an ambient atmosphere, ideal or entertaining, and with two sets of French doors connecting the garden with the living area, there is a great indoor-outdoor connect. To the rear, a peaceful terrace sits beside the kitchen, enjoying views over neighouring fields.
PROPERTY INFORMATION
Services: Mains water, electricity and sewerage connected. Air-source central heating.
Broadband: Ultrafast broadband available to the property
Local Authority: North Northamptonshire Council
Council Tax Band: D
Tenure: Freehold
Viewings: Strictly by appointment with Jackson-Stops
DIRECTIONS
Navigation: NN14 4BD
What3words: ///organ.acoustics.announce
Key facts
- EPC rating: D (score 68; potential rating B).
- Parking: off street.
- Outside: garden.
A feel for the area
Connected for everyday life
100%of homes in the postcode can access 100+ Mbps broadband.
Available speed bands
- 30+ Mbps
- 100%
- 100+ Mbps
- 100%
- 300+ Mbps
- 100%
- 1,000+ Mbps
- 100%
Getting about
4.9 milesto Wellingborough Rail Station
Approximate straight-line distance · DfT NaPTAN · 13 Sept 2026Background air quality
- Fine particles · PM₂.₅
- 7.0 µg/m³ · Above the WHO guideline · well within the UK legal limit
- Nitrogen dioxide · NO₂
- 6.4 µg/m³ · Meets the WHO guideline
Annual background levels. For scale: the WHO 2021 guideline is 5 µg/m³ for PM₂.₅ and 10 for NO₂; the UK legal limit is 20 and 40. Lower is better; this is a 1 km model, not a reading at the door.
Defra · 2024 annual model · 1 km areaLocal information is approximate. Distances are straight-line estimates from the available location. Broadband describes postcode coverage, not the speed or service available at this home; check the address with a provider. Air quality is a modelled annual background estimate.
Checking nearby places…
Picture your everyday
Start with the agent's details and explore the area guide to get a feel for daily life here.
Other homes nearby
Homes in NN14 postcode area →About these property details
The information provided in this listing is for general information purposes only and does not constitute property particulars. We make no warranties or guarantees, express or implied, regarding the accuracy, completeness, or availability of the information.
Property details are provided by the listing agent, developer, or other third parties, and we have no control over the content provided. Prospective buyers or tenants should make their own enquiries and verify all information directly with the agent or relevant party.
Information relating to Energy Performance Certificates, Home Reports, or other statutory documents should be obtained directly from the selling agent or developer where applicable.