
Old Edlington, Doncaster
Rectory Gardens, Old Edlington
Rectory Gardens, Old Edlington, Doncaster
Originally listed at £575,000
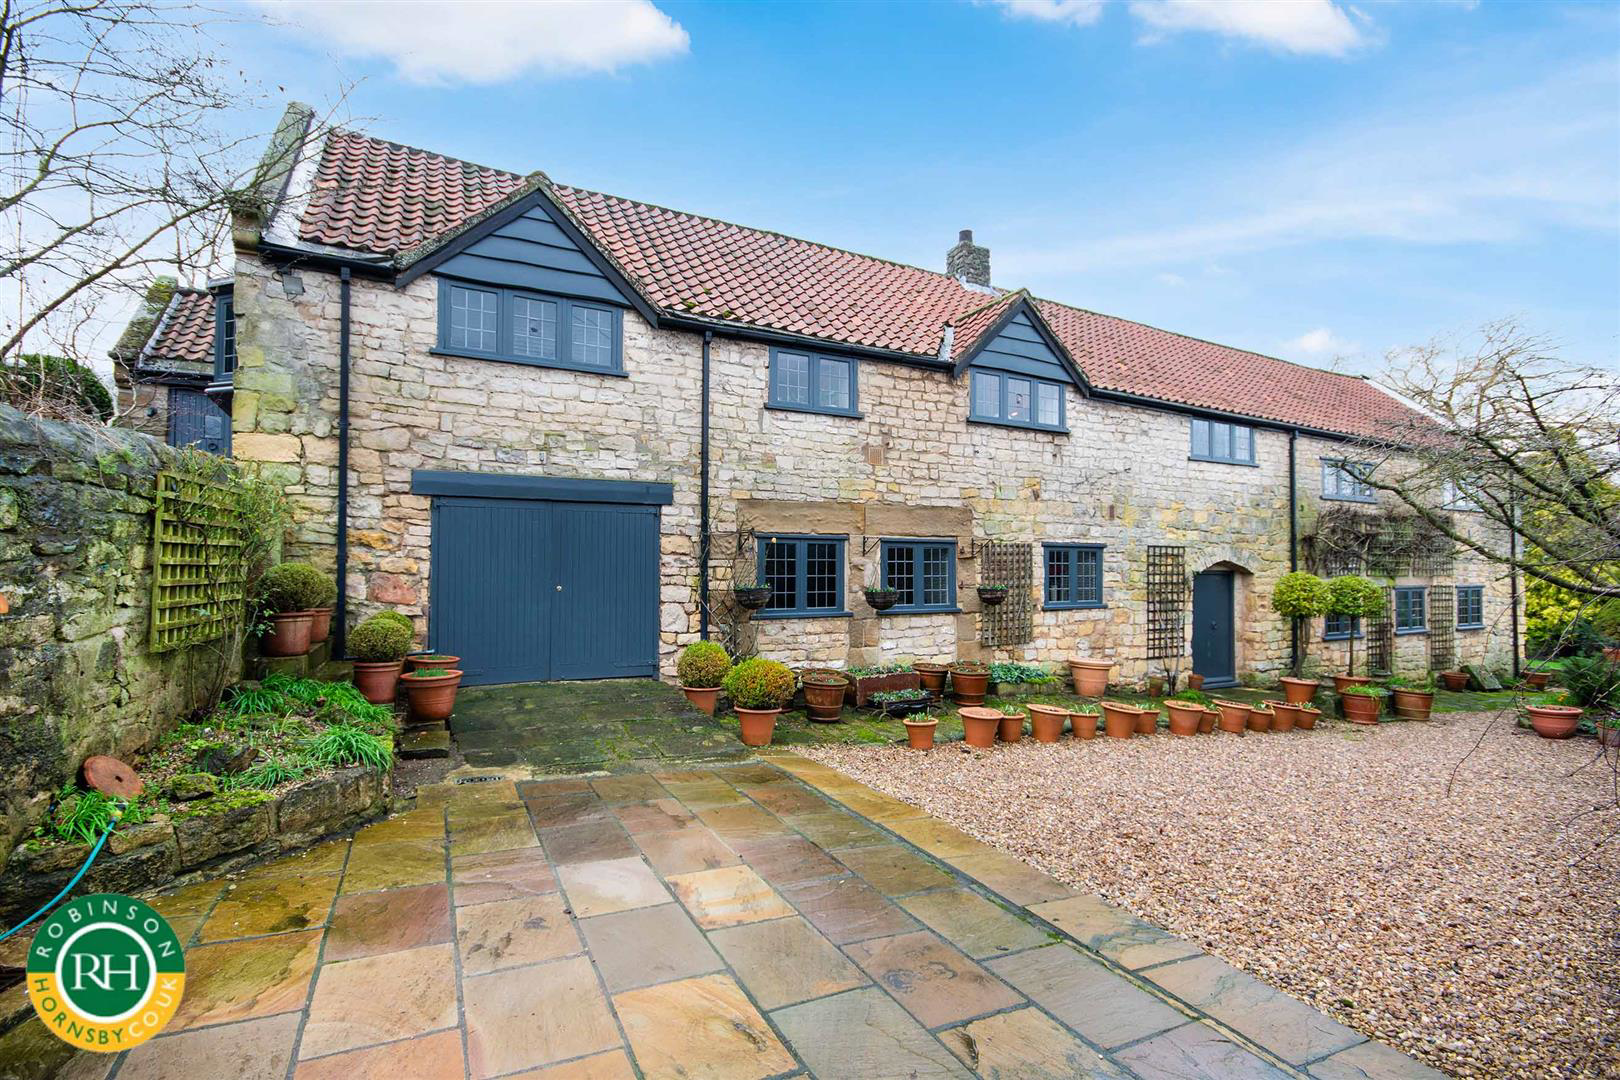
A well presented four bedroom detached stone barn conversion situated in Old Edlington, enjoying open views to the rear. Offering spacious and versatile accommodation arranged over multiple levels, the property retains a wealth of character features. The property briefly comprises of an entrance porch with access to a ground floor WC, leading through to a spacious kitchen diner fitted with granite work surfaces and integrated appliances. There is a separate dual aspect dining room with open fireplace, a useful utility room and an inner hallway. To the upper level is a spacious landing with vaulted ceiling which provides access to a large triple aspect lounge, featuring exposed beams, stone walls and a stone inglenook fireplace with wood burning stove. To the lower ground floor are four bedrooms, including a master bedroom with fitted wardrobes and en-suite bathroom. The remaining bedrooms are served by a family bathroom fitted with a bath and separate walk-in shower.
Externally…
Listed 13 February 2026 · agent details updated 24 August 2026. An asking price is not a completed sale.
The home, in the agent’s words
- Four bedroom detached stone barn conversion
- Spacious kitchen diner and a utility room
- Lounge measuring over 30 ft;
- featuring exposed beams, stone walls and a stone inglenook fireplace with wood burning stove
- Driveway, garage and workshop
- Open views to the rear
- Generous plot with gardens to the front, side and rear
- En Suite and fitted wardrobes to the master bedroom
- Situated in a peaceful setting whilst still being close to a range of local amenities, well regarded schools and A1 access
- Viewing is highly recommended
Read the full agent description
A well presented four bedroom detached stone barn conversion situated in Old Edlington, enjoying open views to the rear. Offering spacious and versatile accommodation arranged over multiple levels, the property retains a wealth of character features. The property briefly comprises of an entrance porch with access to a ground floor WC, leading through to a spacious kitchen diner fitted with granite work surfaces and integrated appliances. There is a separate dual aspect dining room with open fireplace, a useful utility room and an inner hallway. To the upper level is a spacious landing with vaulted ceiling which provides access to a large triple aspect lounge, featuring exposed beams, stone walls and a stone inglenook fireplace with wood burning stove. To the lower ground floor are four bedrooms, including a master bedroom with fitted wardrobes and en-suite bathroom. The remaining bedrooms are served by a family bathroom fitted with a bath and separate walk-in shower.
Externally, the property stands on a generous plot with enclosed gardens to the front, side and rear. The front garden is mainly laid to lawn with a paved seating area, while the rear garden is landscaped with raised planting areas, pergola and greenhouse, and benefits from open views. A driveway to the side provides ample off road parking and leads to a garage with adjoining workshop. Located within a semi rural setting, the property is positioned on a quiet 'no through road' and whilst being peacefully located, has excellent access to local towns including Tickhill, Doncaster and Rotherham. Motorway access at the A1 is within a few miles drive. The property is a true gem and only by internal inspection can the property be truly appreciated.
Important Information
Anti-Money Laundering (AML) Checks - As part of making an offer, we're required by law to complete Anti-Money Laundering (AML) checks to confirm the identity of all purchasers. To cover the cost of this process, a fee of £30 inc VAT per buyer is payable when your offer is accepted. This is a standard requirement for all buyers and helps us ensure your offer can be progressed as quickly and smoothly as possible.
What it's like to live in
The practical details that shape daily life here, each with its source. Anything the listing leaves open becomes a question to ask.
Garage + Driveway
A driveway to the side provides ample off road parking and leads to a garage with adjoining workshop.
Agent's descriptionEnclosed garden · front garden
Agent's descriptionBuilt-in wardrobes
Agent's descriptionThe agent has supplied the certificate as a document. Its rating isn't in the listing data, so open it to see the band and assessment date.
Supplied listing documentQuestions worth asking
The listing doesn't answer these. Tick any you'd like to ask and they'll be added to your enquiry message.
Nothing added yet
Loading room styling…
Life nearby
Picture your everyday
Start with the agent's details and explore the Area Overview to get a feel for daily life here.
Local news
A confirmed locality is needed to select relevant local stories for this home.
Checking connected news sources…
Other homes nearby
About these property details
The information provided in this listing is for general information purposes only and does not constitute property particulars. We make no warranties or guarantees, express or implied, regarding the accuracy, completeness, or availability of the information.
Property details are provided by the listing agent, developer, or other third parties, and we have no control over the content provided. Prospective buyers or tenants should make their own enquiries and verify all information directly with the agent or relevant party.
Information relating to Energy Performance Certificates, Home Reports, or other statutory documents should be obtained directly from the selling agent or developer where applicable.