

Chew Magna · BS40
Battle Lane, Chew Magna
Battle Lane, Chew Magna, BS40
Offers Over
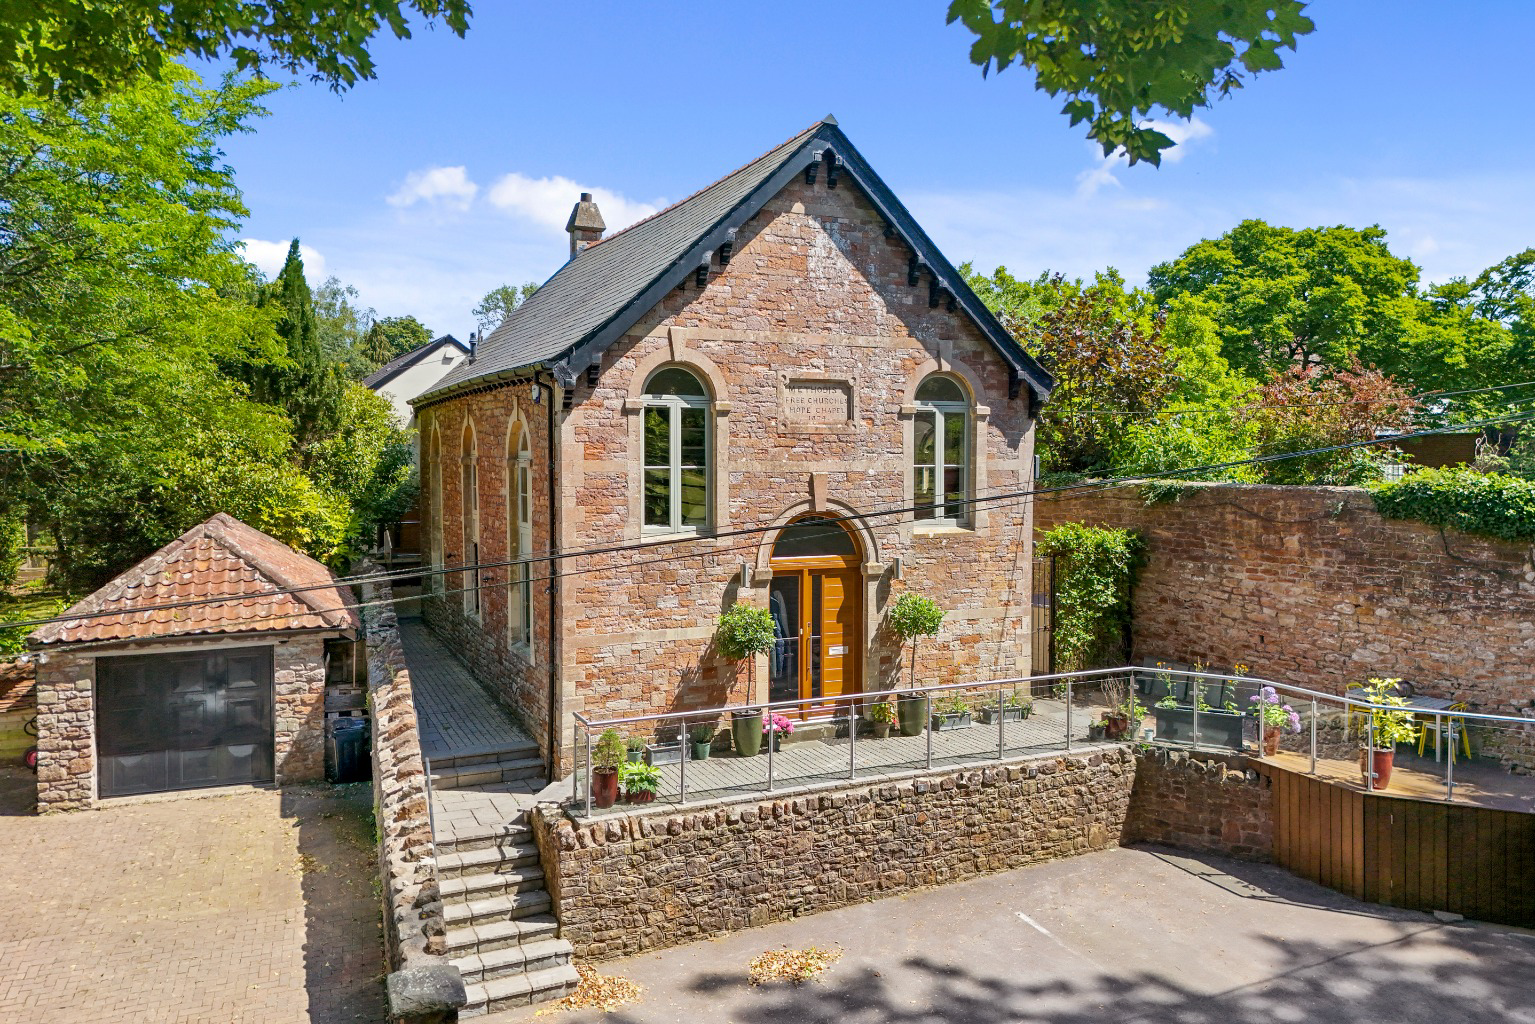
A rare chapel conversion of around 1600 sq ft, in one of the Chew Valley's most celebrated villages. A 36ft open-plan living space beneath arched windows, three double bedrooms, sun terrace, private courtyard and allocated parking. Moments from the village and eight miles from Bristol.
The home, in the agent’s words
- Converted former Methodist chapel of approximately 1,600 sq ft
- 36ft open-plan kitchen, dining and living room with seven arched windows and exposed beams
- Bespoke curved kitchen with full suite of De Dietrich appliances
- Three double bedrooms, the principal with wet-room style en suite
- Two contemporary bathrooms with underfloor heating, plus cloakroom and utility room
- Sculptural spiral staircase rising through a galleried lightwell
- Sun terrace and enclosed private courtyard garden
- Private allocated parking spaces
Read the full agent description
Some houses are found on every street; this is not one of them. Number 1 Hope Chapel Rise is a former Methodist chapel dating back to 1874, thoughtfully converted into a home of real architectural character, set along Battle Lane - a short stroll from the heart of Chew Magna village.
The accommodation is arranged in reverse, and to memorable effect. The ground floor is given to three double bedrooms, each with the deep windowsills the chapel's thick walls allow, arranged around an octagonal entrance hall from which a steel-framed spiral staircase rises through a galleried lightwell. The principal bedroom enjoys a wet-room style en suite finished in Italian grey tile with underfloor heating and a rainfall shower, while the family bathroom continues the standard with contemporary blue tiling, a freestanding double shower and underfloor heating of its own. Double doors from the hall open to the enclosed courtyard.
Upstairs is the moment the property reveals itself. The open-plan kitchen, dining and living room measures a remarkable 36ft by 22ft, lit by seven double arched windows on two elevations, with high ceilings, exposed beams and an outlook over the greenery of the village. The kitchen is entirely bespoke, its curved white cabinetry fitted with De Dietrich appliances including an induction hob and wok burner, with a separate utility room and cloakroom keeping the practicalities discreetly out of sight. It is a space that works as easily for a quiet morning coffee in the sun as it does for entertaining twenty.
Outside, a sun terrace to the front is enclosed with a glass and metal balustrade - an atmospheric spot for supper on a summer evening enjoying a sunset - while a gated side courtyard offers a more private, low-maintenance garden. Private allocated parking sits to the front.
Chew Magna needs little introduction: a village of pubs, independent shops, a supermarket, post office and highly regarded schooling and Chew Valley Lake close by for walks, sailing and fishing. Bristol lies eight miles north, Bath a half-hour east, and Bristol Airport around fifteen minutes away - country life, with the city within easy reach. The property would also lend itself well to use as a distinctive holiday let.
***WE EXPECT THIS PROPERTY TO SELL TO A BUYER LOOKING IN THE £600,000 - £650,000 PRICE RANGE. BEST OFFERS ARE INVITED***
What 3 Words Location - ///healthier.editor.convey
Further Information:
Mains electricity, gas and water, and drainage.
EPC Rating: C
Council Tax Band: F
Freehold.
By Design Homes Wells & Chew Valley is part of the wider By Design Homes network – a collective of experienced, premium estate agents delivering bespoke one-to-one service across the UK and internationally. Based here in the heart of The Mendips, I combine local knowledge and personal attention with the strength and reach of a national brand. For discreet, expert advice, please feel free to contact me (Mark Manning) directly.
Important Notice:
By Design Wells & Chew Valley, for themselves and for the vendors of this property, give notice that:
Particulars: These details are provided as a general outline for intending purchasers and do not constitute, nor form part of, any offer or contract.
Descriptions: All descriptions, dimensions, references to condition, necessary permissions, and other details are given in good faith and believed to be correct. Purchasers must not rely on them as statements of fact and should verify accuracy by inspection or otherwise.
Warranty: No person employed by By Design Wells & Chew Valley has authority to make or give any representation or warranty in relation to this property.
Measurements: All measurements are approximate. Floor plans are for illustrative identification only and may not be to scale.
Photography: Photographs are provided for general information only and should not be assumed to include any items shown. Images are not materially altered but may be enhanced for marketing purposes (e.g. skies, twilight effects, digital staging).
Services: Services, systems, and appliances have not been tested and no guarantee of condition or functionality is given. Purchasers should satisfy themselves as to suitability and working order.
Due Diligence: Buyers are responsible for verifying matters such as flood risk, private drainage compliance, planning consents, covenants, and all other property-related details before viewing or incurring expense.
Availability: Properties may be withdrawn or sold at any time. Buyers should confirm availability and up-to-date information prior to viewing.
Money Laundering Regulations: In compliance with the Money Laundering, Terrorist Financing and Transfer of Funds (Information on the Payer) Regulations 2017 (as amended), all purchasers must provide proof of identity, address, source, and proof of funds before any sale can be agreed. By Design Wells & Chew Valley use Hipla, a Law Society licensed provider, to complete these checks. A fee of £50 excluding VAT (£60 including VAT) per buyer applies. A secure link will be issued. The property status cannot be changed to Sold Subject to Contract or a Memorandum of Sale produced until all checks are satisfactorily completed.
Register for new listings before the portal launch: bydesignhomes.com/heads-up-alerts/register
A feel for the area
Connected for everyday life
100%of homes in the postcode can access 100+ Mbps broadband.
Available speed bands
- 30+ Mbps
- 100%
- 100+ Mbps
- 100%
- 300+ Mbps
- 100%
- 1,000+ Mbps
- 100%
Getting about
4.7 milesto Parson Street Rail Station
Approximate straight-line distance · DfT NaPTAN · 13 Sept 2026Background air quality
- Fine particles · PM₂.₅
- 5.6 µg/m³ · Above the WHO guideline · well within the UK legal limit
- Nitrogen dioxide · NO₂
- 5.5 µg/m³ · Meets the WHO guideline
Annual background levels. For scale: the WHO 2021 guideline is 5 µg/m³ for PM₂.₅ and 10 for NO₂; the UK legal limit is 20 and 40. Lower is better; this is a 1 km model, not a reading at the door.
Defra · 2024 annual model · 1 km areaLocal information is approximate. Distances are straight-line estimates from the available location. Broadband describes postcode coverage, not the speed or service available at this home; check the address with a provider. Air quality is a modelled annual background estimate.
Checking nearby places…
Picture your everyday
Start with the agent's details and explore the area guide to get a feel for daily life here.
Other homes nearby
Homes in BS40 postcode area →About these property details
The information provided in this listing is for general information purposes only and does not constitute property particulars. We make no warranties or guarantees, express or implied, regarding the accuracy, completeness, or availability of the information.
Property details are provided by the listing agent, developer, or other third parties, and we have no control over the content provided. Prospective buyers or tenants should make their own enquiries and verify all information directly with the agent or relevant party.
Information relating to Energy Performance Certificates, Home Reports, or other statutory documents should be obtained directly from the selling agent or developer where applicable.