

Lincoln, Lincolnshire · LN4
Adler Close, Bracebridge Heath
Adler Close, Bracebridge Heath, Lincoln, Lincolnshire, LN4 2FT
Offers Over
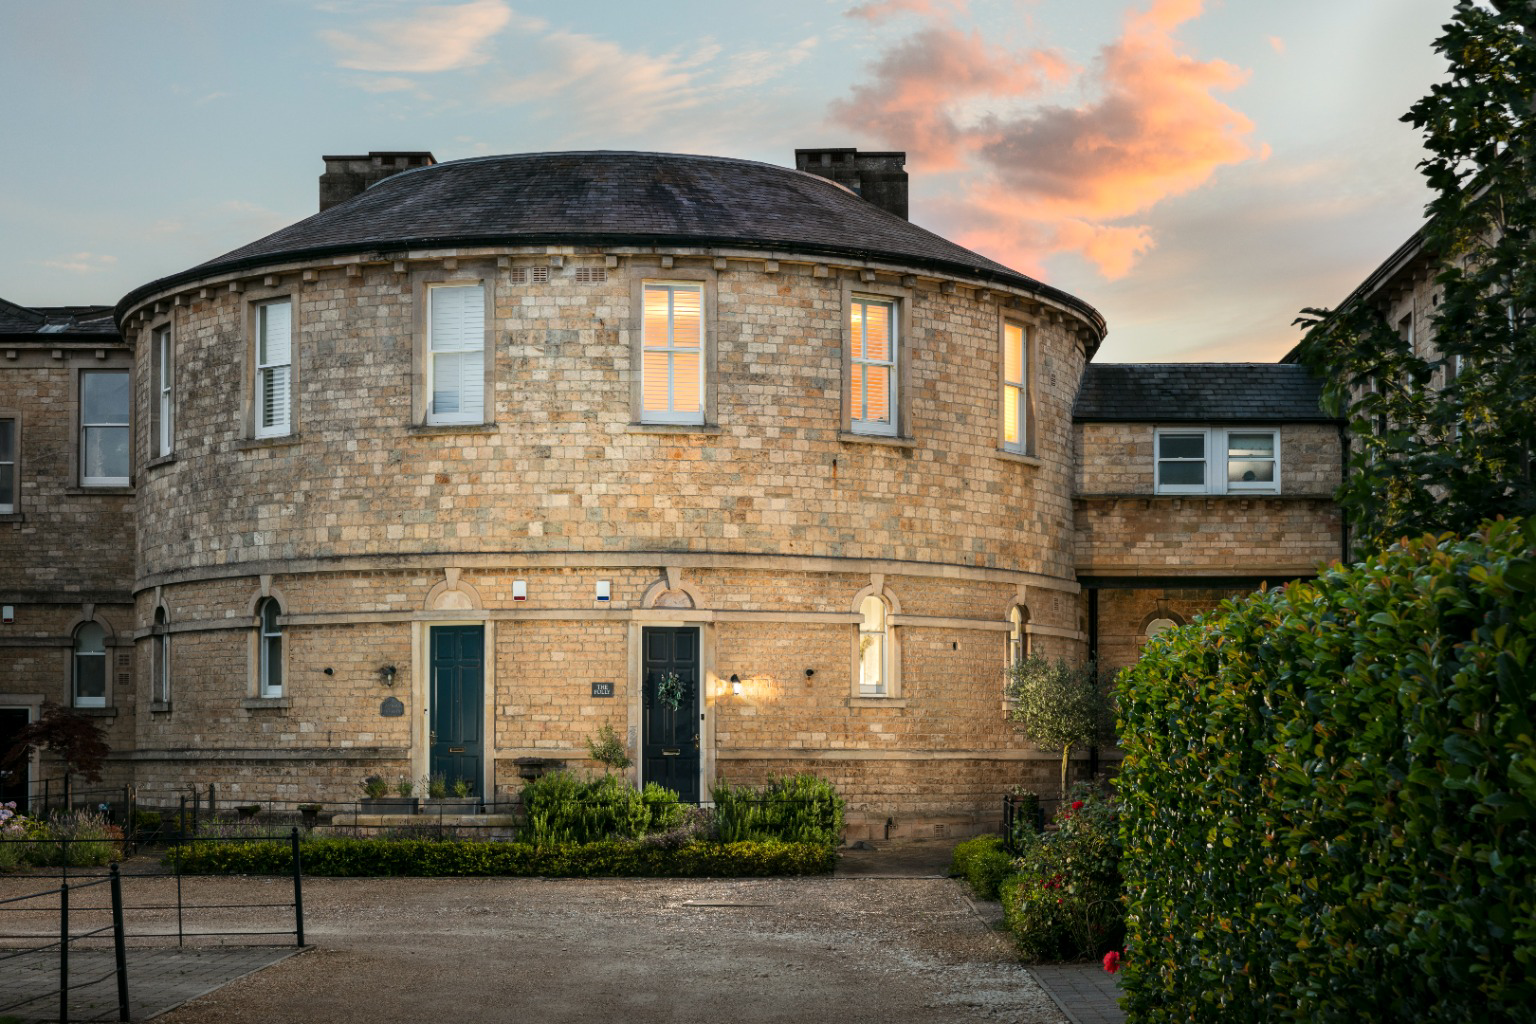
Located within this sought-after historic development, this impressive Grade II Listed stone conversion has been thoughtfully designed, offering approximately 2200 sq. ft of stylish accommodation, revealing a family home infused with curved architecture, quality and original features.
The home, in the agent’s words
- Impressive Grade II Listed conversion
- Four bedrooms
- Spacious open plan family living/dining space, flooded with natural light
- Quality kitchen with Quartz worksurfaces and Smeg integrated appliances
- Utility room and cloakroom/wc
- Quality family bathroom with freestanding bath and curved architecture
- En suite shower rooms to the primary and second bedroom
- Bedroom three has access to a well-appointed walk-in wardrobe
- Enclosed private south-facing rear gardens
- Private parking for three vehicles
Read the full agent description
Located within this sought-after historic development, this impressive Grade II Listed stone conversion has been thoughtfully designed, offering approximately 2200 sq. ft of stylish accommodation, revealing a family home infused with curved architecture, quality and original features. Externally, the property enjoys private south-facing gardens and off-road parking for three vehicles.
The ground floor accommodation is accessed via a tiled entrance hallway that provides ample storage space. A notable feature is the quality family kitchen, which enjoys quartz work surfaces, integrated Smeg appliances, tiled flooring, curved architecture, high ceilings and a sash window. The spacious open-plan family living/dining area, a wonderful bright space ideal for entertaining and socialising, benefits from tall skirting boards, high ceilings, and solid wood flooring, complementing this stylish living area. Sash windows and doors overlook the private south-facing rear garden. Additionally, the ground floor is further complemented by a useful utility room, cloakroom/wc, underfloor heating, and elegant window shutters.
The first-floor accommodation includes a luxurious principal suite with double aspect views and a shower room. The second bedroom also enjoys a shower room. Bedroom three has access to a well-appointed walk-in wardrobe with ample hanging and storage space, while bedroom four enjoys front aspect views. Both share the luxurious family bathroom with curved architecture and a freestanding bath. It should be noted that the first floor features a well-proportioned landing, ideal for a study area, high ceilings and elegant window shutters.
Externally, the property occupies a wonderful position within this historic development. It features raised rosemary borders to the front aspect and private south-facing lawned gardens at the rear, with timber perimeter boundaries and a paved patio area. Additionally, there are three private parking spaces, one at the front and two at the rear.
Bracebridge Heath is a popular medium-sized village with a range of day-to-day amenities including two supermarkets, a post office, a doctor’s surgery, and public houses. Leisure facilities in the area include Pottergate Golf Club, Bracebridge Sports Pavilion, and Bracebridge Heath Cricket Club. For schooling, St John's Primary Academy, rated ‘Good’ by Ofsted, is located in the village. In Lincoln, you'll find The Priory Academy LSST within walking distance, Sir Robert Pattinson Academy, and North Kesteven Academy. In the independent sector, the co-educational Lincoln Minster Schools are renowned for their exceptional quality of education.
Lincoln, a 5-minute drive north, is a historic yet vibrant city with its magnificent cathedral and castle high on the hill, surrounded by quaint shops, galleries, and museums, including the popular Bailgate shopping area. There are two universities and everything you would expect from a major city.
For access further afield and direct commuting to London, there are frequent fast trains from Lincoln to London Kings Cross (around 2 hours). The A15 northwards provides easy access to the M180 motorway and Humberside Airport, while it is around a half-hour drive to the A1 South at Newark, where there is direct access from Newark Northgate train station to London Kings Cross in around 75 minutes. It is also around 35 minutes eastwards into the Lincolnshire Wolds, an Area of Outstanding Natural Beauty.
Services: Mains electricity, water, drainage and gas central heating (underfloor to the ground floor)
Local Authority: North Kesteven District Council
Tenure: Freehold
Council Tax Band: E
Epc Rating: C
Sat Nav: LN4 2FT
Contact: Adam Lascelles
A feel for the area
Connected for everyday life
100%of homes in the postcode can access 100+ Mbps broadband.
Available speed bands
- 30+ Mbps
- 100%
- 100+ Mbps
- 100%
- 300+ Mbps
- 100%
- 1,000+ Mbps
- 100%
Getting about
2 milesto Lincoln Central Rail Station
Approximate straight-line distance · DfT NaPTAN · 13 Sept 2026Background air quality
- Fine particles · PM₂.₅
- 7.4 µg/m³ · Above the WHO guideline · well within the UK legal limit
- Nitrogen dioxide · NO₂
- 6.1 µg/m³ · Meets the WHO guideline
Annual background levels. For scale: the WHO 2021 guideline is 5 µg/m³ for PM₂.₅ and 10 for NO₂; the UK legal limit is 20 and 40. Lower is better; this is a 1 km model, not a reading at the door.
Defra · 2024 annual model · 1 km areaLocal information is approximate. Distances are straight-line estimates from the available location. Broadband describes postcode coverage, not the speed or service available at this home; check the address with a provider. Air quality is a modelled annual background estimate.
Checking nearby places…
Picture your everyday
Start with the agent's details and explore the Area Overview to get a feel for daily life here.
Other homes nearby
Homes in Lincoln →About these property details
The information provided in this listing is for general information purposes only and does not constitute property particulars. We make no warranties or guarantees, express or implied, regarding the accuracy, completeness, or availability of the information.
Property details are provided by the listing agent, developer, or other third parties, and we have no control over the content provided. Prospective buyers or tenants should make their own enquiries and verify all information directly with the agent or relevant party.
Information relating to Energy Performance Certificates, Home Reports, or other statutory documents should be obtained directly from the selling agent or developer where applicable.