

Orpington · BR6
Poynings Close, Orpington
7 Poynings Close, Orpington
Guide Price
GUIDE PRICE £600,000 – £650,000
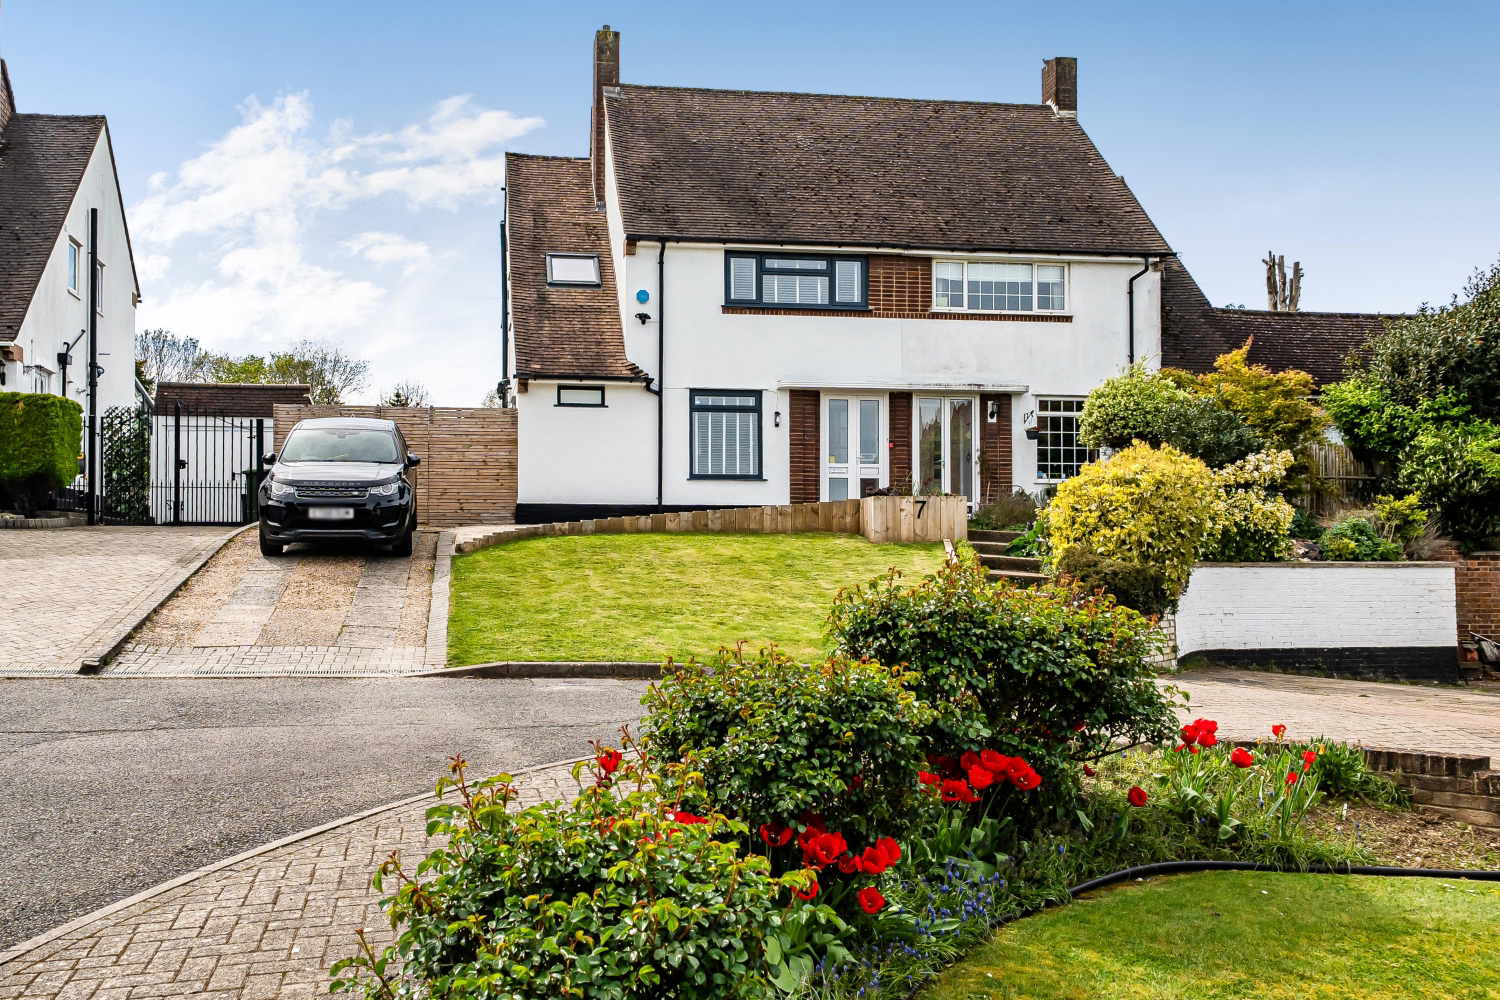
EweMove are delighted to offer to the market this fully refurbished three-bedroom semi-detached family home, ideally positioned at the head of a quiet cul-de-sac in a popular residential area. The property benefits from approved planning permission for a wrap-around extension, . Conveniently located for Orpington mainline station, providing fast and frequent services into Central London, along with local bus routes including the R9. Goddington Park is close by, with Junction 4 of the M25 also easily accessible, and well-regarded schools including St Olave’s Grammar School within easy reach.
The home, in the agent’s words
- Fully refurbished three bedroom semi-detached home
- Approved planning for wrap-around extension
- Quiet cul-de-sac location
- Approx. 60ft rear garden with garden room
- Off-street parking for 2–3 cars
- Convenient for Orpington Station and local schools
Read the full agent description
GUIDE PRICE £600,000 – £650,000
EweMove are delighted to offer to the market this fully refurbished three-bedroom semi-detached family home, ideally positioned at the head of a quiet cul-de-sac in a popular residential area. The property benefits from approved planning permission for a wrap-around extension, . Conveniently located for Orpington mainline station, providing fast and frequent services into Central London, along with local bus routes including the R9. Goddington Park is close by, with Junction 4 of the M25 also easily accessible, and well-regarded schools including St Olave’s Grammar School within easy reach.
The property has undergone a complete programme of refurbishment by the current owners, creating a bright and modern home ready to move straight into. The accommodation is well balanced and comprises a spacious reception room overlooking the rear garden, along with a fitted kitchen/dining space to the front.
To the first floor there are three bedrooms and a stunning family bathroom with separate bath and shower.
Externally, the property benefits from gardens to both the front and rear, with the rear garden measuring approximately 60ft and offering a good degree of privacy. The garden also features a newly added garden room, providing excellent additional space for storage, home office or gym. To the front there is off-street parking for 2–3 cars.
EweMove highly recommend your earliest viewing to appreciate the condition, potential and position this property has to offer.
A feel for the area
Connected for everyday life
100%of homes in the postcode can access 100+ Mbps broadband.
Available speed bands
- 30+ Mbps
- 100%
- 100+ Mbps
- 100%
- 300+ Mbps
- 100%
- 1,000+ Mbps
- 100%
Getting about
0.9 milesto Orpington Rail Station
Approximate straight-line distance · DfT NaPTAN · 13 Sept 2026Background air quality
- Fine particles · PM₂.₅
- 7.6 µg/m³ · Above the WHO guideline · well within the UK legal limit
- Nitrogen dioxide · NO₂
- 10.5 µg/m³ · Above the WHO guideline · well within the UK legal limit
Annual background levels. For scale: the WHO 2021 guideline is 5 µg/m³ for PM₂.₅ and 10 for NO₂; the UK legal limit is 20 and 40. Lower is better; this is a 1 km model, not a reading at the door.
Defra · 2024 annual model · 1 km areaLocal information is approximate. Distances are straight-line estimates from the available location. Broadband describes postcode coverage, not the speed or service available at this home; check the address with a provider. Air quality is a modelled annual background estimate.
Picture your everyday
Start with the agent's details and explore the area guide to get a feel for daily life here.
Other homes nearby
Homes in BR6 postcode area →About these property details
The information provided in this listing is for general information purposes only and does not constitute property particulars. We make no warranties or guarantees, express or implied, regarding the accuracy, completeness, or availability of the information.
Property details are provided by the listing agent, developer, or other third parties, and we have no control over the content provided. Prospective buyers or tenants should make their own enquiries and verify all information directly with the agent or relevant party.
Information relating to Energy Performance Certificates, Home Reports, or other statutory documents should be obtained directly from the selling agent or developer where applicable.