
Tunbridge Wells · TN2
Benhall Mill Road, Tunbridge Wells
Benhall Mill Road, Tunbridge Wells, TN2
In Excess of · Originally listed at £650,000
Exceptional Victorian semi-detached home, 2 double bedrooms, open plan kitchen/dining/living room, generous landscaped garden, bespoke garden office, driveway parking, planning for 2-storey extension
The home, in the agent’s words
- Beautifully presented 2 bedroom semi-detached Victorian home on the favoured south side of Tunbridge Wells
- Generous landscaped garden with large terrace
- Substantial bespoke garden room fitted with full power and Wifi
- Driveway parking for 2 cars
- Open plan kitchen, living and dining room with views over the garden
- 2 double bedrooms
- Elegant bathroom
- Walking distance to the Pantiles, the High Street, and the mainline train station
- Planning permission for a 2 storey side extension - 26/01384/FULL
Read the full agent description
Immaculately refurbished and beautifully presented throughout, this exceptional 2 bedroom semi-detached Victorian home on Benhall Mill Road occupies a highly desirable position on the favoured south side of Tunbridge Wells. Every inch has been carefully considered and meticulously upgraded to create a home that combines elegant interiors with modern convenience.
The property is approached via a covered porch leading into a entrance hall and through to the beautifully light filled open plan living and dining room. The living area is centred around a striking fireplace, while the dining area provides ample space for a large dining table and chairs and enjoys a pleasant outlook over the garden. Running adjacent to the dining space is a cleverly designed galley kitchen, with shaker style cabinetry, integrated appliances and a classic butler’s sink.
Upstairs, there are two well proportioned double bedrooms, with the more spacious primary bedroom being positioned to the front of the property. An elegant family bathroom completes the first floor.
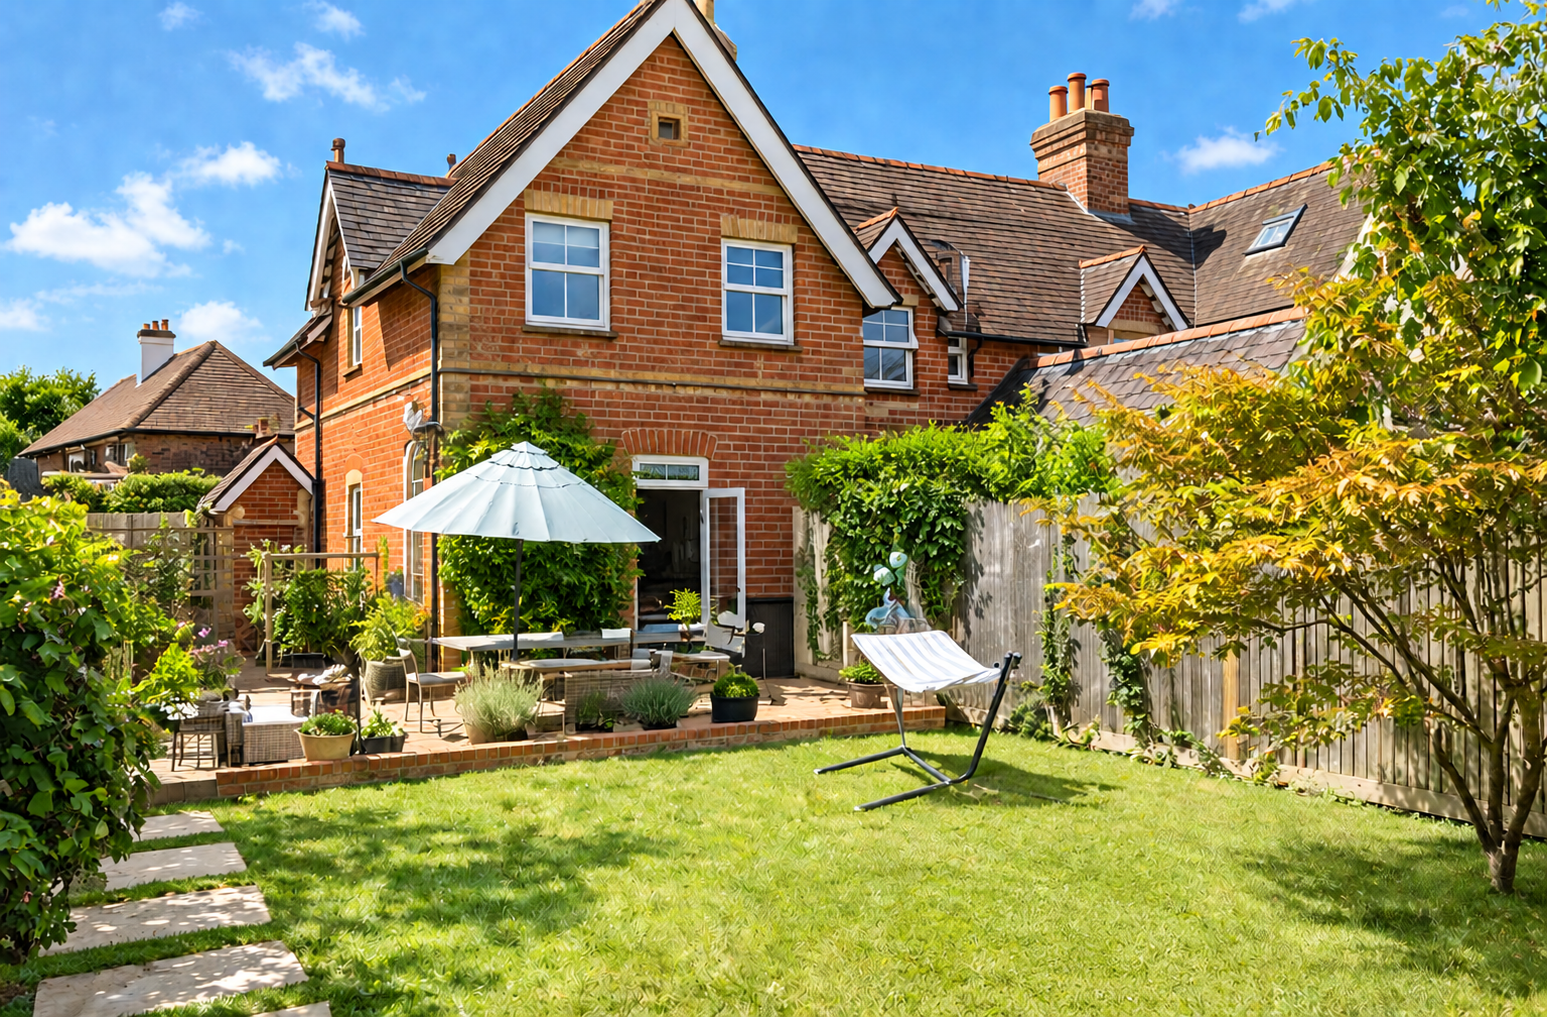
Outside, the garden has been beautifully landscaped, matching the elegance of the interior. Deceptively generous in size, it enjoys a spacious terraced area providing an excellent setting for outside dining and relaxed entertaining. Beyond, a good sized lawn is framed by established planting. At the far end of the garden is a superb bespoke garden office offering a genuine additional reception room. Currently arranged as a comfortable living space, it benefits from full power and Wifi, while a cleverly concealed storage room to the side provides valuable, practical space.
Further enhancing the property is planning permission for a 2 storey side extension, offering the exciting opportunity to transform the current 2 bedroom home into a substantial 4 bedroom family residence, subject to the approved plans and relevant conditions.
with driveway parking for 2 cars and within walking distance of the Pantiles, High Street, mainline station and beautiful surrounding parks, this is a rare opportunity to acquire a turnkey home in one of Tunbridge Wells most sought-after locations.
Material Information Disclosure -
National Trading Standards Material Information Part B Requirements (information that should be established for all properties)
Property Construction – brick and block
Property Roofing – slate tile
Electricity Supply - vendor does not know but assumed National Grid
Water Supply - Direct mains water
Sewerage – Standard UK domestic
Heating – Central heating (gas)
Broadband – vendor does not know
Mobile Signal / Coverage - good
National Trading Standards Material Information Part C Requirements (information that may or may not need to be established depending on whether the property is affected or impacted by the issue in question)
Building Safety – no known concerns
Restrictions – no known concerns
Rights and Easements – no known concerns
Flood Risk - no known concerns
Coastal Erosion Risk - no known concerns
Planning Permission - no known concerns
Accessibility / Adaptations - no known concerns
Coalfield / Mining Area - no known concerns
PLEASE NOTE: Should you wish to proceed with an offer on this property, we are obligated by HMRC to conduct mandatory Anti-Money Laundering Checks. We outsource these checks to our compliance partners at Coadjute and they charge a fee for this service.
DISCLAIMER: Some photographs in this listing may have been digitally enhanced or virtually staged using CGI or AI to illustrate potential layout, styling, or lighting. In some cases, personal effects have been removed using digital techniques and every effort has been made to ensure the physical condition, size or permanent features are not misrepresented. Unaltered original photographs are available upon request or viewable within this gallery.
A feel for the area
Connected for everyday life
100%of homes in the postcode can access 100+ Mbps broadband.
Available speed bands
- 30+ Mbps
- 100%
- 100+ Mbps
- 100%
- 300+ Mbps
- 100%
- 1,000+ Mbps
- 100%
Getting about
0.9 milesto Tunbridge Wells Rail Station
Approximate straight-line distance · DfT NaPTAN · 13 Sept 2026Background air quality
- Fine particles · PM₂.₅
- 6.5 µg/m³ · Above the WHO guideline · well within the UK legal limit
- Nitrogen dioxide · NO₂
- 5.9 µg/m³ · Meets the WHO guideline
Annual background levels. For scale: the WHO 2021 guideline is 5 µg/m³ for PM₂.₅ and 10 for NO₂; the UK legal limit is 20 and 40. Lower is better; this is a 1 km model, not a reading at the door.
Defra · 2024 annual model · 1 km areaLocal information is approximate. Distances are straight-line estimates from the available location. Broadband describes postcode coverage, not the speed or service available at this home; check the address with a provider. Air quality is a modelled annual background estimate.
Checking nearby places…
Picture your everyday
Start with the agent's details and explore the area guide to get a feel for daily life here.
Other homes nearby
Homes in TN2 postcode area →About these property details
The information provided in this listing is for general information purposes only and does not constitute property particulars. We make no warranties or guarantees, express or implied, regarding the accuracy, completeness, or availability of the information.
Property details are provided by the listing agent, developer, or other third parties, and we have no control over the content provided. Prospective buyers or tenants should make their own enquiries and verify all information directly with the agent or relevant party.
Information relating to Energy Performance Certificates, Home Reports, or other statutory documents should be obtained directly from the selling agent or developer where applicable.