

Chulmleigh, Devon · EX18
Chawleigh, Chulmleigh
Chawleigh, Chulmleigh, Devon, EX18
Guide price
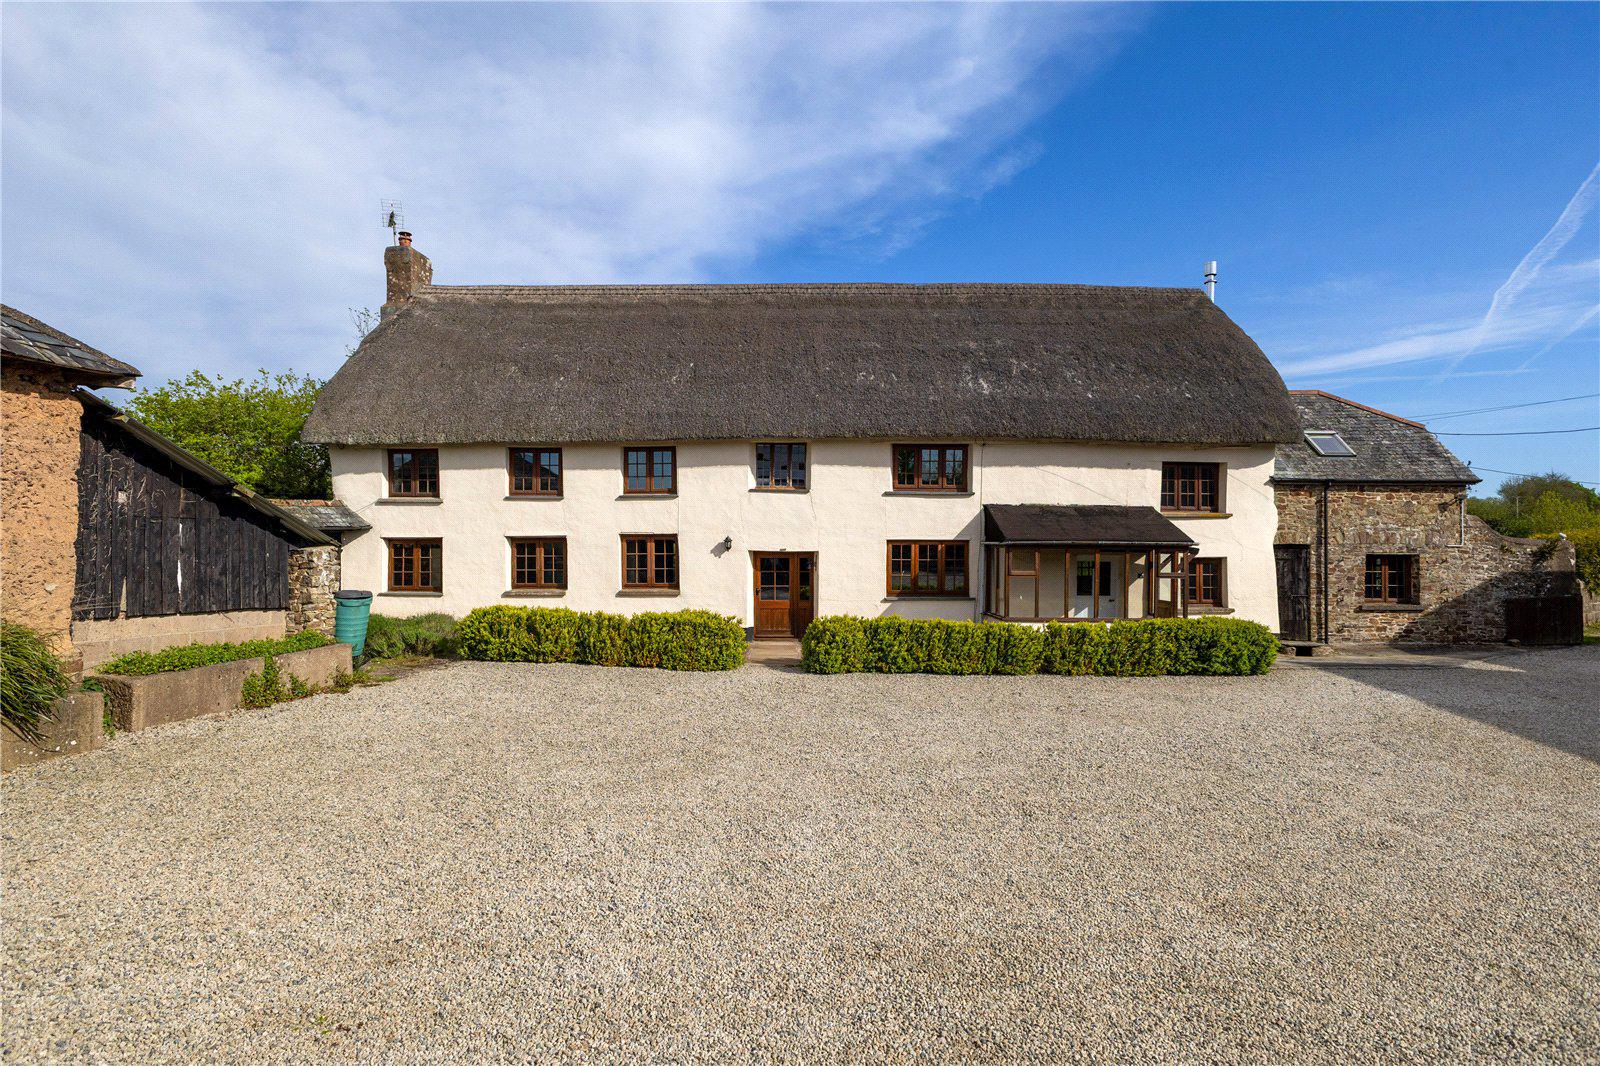
An enchanting Grade II listed 17th-century Devon longhouse, offering expansive five-bedroom accommodation of immense character and a wonderful range of outbuildings with planning permission, centered around a delightful courtyard. Including a pretty garden and grounds of about 1.32 acres.
DISTANCES
Chulmleigh 3.4 miles
Eggesford Train Station 3.6 miles
Crediton 12 miles
GROUND FLOOR
- Entrance porch
- Farmhouse kitchen
- Utility
- Dining room
- Sitting room
- Secondary kitchen
- Boot room
- Shower room
FIRST FLOOR
- Principal bedroom with en suite
- Fifth bedroom/dressing room with en suite
- Family bathroom
OUTSIDE
- Imposing driveway
- Courtyard with ample parking
- Established gardens
- Former threshing barn with planning permission for an annex
- Cellar barn with planning permission for holiday accommodation
- Covered car port
LOCATION
West Hill is ideally situated within the scenic expanse of countryside nestled between Exmoor and Dartmoor. Thi…
The home, in the agent’s words
- Listed (I/II)
Read the full agent description
An enchanting Grade II listed 17th-century Devon longhouse, offering expansive five-bedroom accommodation of immense character and a wonderful range of outbuildings with planning permission, centered around a delightful courtyard. Including a pretty garden and grounds of about 1.32 acres.
DISTANCES
Chulmleigh 3.4 miles
Eggesford Train Station 3.6 miles
Crediton 12 miles
GROUND FLOOR
- Entrance porch
- Farmhouse kitchen
- Utility
- Dining room
- Sitting room
- Secondary kitchen
- Boot room
- Shower room
FIRST FLOOR
- Principal bedroom with en suite
- Fifth bedroom/dressing room with en suite
- Family bathroom
OUTSIDE
- Imposing driveway
- Courtyard with ample parking
- Established gardens
- Former threshing barn with planning permission for an annex
- Cellar barn with planning permission for holiday accommodation
- Covered car port
LOCATION
West Hill is ideally situated within the scenic expanse of countryside nestled between Exmoor and Dartmoor. This landscape is defined by its rich agricultural heritage, characterized by rolling pastures and fertile arable land that transition into dense woodlands and picturesque river valleys. To the north, the wild beauty of Exmoor offers a dramatic backdrop for outdoor enthusiasts with its extensive network of hiking and bridle trails. Meanwhile, the stunning North Devon coastline is easily reachable, featuring the renowned sandy beaches of Instow, Saunton Sands, Croyde Bay, Putsborough, and Woolacombe, all of which are linked by the famous South West Coast Path.
The nearby village of Chawleigh occupies a prime position in the heart of Devon, overlooking the scenic vistas of the Little Dart and Taw Valleys. Despite its tranquil setting, the village provides essential amenities including a post office and general store, a community hall, and a well-loved local inn. Just to the northwest lies the vibrant town of Chulmleigh, which
maintains a spirited community atmosphere.
The town is exceptionally well-served, boasting highly regarded primary and secondary schools, a sports complex, a health centre, and a dentist, alongside a diverse selection of independent shops, restaurants, and traditional public houses centered around its historic town hall.
Despite its peaceful rural location, the property benefits from excellent connectivity to broader regional hubs. The larger towns of South Molton and Crediton, along with the city of Exeter, offer a comprehensive array of shopping, banking, and professional services. Transport links are robust; the A361 North Devon Link Road provides a fast connection to the M5 motorway at Junction 27. Local rail travel is accessible via the Tarka Line at Eggesford and Lapford stations, while major mainline services are available at Tiverton Parkway and Exeter.
THE PROPERTY
West Hill is an enchanting Grade II listed Devon longhouse of immense character, constructed of local cob and stone and believed to date originally from the early 17th century. Sympathetically updated through the 19th and 20th centuries, the property represents a masterclass in period charm, showcasing a wealth of exposed timbers and traditional stonework throughout. The ground floor is centred around a welcoming entrance hall, featuring a striking wide staircase and a delightful, rare early stair gate that hints at the home’s deep history.
The accommodation is notably versatile, offering significant scope for dual occupancy or a self-contained annexe. A secondary, fully equipped kitchen leads into a cosy sitting room, complete with a substantial Inglenook fireplace and wood-burning stove. To the opposite side of the hall lies a formal dining room of great character, dominated by a further large inglenook fireplace featuring its original bread oven and a second wood-burning stove.
The principal farmhouse kitchen serves as the beating heart of the home, anchored by a traditional Esse oil-fired stove that provides constant warmth during the winter months. The space is well-appointed with a range of fitted units, a central island with a granite top, and ample space for modern appliances. Practicality is furthered by an adjoining utility room, a downstairs shower room, and a dedicated boot room with a built-in cloaks cupboard, providing access to a sheltered side patio.
On the first floor, a long landing serves five generously proportioned double bedrooms and a well-appointed family bathroom. This level is cleverly accessed via two separate staircases, reinforcing the potential for divided living. The principal bedroom and the third bedroom both benefit from en suite facilities; the latter is perfectly positioned to serve as a luxurious dressing room to the second bedroom if required, completing this substantial and flexible country residence.
OUTSIDE
The property is approached via a long drive leading from a quiet, no-through council lane, ensuring a high degree of privacy and seclusion. Double timber gates open into a traditional farmyard, which provides an expansive area for car parking and turning directly to the front of the farmhouse. A charming sitting-out area, framed by low box hedging, offers a delightful vantage point over the yard and the property’s immediate surroundings.
To the west lies a quintessential cottage garden, beautifully enclosed and thoughtfully planted with a vibrant array of flowers and vegetables. This productive space includes raised beds, a polytunnel, and a versatile summer house/garden shed, while a lovely orchard area to the rear provides a tranquil backdrop with views over the neighbouring land.
Arranged in a classic courtyard formation is a magnificent range of traditional stone outbuildings, including a former threshing barn and a cellar barn. Both buildings benefit from existing planning consents, offering an exceptional opportunity for conversion to secondary accommodation or holiday let potential. Beyond the farmyard, the grounds extend to a stock-proof paddock, with the entire estate encompassing approximately 1.32 acres.
PLANNING
Planning consent was obtained in March 2023 on the former threshing barn for conversion to a residential annex, whilst the cellar barn has consent for holiday accommodation (Ref. No.22/01661/FULL). Further details and plans may be obtained from the Mid Devon District Council Planning Portal using the above planning reference number. Planning has been activated.
DIRECTIONS (POSTCODE EX18 7HP)
When on the A377 heading toward Barnstaple, drive through Lapford and at Eggesford Station, right on B3042 to Chawleigh, into the village. Turn right down Shooting Lane and then after ½ mile take the first right and then left signed to West Hill where the property will be found on your right hand side.
What3words - ///rebel.mulls.awaiting
PROPERTY INFORMATION
Services: Mains water and electricity. Private drainage. Part electric central heating. Solar panels.
Tenure: Freehold
Local Authority: Mid Devon District Council
Council Tax Band: E
EPC rating: D
Contents, fixtures and fittings: Unless specifically mentioned in these particulars, all contents, fixtures and fittings, garden ornaments and statues and curtains are specifically excluded from the sale. Certain items may be available by separate negotiation.
Viewing: By appointment with Jackson-Stops Exeter office: 01392 214222
Agents Note: The Property will be sold subject to a covenant, to keep the paddock south of the house as pasture. There will be access to the nearby bridleway which leads to Eggesford
Forest.
A feel for the area
Connected for everyday life
100%of homes in the postcode can access 100+ Mbps broadband.
Available speed bands
- 30+ Mbps
- 100%
- 100+ Mbps
- 100%
- 300+ Mbps
- 100%
- 1,000+ Mbps
- 100%
Getting about
1.2 milesto Eggesford Rail Station
Approximate straight-line distance · DfT NaPTAN · 13 Sept 2026Background air quality
- Fine particles · PM₂.₅
- 4.7 µg/m³ · Meets the WHO guideline
- Nitrogen dioxide · NO₂
- 2.3 µg/m³ · Meets the WHO guideline
Annual background levels. For scale: the WHO 2021 guideline is 5 µg/m³ for PM₂.₅ and 10 for NO₂; the UK legal limit is 20 and 40. Lower is better; this is a 1 km model, not a reading at the door.
Defra · 2024 annual model · 1 km areaLocal information is approximate. Distances are straight-line estimates from the available location. Broadband describes postcode coverage, not the speed or service available at this home; check the address with a provider. Air quality is a modelled annual background estimate.
Picture your everyday
Start with the agent's details and explore the area guide to get a feel for daily life here.
Other homes nearby
Homes in EX18 postcode area →About these property details
The information provided in this listing is for general information purposes only and does not constitute property particulars. We make no warranties or guarantees, express or implied, regarding the accuracy, completeness, or availability of the information.
Property details are provided by the listing agent, developer, or other third parties, and we have no control over the content provided. Prospective buyers or tenants should make their own enquiries and verify all information directly with the agent or relevant party.
Information relating to Energy Performance Certificates, Home Reports, or other statutory documents should be obtained directly from the selling agent or developer where applicable.