

Fulford · ST11
Highview Road, Fulford
Highview Road, Fulford, ST11
Originally listed at £280,000
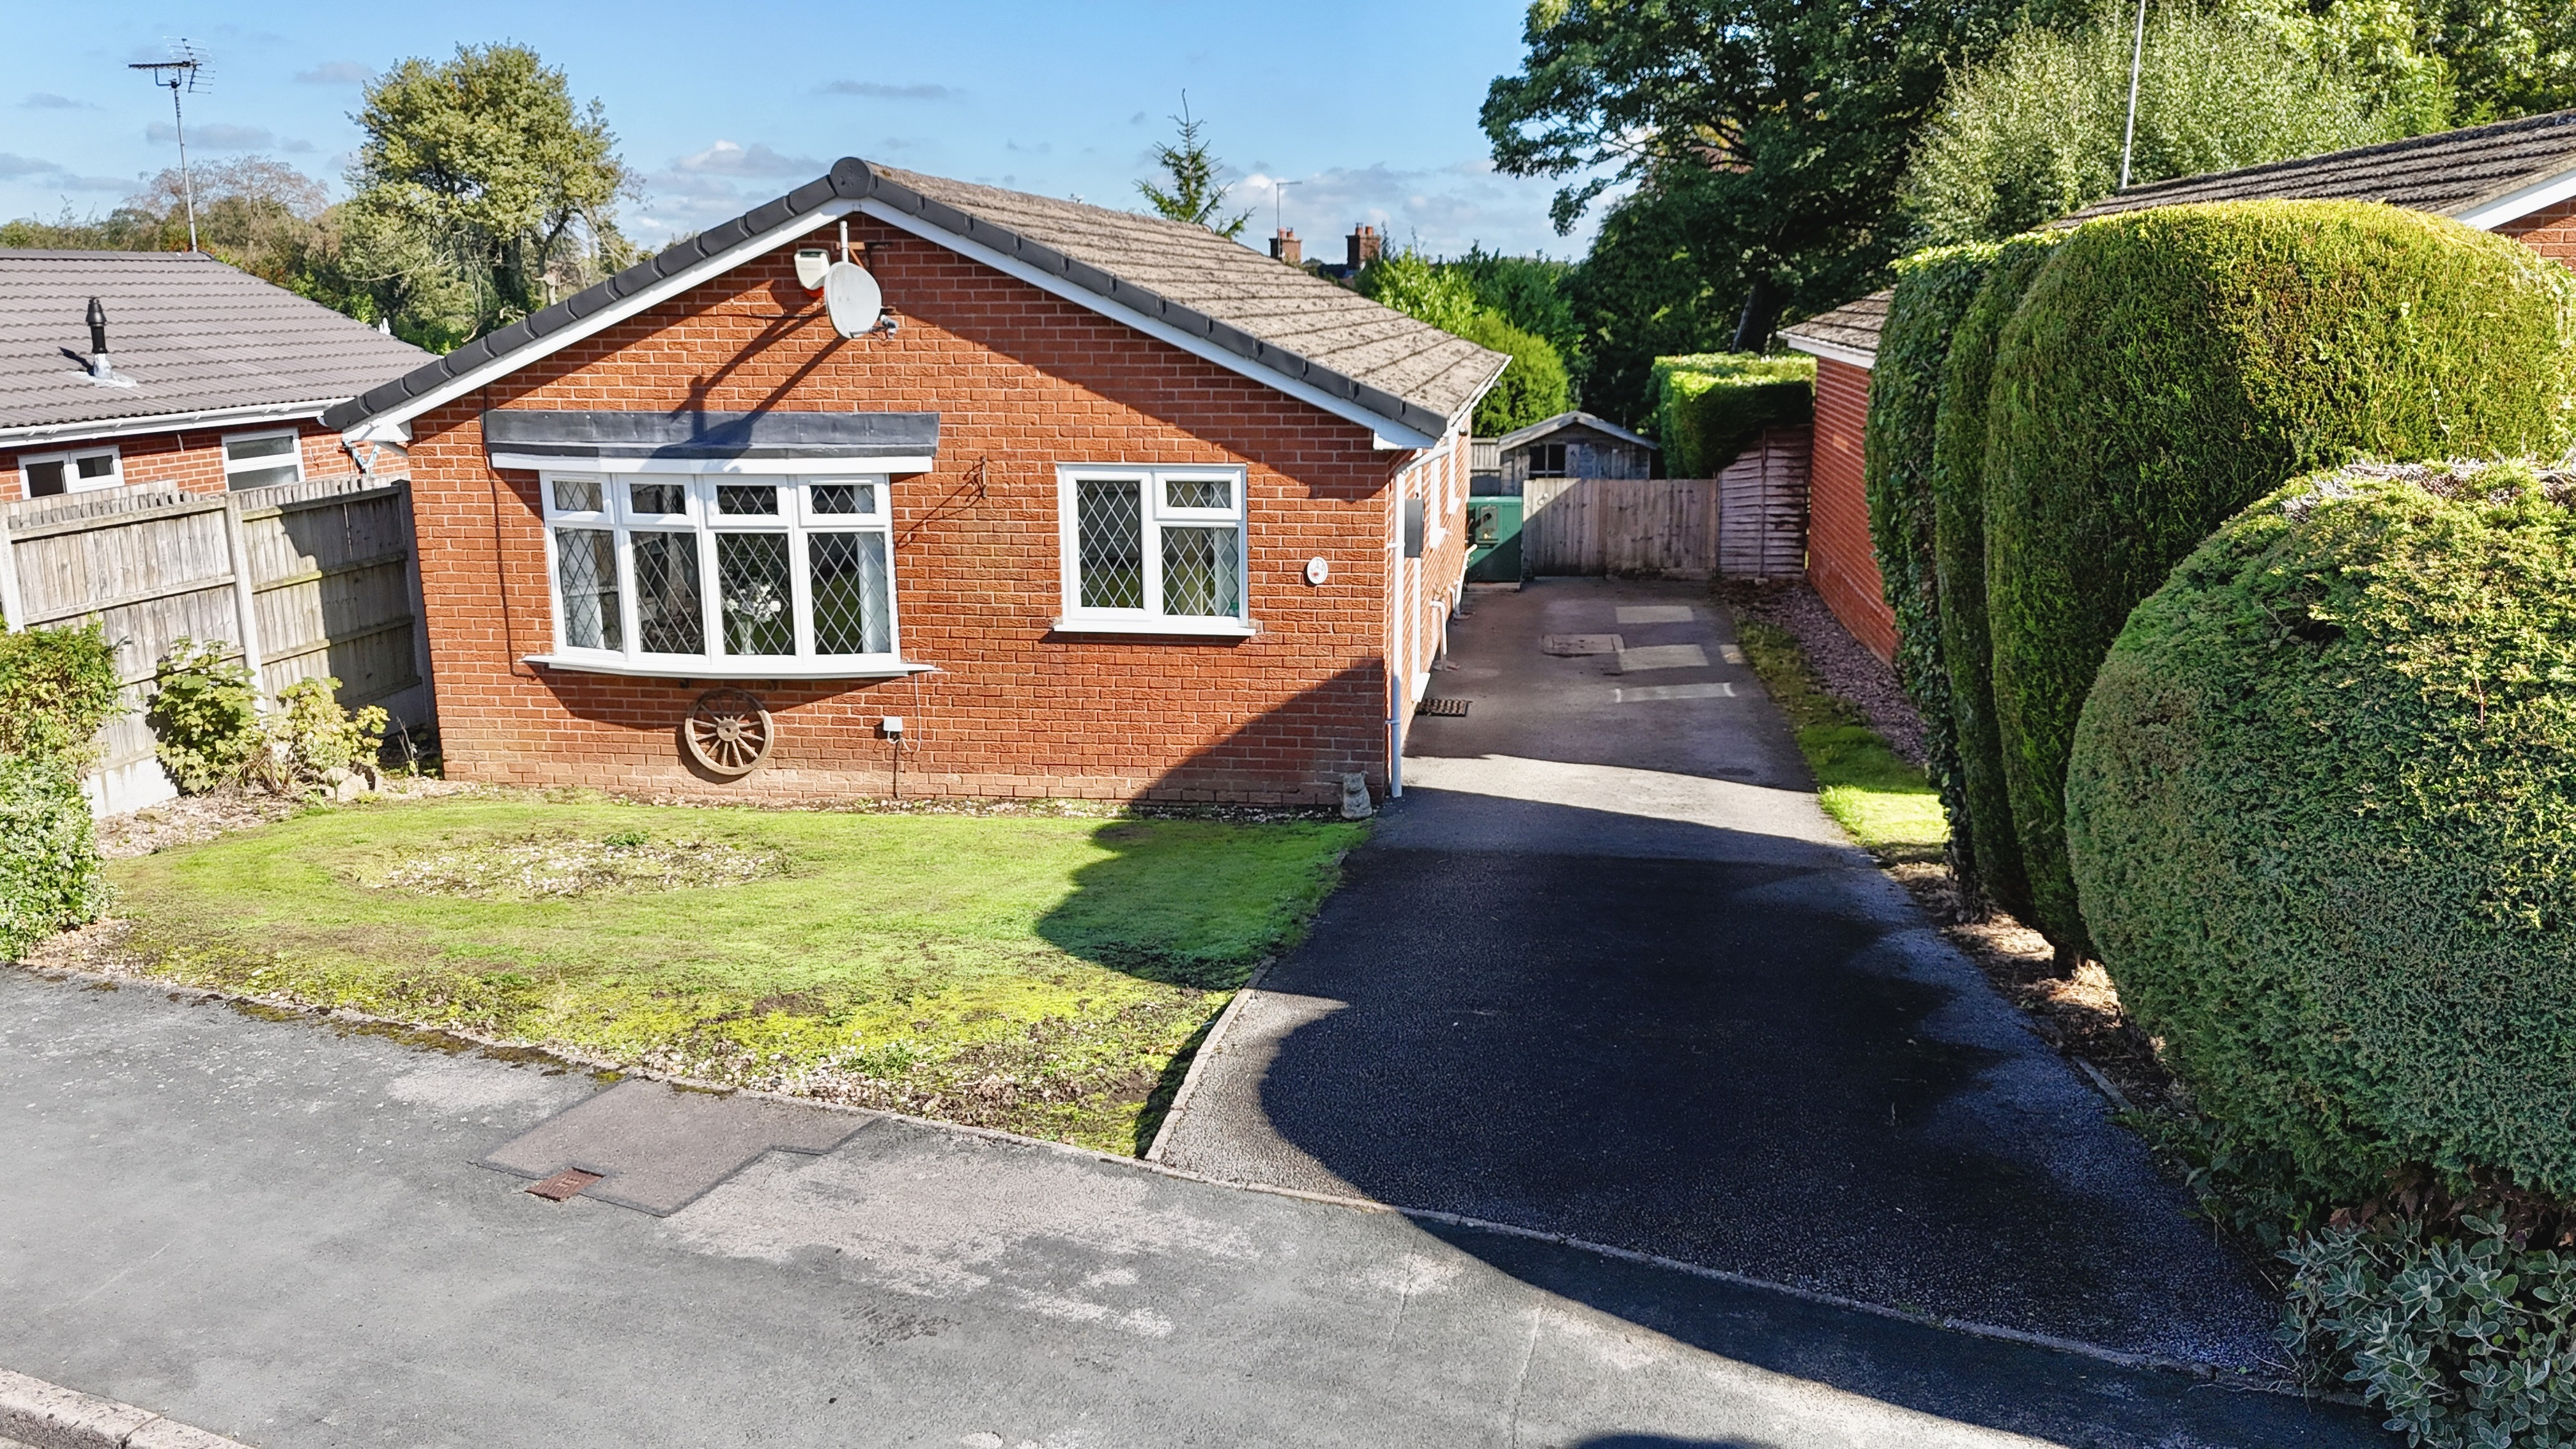
Roll out the red carpet... Detached bungalow in Fulford, two double bedrooms with a flexible single third, great garden space and handy off-road parking. Perfect for growing families or single-level living.
The home, in the agent’s words
- A short walk from local amenities like pubs and schools close by, while the surrounding green spaces provide plenty of opportunity for walks and days out.
- A versatile three-bedroom detached bungalow, perfectly cast for anyone looking to swap the stairs for easy one-level living.
- A gorgeous living/dining room takes centre stage, with plenty of space for family life, a beautiful bow window bringing the outside in and a fireplace stealing the spotlight.
- Two doubles and a single make up the cast, with all three bedrooms featuring fitted wardrobes with mirrored sliding doors for plenty of sleek, practical storage.
- The rear garden provides the perfect outdoor backdrop, with space to relax, entertain and enjoy the sunshine, plus the added bonus of being not overlooked.
Read the full agent description
LIGHTS, CAMERA, BUNGALOW!
Coming to a screen near you soon... a three-bedroom detached bungalow in Fulford that could be your next starring role! Just a short walk from local amenities, such as schools, pubs, village halls and close to the green spaces around the area, this home is perfectly cast for anyone ready to make the move to easy, one-level living.
First scene: the hallway, where the kitchen makes its entrance to the right. Sleek cream cabinetry meets oak-style worktops for a fresh, show-ready finish, while the kit list includes an integrated oven, induction hob, cooker fan anddishwasher. There’s even space for a washing machine and fridge freezer, so this kitchen is very much ready for its close-up!
Next up, Bedroom Three takes on a slightly different role. Currently starring as a handy utility room, this versatile space can easily switch scripts and become whatever your household needs, whether that’s a third bedroom, home office, dressing room or playroom. Built-in wardrobes with mirrored sliding doors add a generous dose of storage too.
Now for the main feature... the living/dining room. Spacious enough for the whole cast, this is where family life really takes centre stage. A beautiful bow window floods the room with natural light and brings the outside in, while the fireplace steals the spotlight as the perfect focal point. From cosy nights in to dinner with friends, this room is made for plenty of memorable scenes.
Bedroom One steps into the spotlight next. A great double with fitted wardrobes and sleek mirrored sliding doors, there’s plenty of room to make it your own. But the real star of the show? French doors opening straight onto the rear garden, giving you a lovely connection to the outside and an easy escape for those sunny mornings.
Bedroom Two follows the same winning script, offering another generous double with built-in wardrobes. Comfortable, practical and ready to play whatever role you need it to, whether that’s for family, guests or hobbies!
FULFORD
Fulford offers the perfect blend of peaceful village living, beautiful countryside and everyday convenience. Surrounded by green open spaces, it provides a relaxed setting for families while remaining within easy reach of Blythe Bridge, Stone and Stoke-on-Trent for shops, schools, leisure and amenities.
With its rural charm, welcoming community and plenty of space for the pride to roam, Fulford is a wonderful place to create your very own family kingdom.
And a quick stop at the refreshment room... The shower room is ready for its close-up, featuring a walk-in shower, wash hand basin and WC, with everything you need neatly behind the scenes.
And finally... the outdoor scenes. The rear garden is a lovely backdrop, with the bonus of not being overlooked, making it a great spot for morning coffees, summer evenings and entertaining your favourite supporting cast. Out front, the spacious driveway provides excellent off-road parking, giving you plenty of room for cars and making the arrival scene a particularly easy one.
With three bedrooms, a spacious living/dining room, a sleek kitchen, loads of storage, a lovely garden and a great driveway, this one has all the ingredients for a box-office hit. The lights are on, the cameras are rolling... all that’s missing is you!
A feel for the area
Connected for everyday life
0%of homes in the postcode can access 100+ Mbps broadband.
Available speed bands
- 30+ Mbps
- 92%
- 100+ Mbps
- 0%
- 300+ Mbps
- 0%
- 1,000+ Mbps
- 0%
Getting about
2.1 milesto Blythe Bridge Rail Station
Approximate straight-line distance · DfT NaPTAN · 13 Sept 2026Background air quality
- Fine particles · PM₂.₅
- 6.1 µg/m³ · Above the WHO guideline · well within the UK legal limit
- Nitrogen dioxide · NO₂
- 5.0 µg/m³ · Meets the WHO guideline
Annual background levels. For scale: the WHO 2021 guideline is 5 µg/m³ for PM₂.₅ and 10 for NO₂; the UK legal limit is 20 and 40. Lower is better; this is a 1 km model, not a reading at the door.
Defra · 2024 annual model · 1 km areaLocal information is approximate. Distances are straight-line estimates from the available location. Broadband describes postcode coverage, not the speed or service available at this home; check the address with a provider. Air quality is a modelled annual background estimate.
Picture your everyday
Start with the agent's details and explore the area guide to get a feel for daily life here.
Other homes nearby
Homes in ST11 postcode area →About these property details
The information provided in this listing is for general information purposes only and does not constitute property particulars. We make no warranties or guarantees, express or implied, regarding the accuracy, completeness, or availability of the information.
Property details are provided by the listing agent, developer, or other third parties, and we have no control over the content provided. Prospective buyers or tenants should make their own enquiries and verify all information directly with the agent or relevant party.
Information relating to Energy Performance Certificates, Home Reports, or other statutory documents should be obtained directly from the selling agent or developer where applicable.