

Newcastle · ST5
Acton, Newcastle
Acton, Newcastle, ST5
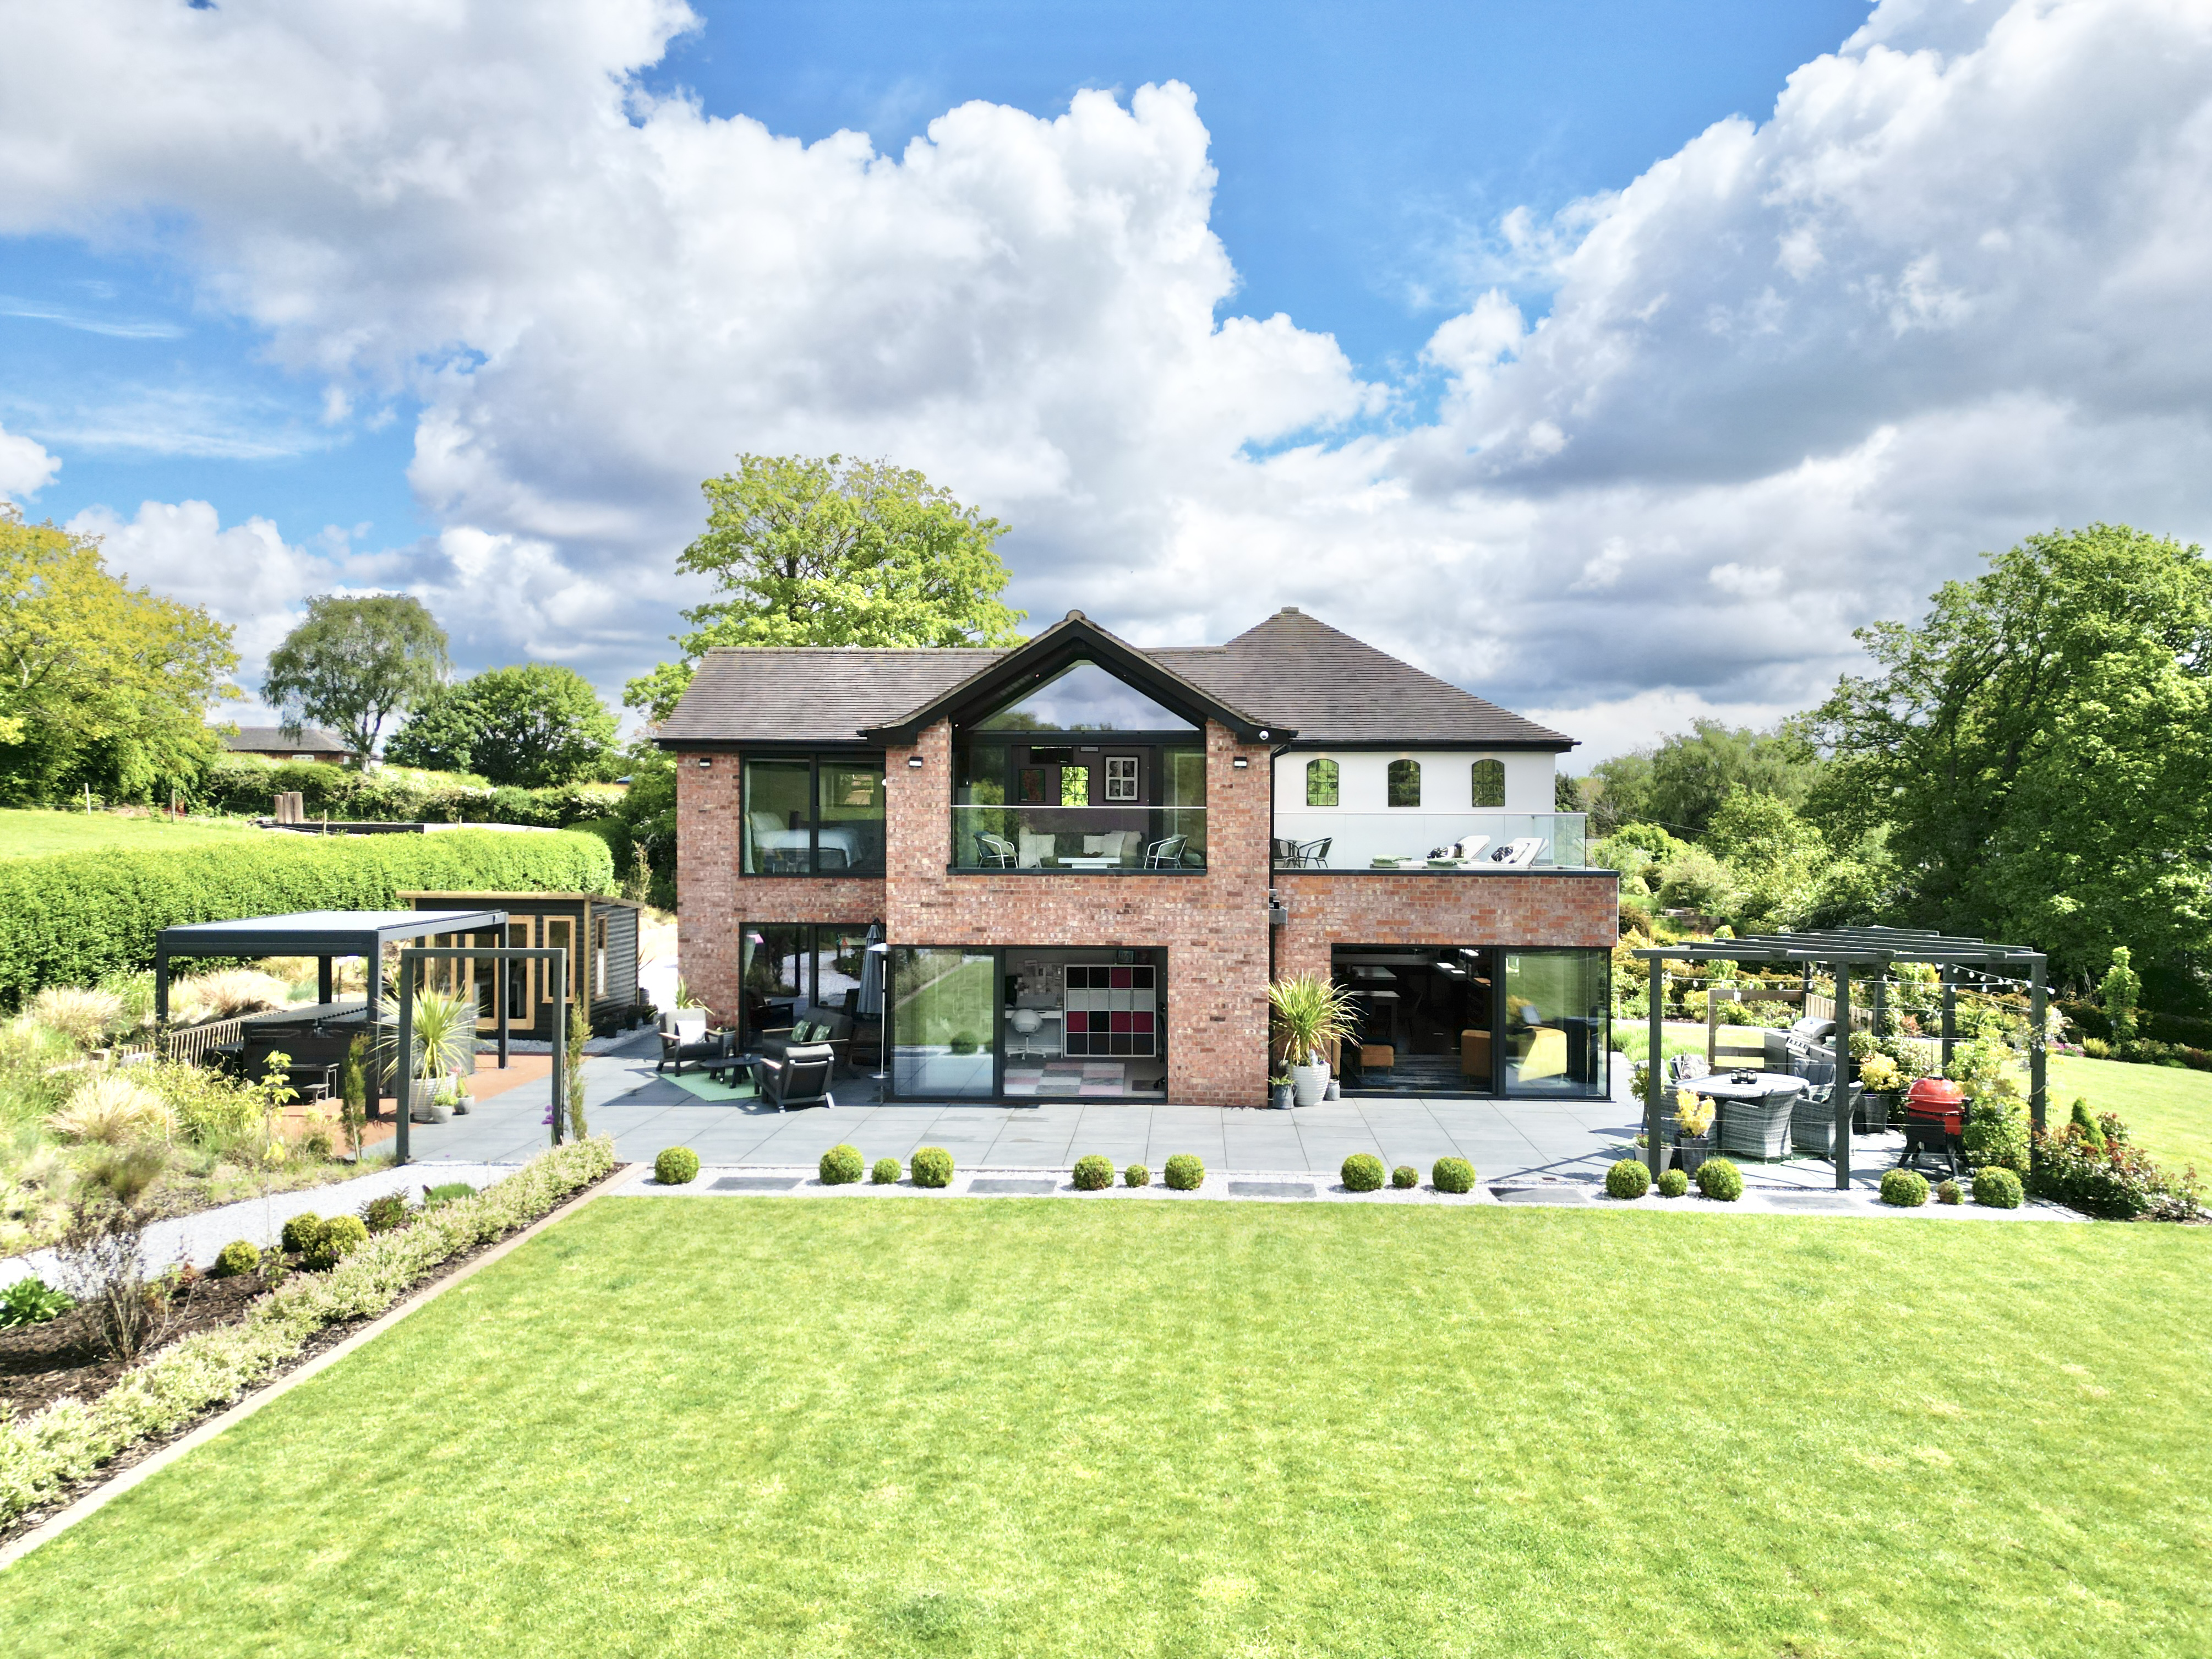
Contemporary four bed home in Acton, Staffordshire, set in 0.8 acres with landscaped gardens, luxury interiors, open-plan living, stunning views, and high-end security.
The home, in the agent’s words
- A sensational individually designed and built family home, with uninterrupted and breathtaking views of the local Staffordshire countryside.
- The ground floor offers an open plan contemporary design with kitchen/dining/living room and two additional reception rooms, including a large lounge and a generous family room.
- Upstairs find four double bedrooms, a modern family bathroom, ensuite to the master and access to a balcony and sun terrace.
- Beautifully landscaped gardens with a charming greenhouse, flourishing vegetable patches, resident wildlife and thoughtfully placed planters, offering a perfect blend of beauty and practicality.
- Situated in the premier location of Acton, offering excellent connectivity to road networks, rail links and airports for modern commuting requirements.
Read the full agent description
Newlyn, Acton – A four bedroomed architectural gem in the heart of rural Staffordshire.
Discreetly positioned behind private electric gates in the idyllic hamlet of Acton, Newlyn is a striking, contemporary four bedroom detached home, set within 0.8 acres of landscaped gardens and surrounded by open countryside. This property offers an unparalleled blend of architectural drama, absolute privacy and modern luxury. Step through the striking floor-to-ceiling glass entrance and discover light-filled interiors designed for modern family living.
The ground floor transitions effortlessly between intimate retreats and expansive entertaining spaces. The principal lounge offers a warm and inviting atmosphere centred around a feature log burner, double sliding doors, and recessed ceiling spotlights. Directly adjacent sits a highly versatile secondary living area, designed to evolve alongside the demands of a modern lifestyle. This space enables effortless transition to suit your family's current chapter, a quiet executive study, a busy playroom or an elegant formal dining room, providing both space and flexibiity. The show stopping open-plan kitchen, dining, and living space is the true heart of the home. Featuring a sleek, high-gloss finish with a commanding central island, premium integrated appliances and expansive work surfaces, it’s both stylish and functional. An illuminated floating ceiling with mood lighting adds atmosphere, and sliding doors seamlessly connect this vibrant living space to the garden. A highly functional utility room, cloakroom and abundance of integrated storage completes the ground floor layout.
The first floor is a masterclass in luxury living, configured to maximise the breath-taking panoramic views. There are four generous double bedrooms, including the luxurious master suite with its Juliet balcony overlooking the rolling hills paired with a beautifully finished ensuite complete with a double walk-in shower and deep soaking bath. The remaining three bedrooms are all generous in size, with the fourth currently occupied as an upstairs lounge and office. Here you’ll find access to both a sun terrace and balcony with uninterrupted views of the garden and the Staffordshire countryside. The main family bathroom rounds up the first floor, offering indulgence with its walk in shower and his-and-hers sinks, creating a true spa-like retreat.
This brings us to the garden that is nothing short of spectacular. The grounds have been designed to offer both beauty and practicality. A vast porcelain patio enables al fresco living, with bespoke pergolas, dedicated BBQ Kitchen and relaxing spa-like hot tub area. This allows effortless connection between the house and the large lawns, a charming greenhouse, flourishing vegetable patches, creative play area and carefully positioned flowerbeds. BBQ days and outdoor entertaining has never been so inviting especially when taking in the peace and tranquillity. A summerhouse is currently used as an office, with full installation and versatile usage.
Recently redecorated and updated with bespoke electric blinds throughout, a new driveway, double carport, CCTV, and a high-security alarm system, this home blends elegance, practicality, and peace of mind.
With its outstanding presentation, generous grounds, and idyllic setting, Newlyn offers the very best of countryside living while remaining well connected to surrounding cities, towns, schooling and airports. Give us a call today to book your viewing - 01785 851886.
A feel for the area
Connected for everyday life
90%of homes in the postcode can access 100+ Mbps broadband.
Available speed bands
- 30+ Mbps
- 90%
- 100+ Mbps
- 90%
- 300+ Mbps
- 90%
- 1,000+ Mbps
- 90%
Getting about
4 milesto Wedgwood Rail Station
Approximate straight-line distance · DfT NaPTAN · 13 Sept 2026Background air quality
- Fine particles · PM₂.₅
- 6.2 µg/m³ · Above the WHO guideline · well within the UK legal limit
- Nitrogen dioxide · NO₂
- 5.7 µg/m³ · Meets the WHO guideline
Annual background levels. For scale: the WHO 2021 guideline is 5 µg/m³ for PM₂.₅ and 10 for NO₂; the UK legal limit is 20 and 40. Lower is better; this is a 1 km model, not a reading at the door.
Defra · 2024 annual model · 1 km areaLocal information is approximate. Distances are straight-line estimates from the available location. Broadband describes postcode coverage, not the speed or service available at this home; check the address with a provider. Air quality is a modelled annual background estimate.
Checking nearby places…
Picture your everyday
Start with the agent's details and explore the area guide to get a feel for daily life here.
Other homes nearby
Homes in ST5 postcode area →About these property details
The information provided in this listing is for general information purposes only and does not constitute property particulars. We make no warranties or guarantees, express or implied, regarding the accuracy, completeness, or availability of the information.
Property details are provided by the listing agent, developer, or other third parties, and we have no control over the content provided. Prospective buyers or tenants should make their own enquiries and verify all information directly with the agent or relevant party.
Information relating to Energy Performance Certificates, Home Reports, or other statutory documents should be obtained directly from the selling agent or developer where applicable.