
Fordingbridge · SP6
Stuckton, Fordingbridge
Stuckton, Fordingbridge, SP6
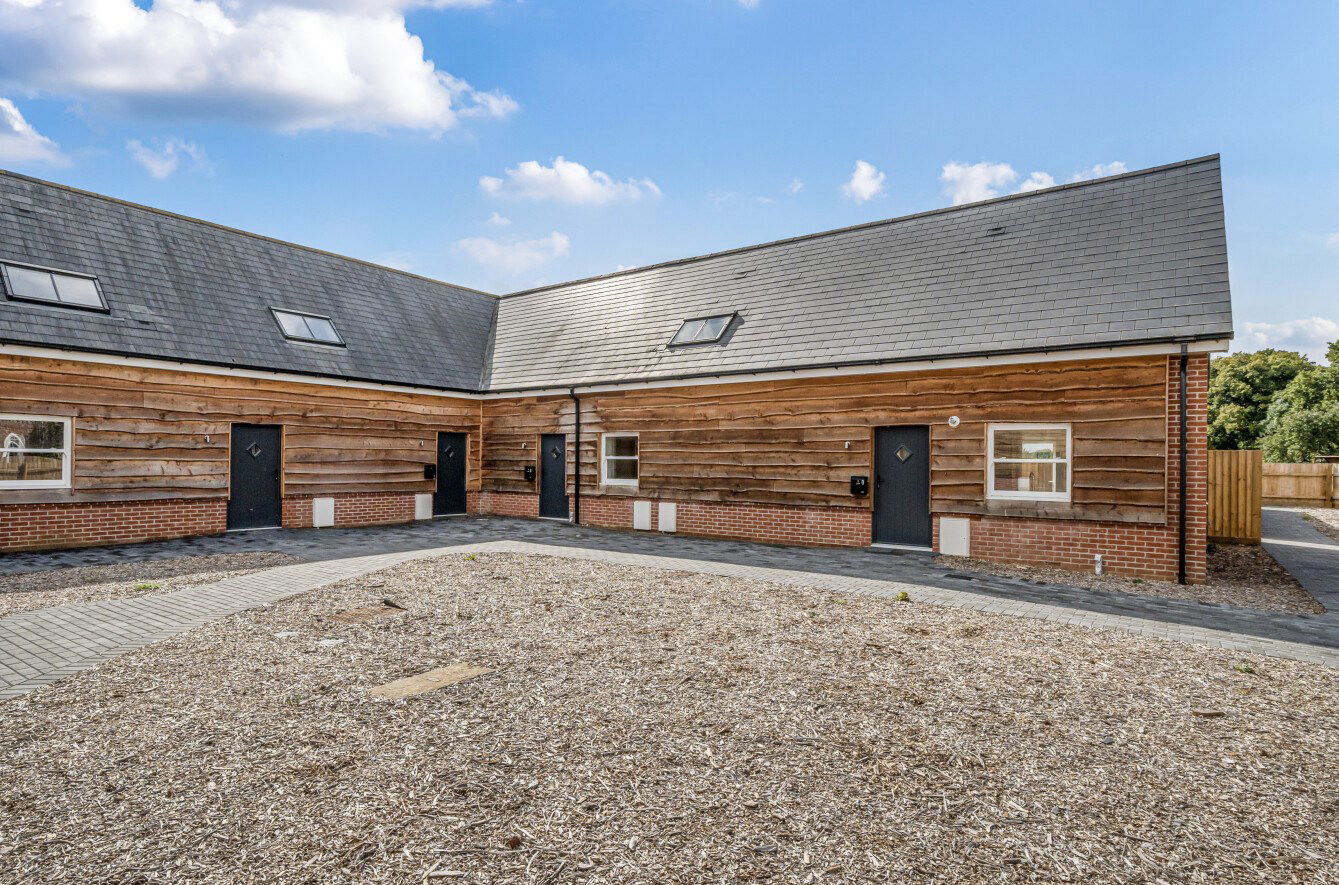
Enjoying a wonderfully semi-rural position with views across open fields and farmland, this beautifully crafted barn-style home forms part of an exclusive courtyard development of just nine properties. Designed with modern living in mind, the open-plan layout is light, spacious, and inviting. With immediate vacant possession, this is a rare chance to embrace peaceful countryside living in a truly special setting.
The home, in the agent’s words
- NEW BUILD HOME
- IMMEDIATE VACANT POSSESSION
- Three Bedroom Property
- Modern & Practical Throughout
- Courtyard Style Development
- Far-Reaching View across Fields
- Garden & Allocated Parking
- Sought-After New Forest Location
Read the full agent description
Enjoying a wonderfully semi-rural position with views across open fields and farmland, this beautifully crafted barn-style home forms part of an exclusive courtyard development of just nine properties. Designed with modern living in mind, the open-plan layout is light, spacious, and inviting. With immediate vacant possession, this is a rare chance to embrace peaceful countryside living in a truly special setting.
THE SITUATION
Located in a wonderful, elevated position in the hamlet of Stuckton within the New Forest National Park, about a mile to the east of the Avon Valley town of Fordingbridge, which has a good array of shops including a Co-op and a Tesco Express.
Nearby are the New Forest villages of Frogham, Hyde, Godshill and Woodgreen, with local country pubs including The Three Lions, The Foresters and The Fighting Cocks just a short distance away. Other facilities include a local farm shop and primary school.
The New Forest National Park, which offers 140,000 acres of unspoilt open heath, moors, and stunning woodlands, is perfect for outdoor pursuits including horse riding, walking and cycling. Water sports and yachting centres are within easy reach, in particular, superb marinas at Lymington and Poole.
The New Forest market town of Ringwood is a short drive away offering a superb range of shops, boutiques, cafes, and restaurants, as well as good access via the A31 to both Bournemouth (to the west) and Southampton (to the east). The Cathedral City of Salisbury is about 8 miles to the north, offering a mainline railway station with regular services direct to London Waterloo in just under 90 minutes.
There are excellent schools in the vicinity, both State and private, and two local airports, one at Hurn (Bournemouth) and one at Eastleigh (Southampton).
THE PROPERTY
You’re welcomed into a spacious entrance hall with a convenient cloakroom/WC.
At the heart of the home is a bright and airy open-plan kitchen/dining space, thoughtfully fitted with a generous range of base, wall, and drawer units, contemporary worktops, and sleek bi-folding doors that open directly onto the rear garden — perfect for entertaining or simply soaking in the peaceful surroundings.
A separate, large sitting room also enjoys garden access via its own set of bi-folds.
Completing the ground floor is a versatile third bedroom, ideal as a guest room, study, or home office.
Upstairs, the principal bedroom enjoys lovely countryside views and benefits from a stylish three-piece en suite bathroom with a bath.
There’s a second well-proportioned bedroom, also with rural views and a modern family bathroom featuring a three-piece suite and bath.
OUTSIDE
Outside, the property benefits from allocated parking within a residents’ parking area, along with a separate space for guest parking, bike storage and bin shed.
The rear garden will be mainly laid to lawn, complemented by a paved terrace — ideal for outdoor dining or relaxing.
A gated access leads to a communal walkway, providing convenient rear entry.
ADDITIONAL INFORMATION
Energy Performance Rating: TBC
Council Tax Band: TBC
Tenure: Freehold
Maintenance Charge: TBC
Services: Mains water and electricity
Gas: Calor gas
Drainage: Private drainage system - cess pit
Heating: Zoned underfloor heating to the ground floor, radiators to the upper floor
Broadband: FTTC - Fibre to the cabinet
Mobile Coverage: No known issues, please contact your provider for further clarity
Parking: Allocated parking space with additional visitor parking
Electric Vehicle (EV) Charging Point: Yes
THE SITUATION
Located in a wonderful, elevated position in the hamlet of Stuckton within the New Forest National Park, about a mile to the east of the Avon Valley town of Fordingbridge, which has a good array of shops including a Co-op and a Tesco Express.
Nearby are the New Forest villages of Frogham, Hyde, Godshill and Woodgreen, with local country pubs including The Three Lions, The Foresters and The Fighting Cocks just a short distance away. Other facilities include a local farm shop and primary school.
The New Forest National Park, which offers 140,000 acres of unspoilt open heath, moors, and stunning woodlands, is perfect for outdoor pursuits including horse riding, walking and cycling. Water sports and yachting centres are within easy reach, in particular, superb marinas at Lymington and Poole.
The New Forest market town of Ringwood is a short drive away offering a superb range of shops, boutiques, cafes, and restaurants, as well as good access via the A31 to both Bournemouth (to the west) and Southampton (to the east). The Cathedral City of Salisbury is about 8 miles to the north, offering a mainline railway station with regular services direct to London Waterloo in just under 90 minutes.
There are excellent schools in the vicinity, both State and private, and two local airports, one at Hurn (Bournemouth) and one at Eastleigh (Southampton).
THE PROPERTY
You’re welcomed into a spacious entrance hall with a convenient cloakroom/WC.
At the heart of the home is a bright and airy open-plan kitchen/dining space, thoughtfully fitted with a generous range of base, wall, and drawer units, contemporary worktops, and sleek bi-folding doors that open directly onto the rear garden — perfect for entertaining or simply soaking in the peaceful surroundings.
A separate, large sitting room also enjoys garden access via its own set of bi-folds.
Completing the ground floor is a versatile third bedroom, ideal as a guest room, study, or home office.
Upstairs, the principal bedroom enjoys lovely countryside views and benefits from a stylish three-piece en suite bathroom with a bath.
There’s a second well-proportioned bedroom, also with rural views and a modern family bathroom featuring a three-piece suite and bath.
OUTSIDE
Outside, the property benefits from allocated parking within a residents’ parking area, along with a separate space for guest parking, bike storage and bin shed.
The rear garden will be mainly laid to lawn, complemented by a paved terrace — ideal for outdoor dining or relaxing.
A gated access leads to a communal walkway, providing convenient rear entry.
ADDITIONAL INFORMATION
Energy Performance Rating: TBC
Council Tax Band: TBC
Tenure: Freehold
Maintenance Charge: TBC
Services: Mains water and electricity
Gas: Calor gas
Drainage: Private drainage system - cess pit
Heating: Zoned underfloor heating to the ground floor, radiators to the upper floor
Broadband: FTTC - Fibre to the cabinet
Mobile Coverage: No known issues, please contact your provider for further clarity
Parking: Allocated parking space with additional visitor parking
Electric Vehicle (EV) Charging Point: Yes
A feel for the area
Connected for everyday life
10%of homes in the postcode can access 100+ Mbps broadband.
Available speed bands
- 30+ Mbps
- 10%
- 100+ Mbps
- 10%
- 300+ Mbps
- 10%
- 1,000+ Mbps
- 10%
Getting about
10.5 milesto Dean Rail Station
Approximate straight-line distance · DfT NaPTAN · 13 Sept 2026Background air quality
- Fine particles · PM₂.₅
- 5.5 µg/m³ · Above the WHO guideline · well within the UK legal limit
- Nitrogen dioxide · NO₂
- 4.4 µg/m³ · Meets the WHO guideline
Annual background levels. For scale: the WHO 2021 guideline is 5 µg/m³ for PM₂.₅ and 10 for NO₂; the UK legal limit is 20 and 40. Lower is better; this is a 1 km model, not a reading at the door.
Defra · 2024 annual model · 1 km areaLocal information is approximate. Distances are straight-line estimates from the available location. Broadband describes postcode coverage, not the speed or service available at this home; check the address with a provider. Air quality is a modelled annual background estimate.
Checking nearby places…
Picture your everyday
Start with the agent's details and explore the area guide to get a feel for daily life here.
Other homes nearby
Homes in SP6 postcode area →About these property details
The information provided in this listing is for general information purposes only and does not constitute property particulars. We make no warranties or guarantees, express or implied, regarding the accuracy, completeness, or availability of the information.
Property details are provided by the listing agent, developer, or other third parties, and we have no control over the content provided. Prospective buyers or tenants should make their own enquiries and verify all information directly with the agent or relevant party.
Information relating to Energy Performance Certificates, Home Reports, or other statutory documents should be obtained directly from the selling agent or developer where applicable.