
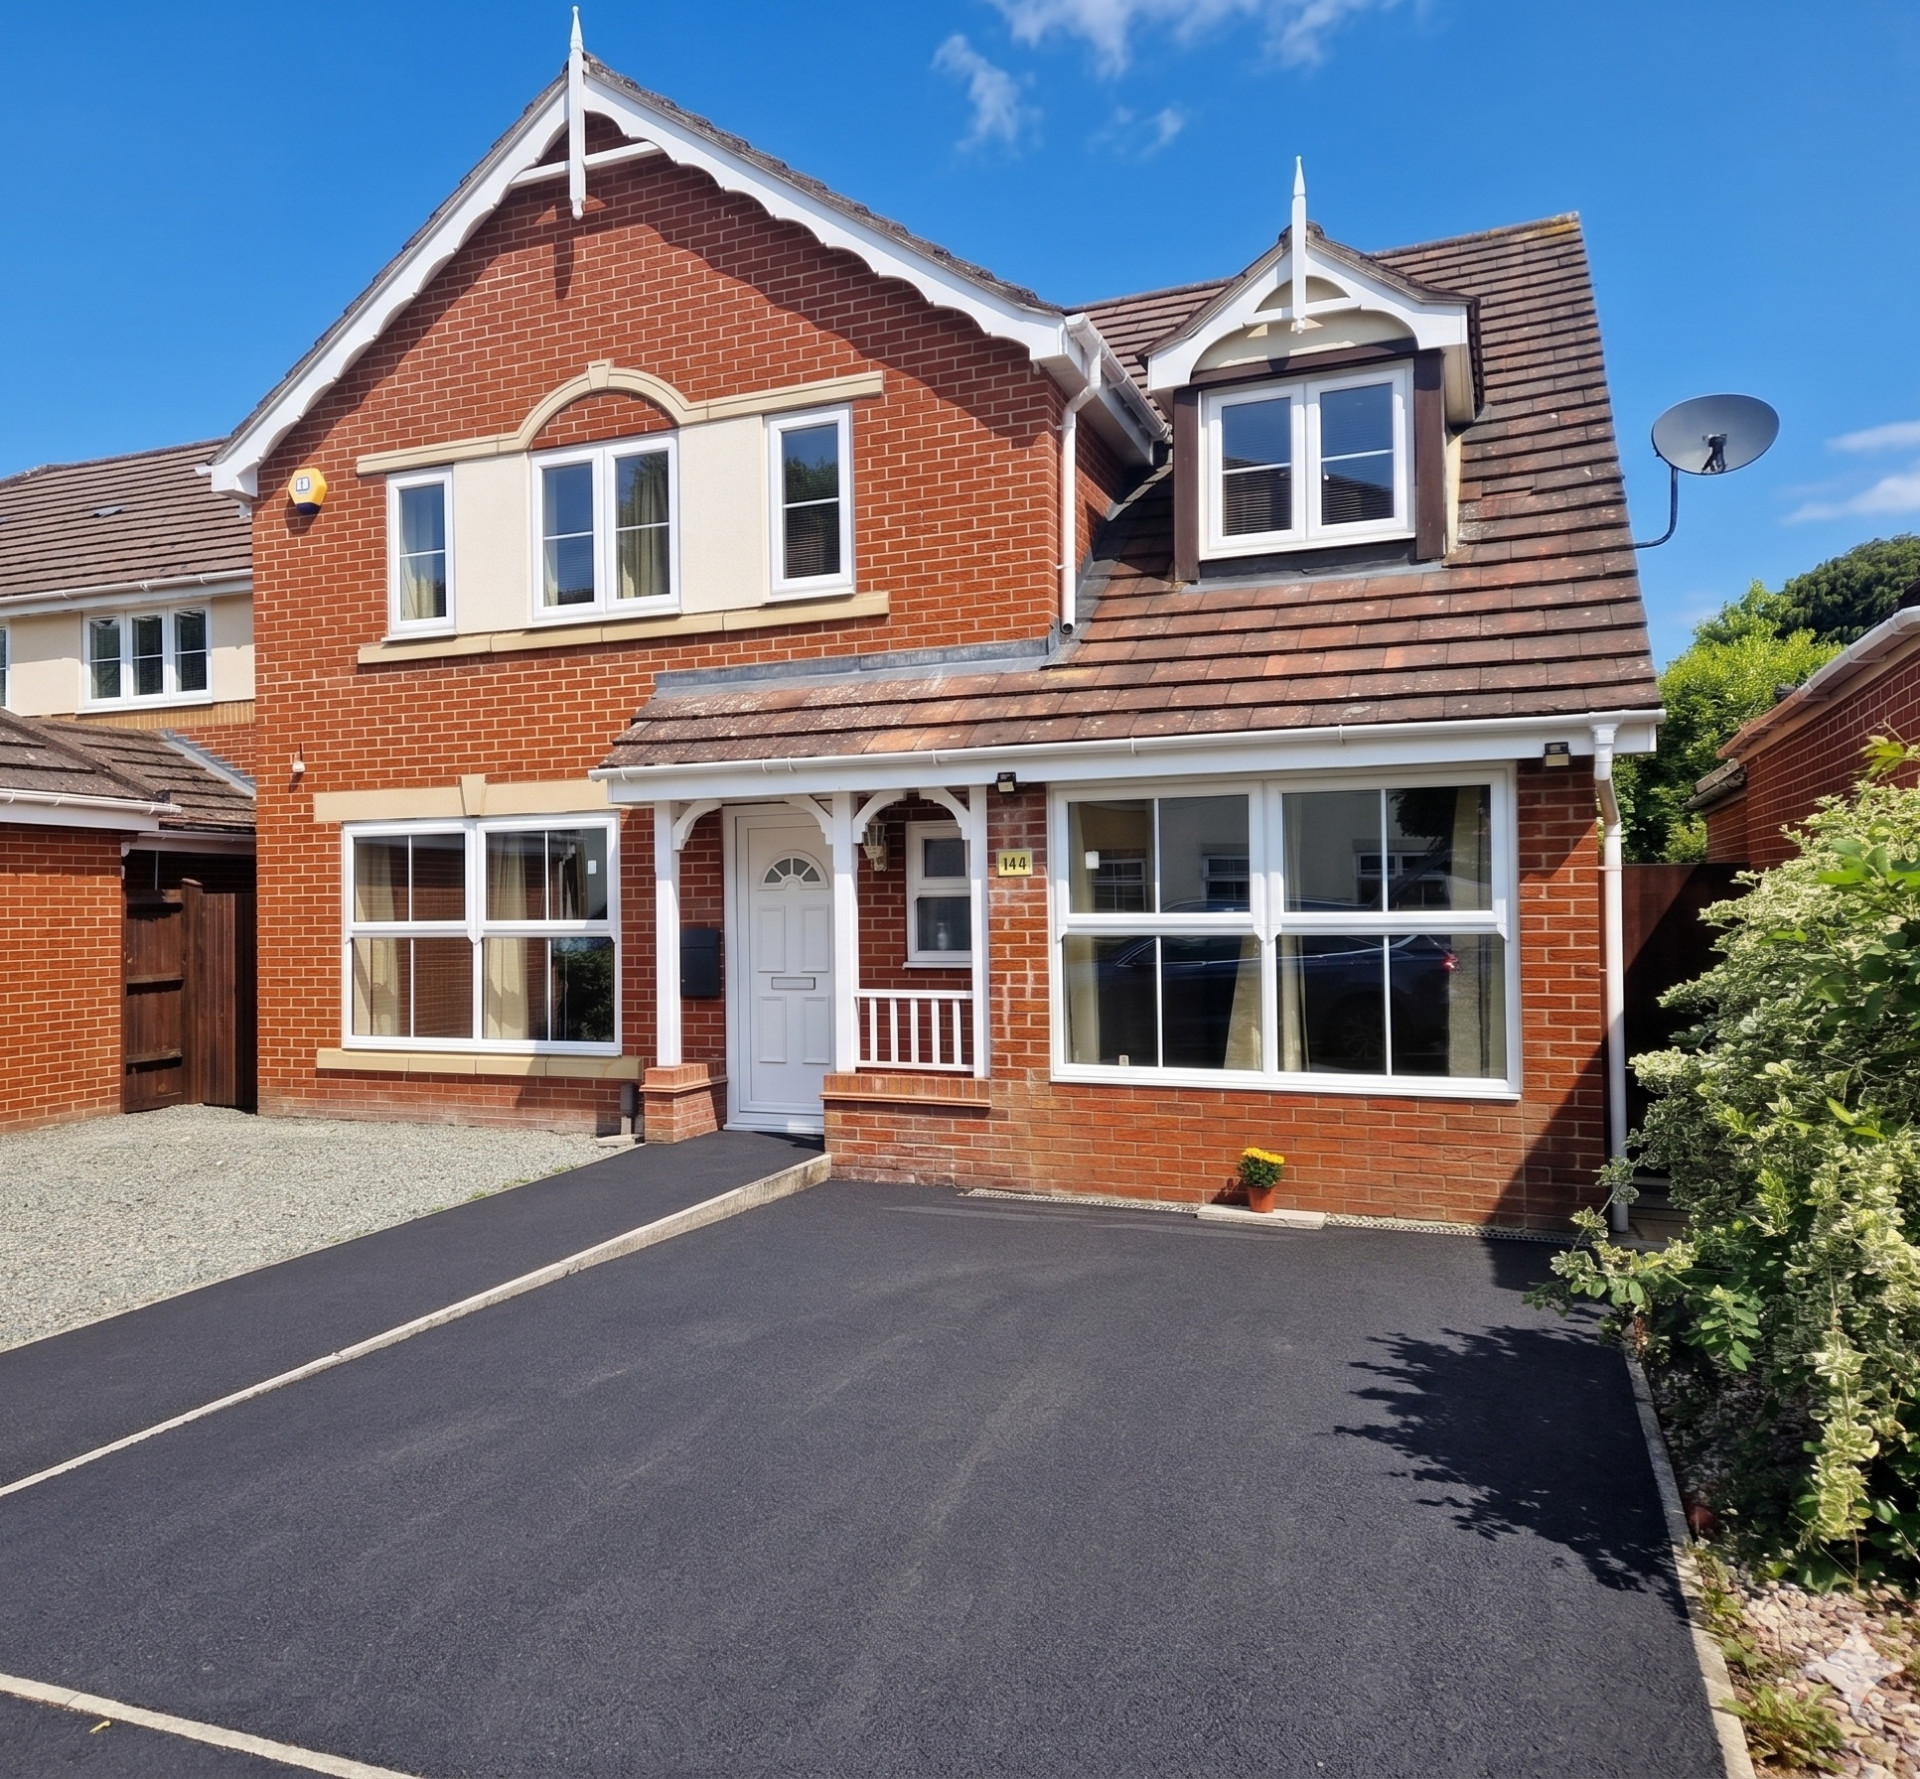

Entrance Hall 2.20m x 5.55m
Property Reference: S6688Listing StatusFor SaleBedrooms4bathrooms4Property typeDetached HouseEPCAsk a questionFloor PlanDownload FPVirtual TourAsk a questionKey Features Full refurbishment — new kitchen, bathrooms, fitted wardrobes and fully painted decor with neutral colour. Two en-suite bedrooms — a standout USP for modern family living.
The home, in the agent’s words
Read the full agent description
Property Reference: S6688Listing StatusFor SaleBedrooms4bathrooms4Property typeDetached HouseEPCAsk a questionFloor PlanDownload FPVirtual TourAsk a questionKey Features Full refurbishment — new kitchen, bathrooms, fitted wardrobes and fully painted decor with neutral colour. Two en-suite bedrooms — a standout USP for modern family living. Structural conversion of garage into a third reception room within built in provision for TV. Newly built large open-plan kitchen with all built-in Neff appliances included. High-end light fixtures & dry-cleaned designer curtains included Engineered wood flooring throughout & fully tiled bathrooms External log cabin outhouse & composite wood patio Two external CCTV cameras with fully compliant nest fire alarm system — security made a priority Electric Under floor heating in En-suites with gas central heating controlled with smart google nest system. Under stair Storage units making sure smart usage of the space.Full DescriptionA rare opportunity to acquire a truly outstanding, fully refurbished four-bedroom family home in one of Langley's most sought-after residential streets. Presented in immaculate, move-in ready condition, 116 Hurworth Avenue has been comprehensively transformed to an exceptional standard — offering the discerning buyer a home that demands absolutely nothing but to be enjoyed. Every inch of this generous family home has been thoughtfully reimagined. Freshly decorated throughout in warm, neutral tones, the property offers a blank canvas for its new owners to personalise without the burden of renovation. From the moment you arrive, the impressive Tarmac driveway — with parking for multiple vehicles — sets the tone for the quality and attention to detail found within. Entrance Hall 2.20m x 5.55m A striking first impression. The entrance hall features engineered wood flooring, a crystal flush ceiling light, elegant arched internal doorway and seamless flow through to the kitchen beyond — all freshly decorated in warm neutral tones. Ground floor WC 1.00m x 1.50m Impressively finished downstairs cloakroom featuring a wall-hung WC set against a striking oak-effect feature panel, Carrara marble-effect tiled splashback, wall hung acrylic wash-basin, chrome fittings throughout and privacy glazed window. A WC that genuinely surprises and delights. Reception room 1 — lounge 3.36m x 5.85m Spacious and light-filled principal reception with dual aspect windows, feature fireplace with marble surround, engineered wood flooring, high-end chandelier and designer curtains. A truly elegant family living space ready to furnish and enjoy. Reception room 2 — dining 2.90m x 3.70m Generous dining room with direct garden access via French doors, engineered wood flooring and a spectacular full-drop crystal chandelier. Designer curtains included. Bright, airy and perfectly proportioned for family dining and entertaining. Kitchen 6.05m x 3.68m Showstopping newly built kitchen with walnut-effect cabinetry, quartz worktops, central island with breakfast bar seating, gas hob, in-built oven, microwave, fridge, freezer and designer pendant lighting. Fully tiled floors. All appliances included. The heart of this home. Reception room 3 — garage conversion 2.98m x 5.85m Versatile third reception created through a quality structural garage conversion. Features engineered wood flooring, crystal ceiling light and open access to the kitchen. Ideal as a playroom, home office, snug or additional sitting room. Family bathroom 1.95m x 3.38m Beautifully finished family bathroom with floor-to-ceiling Carrara marble-effect tiles, jacuzzi bath with shower attachment, wall-hung WC, vanity unit and frosted window. Fully tiled floor. A spa-like retreat finished to an exceptional standard. Double bedroom 4 2.75m x 3.38m Well-proportioned double bedroom with rear aspect window, engineered wood flooring, designer crystal cluster ceiling light and linen designer curtains. Neutral décor throughout. A calm, bright and comfortable space for rest and relaxation. Double bedroom 3 2.75m x 5.94m Characterful double bedroom with attractive eaves, built-in window desk area — ideal for a home study or child's room. Engineered wood flooring, stylish rattan ceiling light and a warm, cosy feel. A unique and practical space. Double bedroom 2 3.35m x 3.38m Generous double with full wall of bespoke fitted wardrobes in a classic painted finish with decorative cornicing. Engineered wood flooring, designer light fitting and curtains included. A beautifully finished room with exceptional storage. Double bedroom 3 - Ensuite 1.60m x 2.15m Stunning fully tiled en-suite with large-format stone-effect tiles, rainfall overhead shower with hand attachment in frameless glass walking shower, wall-hung WC, vanity basin with large mirror and recessed shelving. A private bathroom finish rarely seen at this price point. Double Bedroom 1 - Master Bedroom 3.55m x 3.88m Exceptional principal suite with full wrap-around fitted wardrobes including mirrored door, wall sconces, statement crystal chandelier and premium engineered wood flooring. Spacious, serene and finished to a truly luxurious hotel-like standard. Master en-suite 1.95m x 2.15m Luxurious master en-suite with frameless glass shower cubicle, dual rainfall and hand-held heads, Carrara marble-effect tiles floor to ceiling, chrome heated towel rail and wall-hung WC. A five-star finish in your own private sanctuary.Parking Driveway Paved DrivewayOutside Space Front Garden Rear Garden PatioHeating Double Glazing Gas Central Heating Under FloorHurworth Avenue, Slough, SL3£825,000guide-priceHow much can I borrow?Find out moreSelect Time Arrange a viewing Ask the owner a questionMake an offer
A feel for the area
Connected for everyday life
100%of homes in a nearby postcode can access 100+ Mbps broadband.
Available speed bands
- 30+ Mbps
- 100%
- 100+ Mbps
- 100%
- 300+ Mbps
- 100%
- 1,000+ Mbps
- 100%
Getting about
1.1 milesto Slough Rail Station
Approximate straight-line distance · DfT NaPTAN · 13 Sept 2026Background air quality
- Fine particles · PM₂.₅
- 7.8 µg/m³ · Above the WHO guideline · well within the UK legal limit
- Nitrogen dioxide · NO₂
- 12.9 µg/m³ · Above the WHO guideline · well within the UK legal limit
Annual background levels. For scale: the WHO 2021 guideline is 5 µg/m³ for PM₂.₅ and 10 for NO₂; the UK legal limit is 20 and 40. Lower is better; this is a 1 km model, not a reading at the door.
Defra · 2024 annual model · 1 km areaLocal information is approximate. Distances are straight-line estimates from the available location. Broadband describes postcode coverage, not the speed or service available at this home; check the address with a provider. Air quality is a modelled annual background estimate.
Picture your everyday
Start with the agent's details and explore the area guide to get a feel for daily life here.
Other homes nearby
About these property details
The information provided in this listing is for general information purposes only and does not constitute property particulars. We make no warranties or guarantees, express or implied, regarding the accuracy, completeness, or availability of the information.
Property details are provided by the listing agent, developer, or other third parties, and we have no control over the content provided. Prospective buyers or tenants should make their own enquiries and verify all information directly with the agent or relevant party.
Information relating to Energy Performance Certificates, Home Reports, or other statutory documents should be obtained directly from the selling agent or developer where applicable.