
Hanningfield Park, Rettendon Common · CM3
Windermere Way, Hanningfield Park
Windermere Way, Hanningfield Park, Rettendon Common, CM3
Originally listed at £520,000
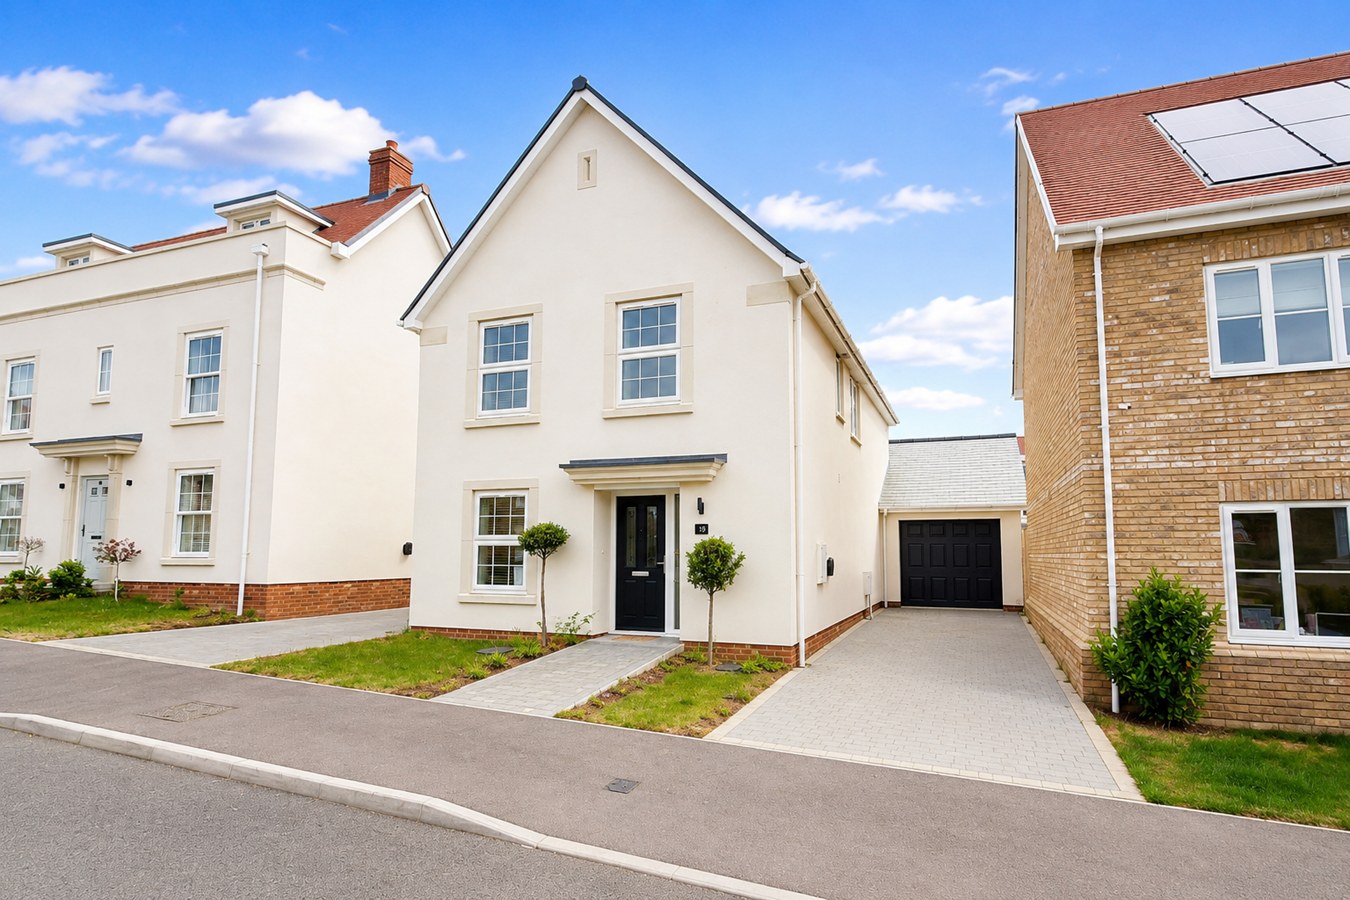
Modern three bedroom link-detached home with air source heat pump and underfloor heating, OPEN-PLAN KITCHEN/DINING/ FAMILY ROOM, separate sitting room, TWO EN-SUITES plus family bathroom. Garage and driveway, enclosed garden. NO ONWARD CHAIN.
The home, in the agent’s words
- Modern three bedroom link detached house
- Principal bedroom with en-suite shower
- Separate sitting room
- Open plan kitchen/dining and family room
- Fitted kitchen with integrated appliances
- Ground floor cloakroom and family bathroom
- Garage and driveway parking
- Air source heat pump with underfloor heating and zonal controls
- Double glazing
- No onward chain
Read the full agent description
We have received an offer of £475,000. Any increased offers are to be received by the selling agents within 5 days of this publication (4th September 2026).
Located on the new Hanningfield Park development this stylish and energy-efficient three bedroom link-detached home is offered for sale with no onward chain.
ACCOMMODATION
This impressive modern home combines contemporary design with high-specification finishes and advanced energy-saving technology, making it ideal for today’s lifestyle. Thoughtfully designed throughout, the property benefits from an air source heat pump and underfloor heating with zonal controls, ensuring both comfort and efficiency.
The ground floor accommodation is centred around a superb open-plan kitchen/dining and family room which is located to the rear of the property and creates a bright and sociable living space perfect for entertaining and everyday living. The stylish kitchen area is fitted with quality units and integrated appliances, complemented by ample dining and seating space. A separate sitting room provides a more formal or cosy retreat, while a ground floor cloakroom provides added convenience.
Upstairs, there are three well-proportioned bedrooms. Two bedrooms benefit from their own en-suite shower rooms, with a separate modern family bathroom serving the remaining bedroom. All bath and shower rooms are finished with high-quality designer sanitary ware, continuing the home’s sleek and modern aesthetic.
Externally, the property offers a garage and driveway parking along with an enclosed rear garden providing outdoor space ideal for relaxation or entertaining. One Guarantee 10 year New Home Indemnity Policy is provided which commenced 25th March 2024. Full details of the policy will be provided to purchasers solicitors.
LOCATION
Hanningfield Park is set in the village of Rettendon and offers a peaceful semi-rural lifestyle with excellent access to countryside amenities and everyday essentials. The area is well-serviced for families, with a good selection of highly regarded primary and secondary schools nearby, including local village schools and larger academies in Chelmsford and surrounding towns. For day-to-day needs, local amenities in Rettendon and adjacent villages include traditional pubs, cafes, shops and recreation areas, with larger supermarkets, retail centres and leisure facilities available a short drive away in Chelmsford. Outdoor enthusiasts will also appreciate the close proximity to Hanningfield Reservoir and Waterside Park, offering lakeside and woodland walks, wildlife viewing, a children’s play area and the popular Café on the Water — perfect for family outings or relaxing weekends. Commuters benefit from convenient transport links; regular bus services connect to Chelmsford and South Woodham Ferrers, whilst Wickford and Chelmsford rail stations provide efficient services into London Liverpool Street and beyond. Road connections are excellent too, with easy access to the A130 and A12, linking to the wider Essex region and the South East.
SERVICES
Mains electricity and water. We are informed that the development is served by a private drainage system.
A feel for the area
Connected for everyday life
91%of homes in the postcode can access 100+ Mbps broadband.
Available speed bands
- 30+ Mbps
- 91%
- 100+ Mbps
- 91%
- 300+ Mbps
- 91%
- 1,000+ Mbps
- 91%
Getting about
2.5 milesto Battlesbridge Rail Station
Approximate straight-line distance · DfT NaPTAN · 13 Sept 2026Background air quality
- Fine particles · PM₂.₅
- 7.2 µg/m³ · Above the WHO guideline · well within the UK legal limit
- Nitrogen dioxide · NO₂
- 8.7 µg/m³ · Meets the WHO guideline
Annual background levels. For scale: the WHO 2021 guideline is 5 µg/m³ for PM₂.₅ and 10 for NO₂; the UK legal limit is 20 and 40. Lower is better; this is a 1 km model, not a reading at the door.
Defra · 2024 annual model · 1 km areaLocal information is approximate. Distances are straight-line estimates from the available location. Broadband describes postcode coverage, not the speed or service available at this home; check the address with a provider. Air quality is a modelled annual background estimate.
Checking nearby places…
Picture your everyday
Start with the agent's details and explore the area guide to get a feel for daily life here.
Other homes nearby
Homes in CM3 postcode area →About these property details
The information provided in this listing is for general information purposes only and does not constitute property particulars. We make no warranties or guarantees, express or implied, regarding the accuracy, completeness, or availability of the information.
Property details are provided by the listing agent, developer, or other third parties, and we have no control over the content provided. Prospective buyers or tenants should make their own enquiries and verify all information directly with the agent or relevant party.
Information relating to Energy Performance Certificates, Home Reports, or other statutory documents should be obtained directly from the selling agent or developer where applicable.