

Biddulph · ST8
Dart Close, Biddulph
Dart Close, Biddulph, ST8 7HG
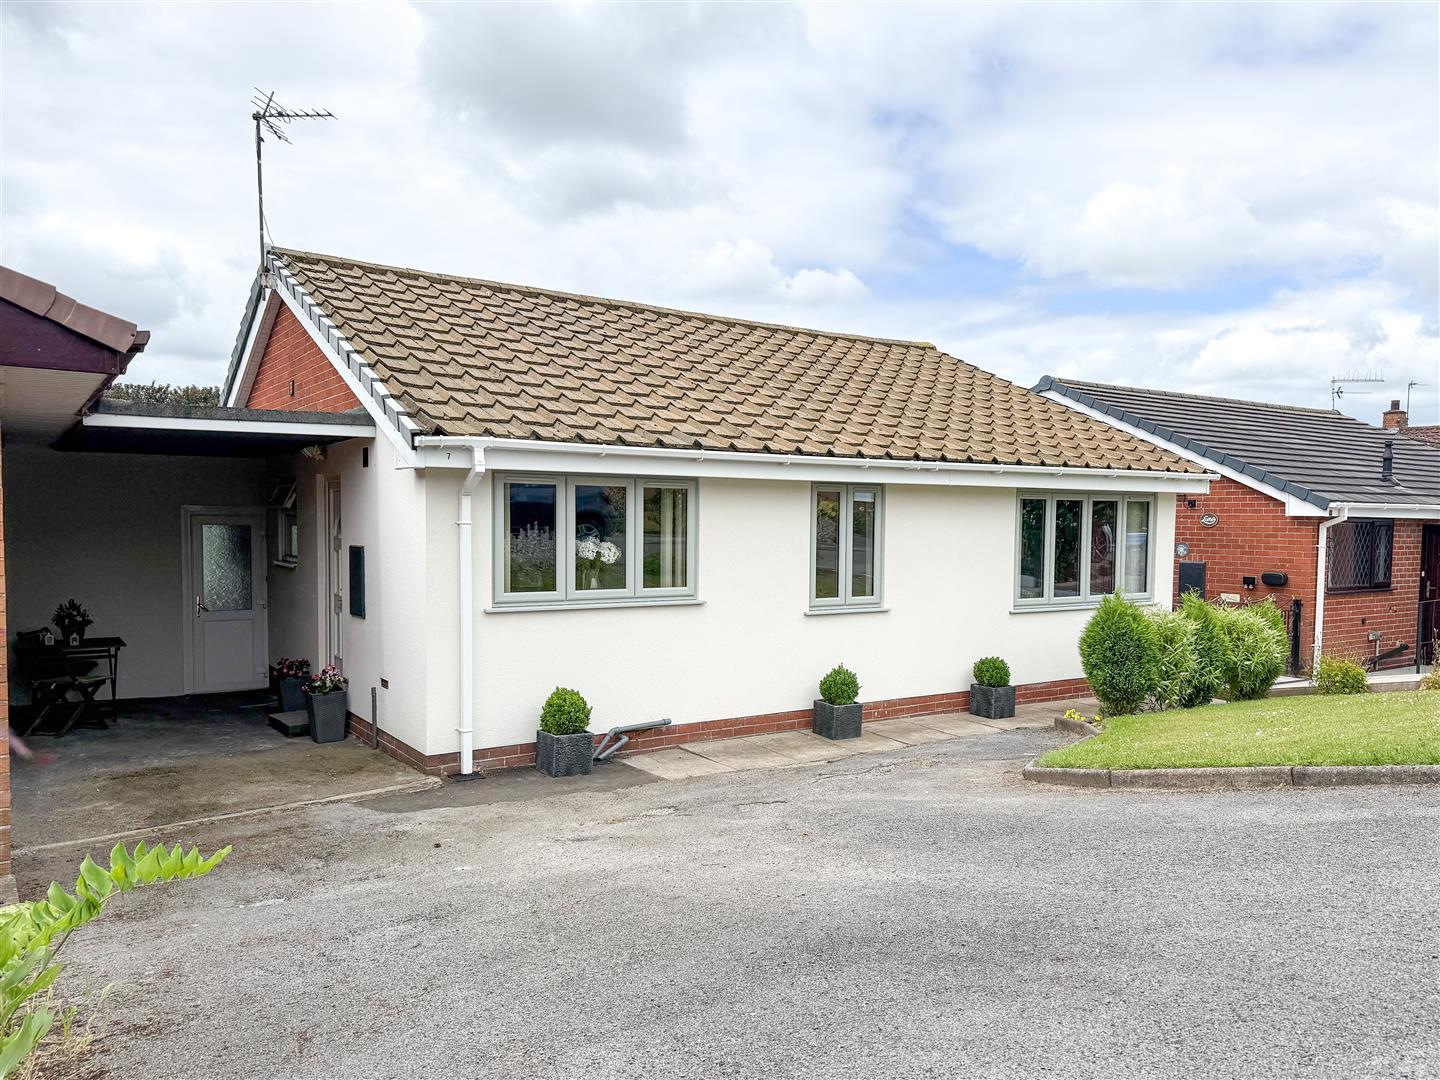
Occupying an elevated position within the ever-popular residential area of Biddulph, this deceptively spacious and extended three-bedroom detached bungalow offers well-proportioned accommodation throughout, complemented by far-reaching views towards Mow Cop Castle and Congleton Edge.
The home, in the agent’s words
- Three Bedroom Detached Bungalow
- Occupying An Elevated Position
- Far-Reaching Views Towards Mow Cop Castle & Congleton Edge
- Spacious Open Plan Kitchen With Adjoining Dining Area
- Generous Lounge Extended To The Rear
- Useful Utility Room
- Generous Driveway Providing Ample Off-Road Parking
- Beautifully Maintained Enclosed Rear Garden
- Convenient Access To Local Amenities
Read the full agent description
Occupying an elevated position within the ever-popular residential area of Biddulph, this deceptively spacious and extended three-bedroom detached bungalow offers well-proportioned accommodation throughout, complemented by far-reaching views towards Mow Cop Castle and Congleton Edge.
Situated on the sought-after Dart Close, the property enjoys convenient access to local amenities, including Biddulph Valley Leisure Centre, Halls Road Playing Fields, and Biddulph town centre, whilst offering excellent commuter links to the neighbouring market towns of Congleton and Leek.
The accommodation is thoughtfully laid out and comprises an entrance hallway, a spacious open-plan kitchen with adjoining dining area, fitted with a range of units and enjoying ample space for everyday dining. The generous lounge diner has been extended to the rear, creating a bright and versatile living space with sliding patio doors opening onto the raised timber decked terrace, perfectly positioned to enjoy the elevated outlook over the garden and beyond.
The property offers three well-proportioned bedrooms, with the principal bedroom being particularly spacious and versatile, also offering scope to be reconfigured or opened through into the adjoining kitchen, should a purchaser wish to create a larger open-plan living dining kitchen. The family bathroom is larger than average and fitted with both a separate walk-in shower and panelled bath, rare for a property of this calibre.
A useful utility room, accessed directly from the covered carport, houses the newly installed (2026) combination gas central heating boiler and provides plumbing for a washing machine.
Externally, the bungalow is approached via a generous driveway providing ample off-road parking together with the covered carport. To the rear, the property enjoys a beautifully maintained enclosed garden, predominantly laid to lawn with established planted borders and fenced boundaries. A substantial raised timber decked seating area provides an excellent space for outdoor entertaining, whilst taking full advantage of the far-reaching views. Beneath the decking is useful storage, and the garden also benefits from a timber garden shed.
A well-maintained and versatile home, offering excellent potential in a desirable location - viewing is highly recommended to fully appreciate the space, outlook and flexibility on offer.
Kitchen Diner - 4.52m into dining area x 3.01m (14'9" into dining - A spacious open-plan kitchen with an extended dining area, fitted with a range of wall and base units incorporating complementary work surfaces over and a Franke composite one-and-a-half bowl sink unit with chrome mixer tap. There is space for a gas cooker with extractor hood over, plumbing for a dishwasher, and space for a freestanding freezer. Newly installed UPVC double glazed window to the front aspect, grey wood-effect vinyl flooring, radiator, glazed display cabinetry incorporating plate racks, and recessed LED lighting to the ceiling. UPVC double glazed side entrance door. A feature archway opens through into the defined dining area, enjoying a newly installed UPVC double glazed bow window to the front aspect and continuation of the grey wood-effect flooring.
Inner Hallway - Having recessed LED lighting, mains fitted smoke alarm, and access to the loft space via a wooden pull-down ladder. The loft benefits from electric light and power.
Bedroom One - 4.04m x 4.07m (13'3" x 13'4" ) - A versatile and spacious principal bedroom, currently utilised as a bedroom, but equally offering potential as an additional lounge or scope to be opened through into the adjoining kitchen to create a larger open-plan living dining kitchen if desired. Having a newly installed UPVC double glazed window to the front aspect, coving to the ceiling, radiator, and a comprehensive range of fitted wardrobes, drawers, overhead storage and display shelving.
Bedroom Two - 3.02m x 3.06m (9'10" x 10'0" ) - Having a UPVC double glazed window to the rear aspect and radiator.
Bathroom - 1.95m x 2.99m (into shower area) (6'4" x 9'9" (int - Fitted with a modern four-piece suite comprising a wet-room style walk-in shower with thermostatically controlled shower, panelled bath with chrome telephone-style mixer tap and shower attachment, low-level WC and pedestal wash hand basin. Fully tiled walls, tall contemporary radiator, recessed LED lighting, extractor fan, and UPVC double glazed obscured window to the side aspect.
Bedroom Three - 4.03m x 3.01m reducing to 1.57m (13'2" x 9'10" re - Having a UPVC double glazed window to the rear aspect and radiator.
Extended Lounge Diner - 6.37m reducing to 4.89m x 4.08m (20'10" reducing - A generous extended reception space enjoying an abundance of natural light via UPVC double glazed sliding patio doors with full-length glazed side panels, providing delightful views over the rear gardens and beyond towards Mow Cop Castle and Congleton Edge on the horizon. The patio doors lead directly onto the raised timber decked seating area. Further UPVC double glazed window to the side aspect, radiators, and TV point.
Utility Store - 2.98m x 2.43m (9'9" x 7'11" ) - A highly useful utility space accessed directly from the carport, fitted with plumbing for a washing machine and housing the newly installed (2026) combination gas central heating boiler. Having a UPVC double glazed obscured window and matching rear entrance door providing access to the rear garden. Electric light and power connected
Externally - The property is approached via a generous tarmacadam driveway providing ample off-road parking, together with a useful covered carport to the side, offering sheltered access and leading directly into the utility room.
To the rear, the bungalow enjoys a beautifully maintained enclosed garden, predominantly laid to lawn with established planted borders and fenced boundaries providing a good degree of privacy. A standout feature is the substantial raised timber decked seating area, perfectly positioned to take full advantage of the far-reaching elevated views towards Mow Cop Castle and Congleton Edge, creating the perfect space for outdoor dining and entertaining. Beneath the decking is a useful additional storage area, whilst the garden also benefits from a timber garden shed.
A feel for the area
Connected for everyday life
100%of homes in the postcode can access 100+ Mbps broadband.
Available speed bands
- 30+ Mbps
- 100%
- 100+ Mbps
- 100%
- 300+ Mbps
- 100%
- 1,000+ Mbps
- 100%
Getting about
2.7 milesto Congleton Rail Station
Approximate straight-line distance · DfT NaPTAN · 13 Sept 2026Background air quality
- Fine particles · PM₂.₅
- 6.4 µg/m³ · Above the WHO guideline · well within the UK legal limit
- Nitrogen dioxide · NO₂
- 6.7 µg/m³ · Meets the WHO guideline
Annual background levels. For scale: the WHO 2021 guideline is 5 µg/m³ for PM₂.₅ and 10 for NO₂; the UK legal limit is 20 and 40. Lower is better; this is a 1 km model, not a reading at the door.
Defra · 2024 annual model · 1 km areaLocal information is approximate. Distances are straight-line estimates from the available location. Broadband describes postcode coverage, not the speed or service available at this home; check the address with a provider. Air quality is a modelled annual background estimate.
Picture your everyday
Start with the agent's details and explore the area guide to get a feel for daily life here.
Other homes nearby
Homes in ST8 postcode area →About these property details
The information provided in this listing is for general information purposes only and does not constitute property particulars. We make no warranties or guarantees, express or implied, regarding the accuracy, completeness, or availability of the information.
Property details are provided by the listing agent, developer, or other third parties, and we have no control over the content provided. Prospective buyers or tenants should make their own enquiries and verify all information directly with the agent or relevant party.
Information relating to Energy Performance Certificates, Home Reports, or other statutory documents should be obtained directly from the selling agent or developer where applicable.