

Bideford, Devon · EX39
Lower Cleave, Northam
Lower Cleave, Northam, Bideford, Devon, EX39
Guide price
**NO ONWARD CHAIN - WATERSIDE LIVING**
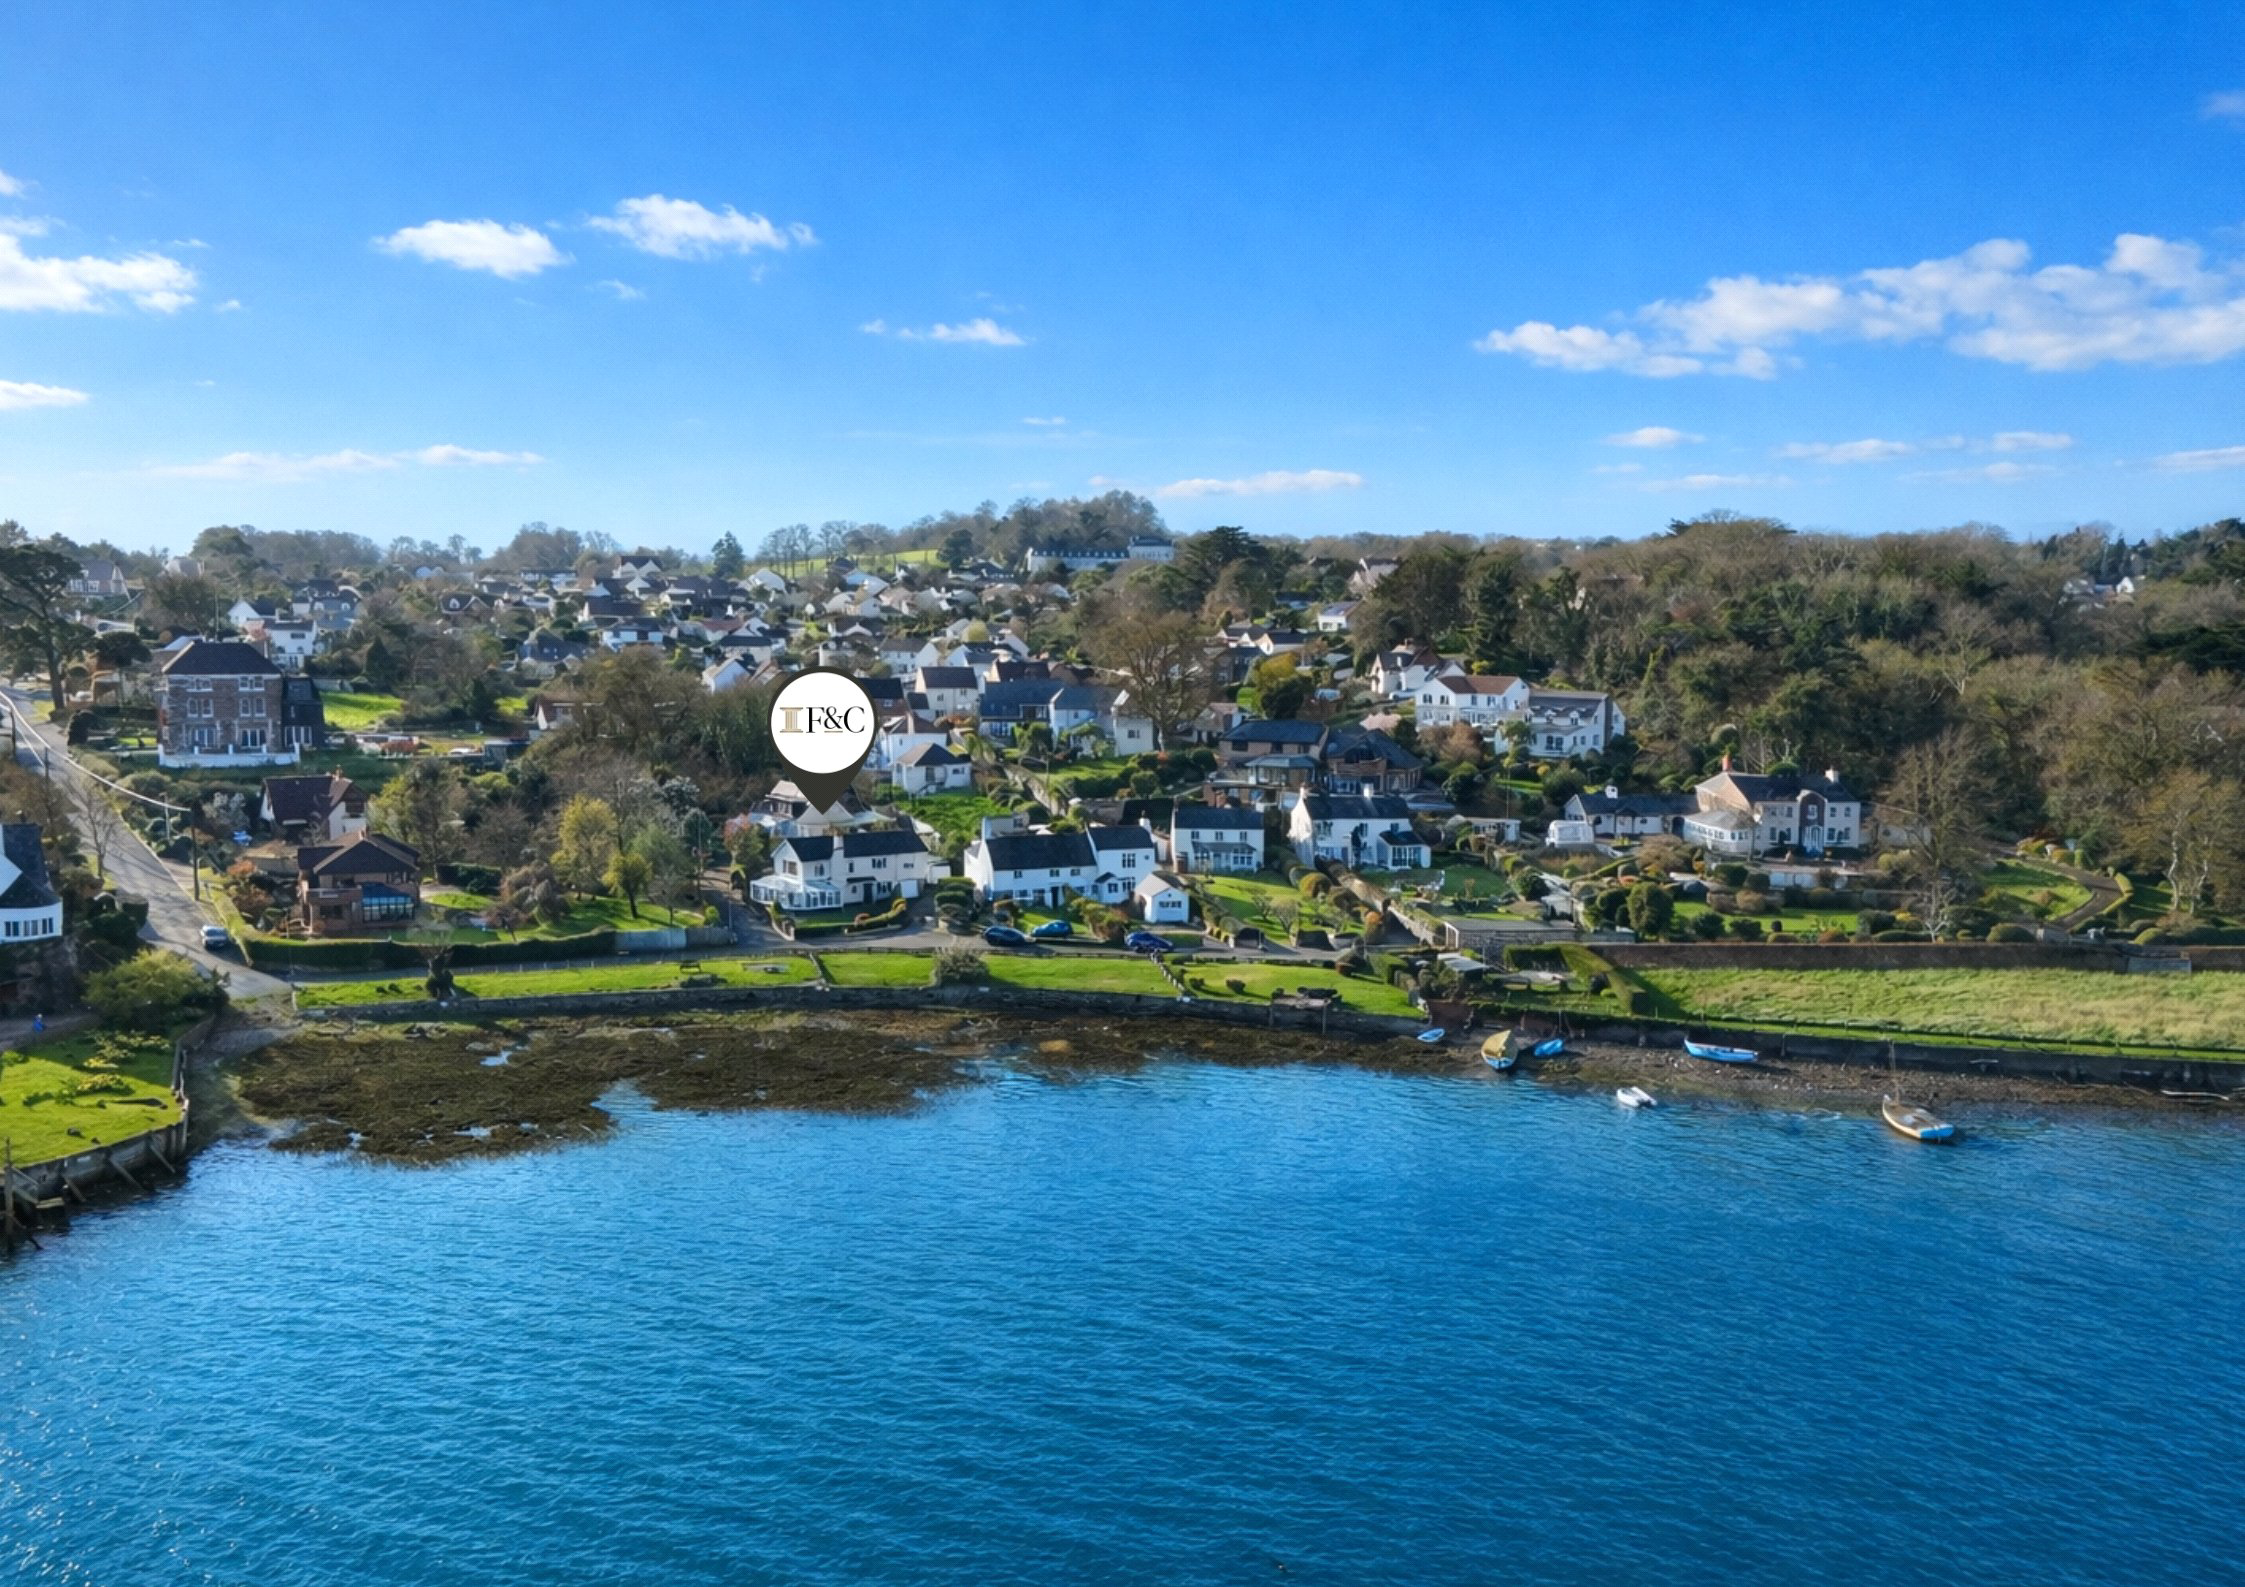
An exceptional Grade II Listed five-bedroom waterside residence with self-contained annexe, wrap-around grounds, two garages and stunning uninterrupted estuary views, situated in one of Bideford’s most sought-after locations and offered with no onward chain. EPC D
The home, in the agent’s words
- Water Side
- Fine & Country
Read the full agent description
Occupying a generous wrap-around plot in one of Bideford’s most prestigious waterside settings, Willow Barn presents a rare opportunity to acquire a substantial five-bedroom residence with a self-contained annexe, two garages, and far-reaching, uninterrupted views across the estuary. Offered to the market with no onward chain, this is a home of immense appeal, perfectly suited to multi-generational living, an income-generating holiday let, or those simply seeking an exceptional coastal lifestyle.
Set in an enviable edge-of-water position, Willow Barn offers the promise of elegant estuary-side living with bright, expansive accommodation and tremendous scope for further enhancement. The property enjoys a wonderfully light and airy atmosphere throughout, while its elevated position ensures many of the principal rooms are beautifully connected to the surrounding landscape.
The accommodation begins with an original entrance porch opening into a welcoming central hallway, from which the principal ground floor rooms unfold. To one side, the kitchen/breakfast room enjoys attractive views over the front garden and towards the estuary beyond, and is well arranged with a range of fitted storage, generous work surface space and ample room for informal dining.
At the far end of the house, the principal sitting room is a particularly appealing space, flowing naturally into the impressive wrap-around conservatory. This sociable and versatile area is ideal for entertaining or simply relaxing while taking in the outlook with French Doors that open onto the enclosed front facing garden and a further rear door that opens onto the off road parking. A tucked-away nook with built-in storage offers further flexibility, lending itself equally well to a home bar, reading corner or study area. Completing the ground floor is a family bathroom fitted with a white suite including WC, hand wash basin and bath with shower over.
The first floor offers an exciting range of rooms with excellent potential for reconfiguration, if desired. Given the remarkable outlook, some purchasers may wish to explore the creation of reverse-level living in order to make the very most of the spectacular estuary views. The principal first-floor reception room enjoys a dual aspect, with each elevation framing a different and equally captivating perspective. A separate study to the rear provides an ideal work-from-home environment.
Two further bedrooms are positioned to the front of the property, both enjoying the delightful estuary outlook. Along the hallway are several built-in storage cupboards, a cloakroom/WC and access to the side of the property.
To the rear of the first floor, a self-contained annexe offers outstanding versatility. Ideal for a dependent relative, guest accommodation or as a potential holiday let, this space includes its own kitchen area, a shower room with white suite, and a generous bedroom measuring approximately 5.60m x 3.00m, which could, subject to requirements, be adapted to create a separate sitting room.
Lower Cleave is widely regarded as one of Bideford’s most exclusive residential addresses. Situated on the water’s edge and approached via a no-through road, the setting is both peaceful and highly convenient. The nearby coast path offers scenic woodland walks towards Northam and Appledore, while Bideford Quay is also within walking distance, placing the town’s amenities and charm close at hand.
OUTSIDE - Outside is where the property really excels, set on a generous wrap-around plot with a driveway leading to a rear parking area. The rear garden is spacious, private, and south-facing, enjoying plenty of sunlight throughout the day—perfect for summer BBQs and al fresco dining.
From the front of the property, you can enjoy far-reaching views across the estuary towards the new bridge in the far distance. There is level access to both garages, one of which is integral.
NB. An additional riverside plot comprises a delightful riverside garden and the foreshore to low water mark, including moorings. This is available by separate negotiation with the vendor and would be sold via a separate transaction.
The property benefits from spray foam loft insulation, is grade 2 listed by Historic England and given its excellent riverside location is classified as level 3 flood risk by the Environment Agency, although it has never flooded.
.
A feel for the area
Connected for everyday life
84%of homes in the postcode can access 100+ Mbps broadband.
Available speed bands
- 30+ Mbps
- 84%
- 100+ Mbps
- 84%
- 300+ Mbps
- 84%
- 1,000+ Mbps
- 84%
Getting about
6.8 milesto Barnstaple Rail Station
Approximate straight-line distance · DfT NaPTAN · 13 Sept 2026Background air quality
- Fine particles · PM₂.₅
- 4.6 µg/m³ · Meets the WHO guideline
- Nitrogen dioxide · NO₂
- 2.9 µg/m³ · Meets the WHO guideline
Annual background levels. For scale: the WHO 2021 guideline is 5 µg/m³ for PM₂.₅ and 10 for NO₂; the UK legal limit is 20 and 40. Lower is better; this is a 1 km model, not a reading at the door.
Defra · 2024 annual model · 1 km areaLocal information is approximate. Distances are straight-line estimates from the available location. Broadband describes postcode coverage, not the speed or service available at this home; check the address with a provider. Air quality is a modelled annual background estimate.
Picture your everyday
Start with the agent's details and explore the area guide to get a feel for daily life here.
Other homes nearby
Homes in EX39 postcode area →About these property details
The information provided in this listing is for general information purposes only and does not constitute property particulars. We make no warranties or guarantees, express or implied, regarding the accuracy, completeness, or availability of the information.
Property details are provided by the listing agent, developer, or other third parties, and we have no control over the content provided. Prospective buyers or tenants should make their own enquiries and verify all information directly with the agent or relevant party.
Information relating to Energy Performance Certificates, Home Reports, or other statutory documents should be obtained directly from the selling agent or developer where applicable.