
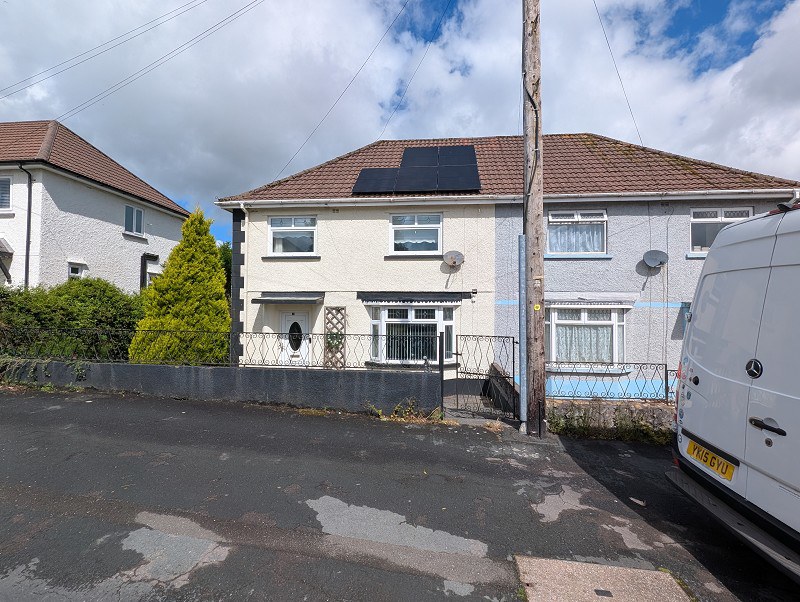

Penycae, Powys. · SA9
Ynyswen, Penycae
Ynyswen, Penycae, Powys.
Brecon Beacons on your doorstep!
This three bedroom semi detached house, along with it's wonderfully maintained rear garden is on the market and would make an ideal purchase opportunity. Located in Ynyswen, with a country park, corner shop, public houses and restaurants nearby. No onward chain.
The home, in the agent’s words
- Views Of The Sleeping Giant
- Semi Rural Location
- Ideal First Time Buyer Or Investment
- Various Out Buildings
- Solar Panels & 50 kwh Battery
- No Upper Chain
Read the full agent description
A three-bedroom semi-detached family home enjoying an enviable position with stunning views towards the iconic Sleeping Giant within the Brecon Beacons National Park.
The property offers well-proportioned accommodation throughout, comprising two spacious reception rooms, providing flexible living and entertaining space, together with a fitted kitchen and family bathroom. To the first floor are three comfortable bedrooms, many of which benefit from the beautiful surrounding outlook.
The home further benefits from the installation of an energy-efficient air source heat pump, providing a modern and environmentally friendly heating system designed to enhance comfort while helping to reduce energy costs.
Externally, the property is complemented by useful outbuildings, offering excellent storage, workshop potential, or scope for a variety of uses subject to any necessary consents. The gardens provide an ideal setting to relax and enjoy the spectacular mountain scenery.
Situated in a sought-after location, this attractive home combines countryside charm with practical family living, making it an ideal purchase for families, first-time buyers, or those seeking a home within easy reach of the outstanding natural beauty of the Brecon Beacons.
Entrance
Via a double glazed door, radiator, laminate flooring and under stairs storage cupboard. Double glazed window to side and stairs to first floor.
Living Room (15' 1" x 12' 0" or 4.59m x 3.65m)
Fire surround and hearth with electric fire. Double glazed bay window to front and two radiators.
Kitchen/Diner (21' 11" x 10' 1" Max or 6.69m x 3.08m Max)
Fitted with a range of base and walls units, stainless steel sink and drainer with a tiled splash back. Plumbing for washing machine, free standing electric cooker and extractor and two double radiators. Double glazed window to side. Double glazed door to rear covered alley accessing storage shed housing the hot water cylinder tank and separate WC.
Alleyway
Double glazed door from kitchen to covered alley accessing storage shed housing the hot water cylinder tank and separate WC.
Sun Room (11' 11" x 9' 9" or 3.64m x 2.98m)
Double glazed French doors to rear and windows to side. Double glazed window to side, wood panelling to ceiling and double radiator.
Landing
Double glazed window to side and over stairs storage cupboard. Access to loft, no ladder,electric and not boarded.
Bedroom 1 (12' 0" x 10' 5" or 3.65m x 3.18m)
Double glazed window to front, fitted wardrobes,over head storage and radiator.
Bedroom 2 (12' 9" x 9' 3" or 3.89m x 2.81m)
Double glazed window to rear, fitted wardrobes, storage cupboard and radiator.
Bedroom 3 (8' 8" x 5' 7" Min or 2.65m x 1.70m Min)
Double glazed window to front, radiator and storage cupboard.
Shower Room (8' 11" x 8' 9" Max or 2.71m x 2.66m Max)
Three piece suite comprising of a low level WC, basin in vanity storage unit, wet/shower area with mains shower over head and waterproof panelling. Double radiator, double glazed window to rear, storage cupboard with shelving.
External
To the front there is a low maintenance garden with side access to the rear.
Patio area and central path with gardens laid to lawn on either side. Open aspect to the rear with views of the sleeping giant.
Outbuilding and separate open/covered area 4.65 x 3.53
The rear outbuilding 2.14 x 1.56 housing Solax 50kg battery back up.
Please Note
Solax solar panels fitted in May 2025 with a 50kwh battery backup.
Since having the Air source heat pump installed the rate has increased to a C.
Council Tax Band : A
A feel for the area
Connected for everyday life
100%of homes in the postcode can access 100+ Mbps broadband.
Available speed bands
- 30+ Mbps
- 100%
- 100+ Mbps
- 100%
- 300+ Mbps
- 100%
- 1,000+ Mbps
- 100%
Getting about
11 milesto Neath Rail Station
Approximate straight-line distance · DfT NaPTAN · 13 Sept 2026Background air quality
- Fine particles · PM₂.₅
- 4.4 µg/m³ · Meets the WHO guideline
- Nitrogen dioxide · NO₂
- 2.4 µg/m³ · Meets the WHO guideline
Annual background levels. For scale: the WHO 2021 guideline is 5 µg/m³ for PM₂.₅ and 10 for NO₂; the UK legal limit is 20 and 40. Lower is better; this is a 1 km model, not a reading at the door.
Defra · 2024 annual model · 1 km areaLocal information is approximate. Distances are straight-line estimates from the available location. Broadband describes postcode coverage, not the speed or service available at this home; check the address with a provider. Air quality is a modelled annual background estimate.
Picture your everyday
Start with the agent's details and explore the area guide to get a feel for daily life here.
Other homes nearby
Homes in SA9 postcode area →About these property details
The information provided in this listing is for general information purposes only and does not constitute property particulars. We make no warranties or guarantees, express or implied, regarding the accuracy, completeness, or availability of the information.
Property details are provided by the listing agent, developer, or other third parties, and we have no control over the content provided. Prospective buyers or tenants should make their own enquiries and verify all information directly with the agent or relevant party.
Information relating to Energy Performance Certificates, Home Reports, or other statutory documents should be obtained directly from the selling agent or developer where applicable.