

Frittenden, Kent · TN17
Biddenden Road, Frittenden
Biddenden Road, Frittenden, Kent, TN17
Guide price
NEWLY COMPLETED 4-BEDROOM BARN CONVERSION, FINISHED TO A HIGH STANDARD, COMBINING CONTEMPORARY LIVING WITH TRADITIONAL BARN CHARACTER, ENJOYING OPEN COUNTRYSIDE VIEWS AND WITHIN EASY REACH OF THE SOUGHT-AFTER VILLAGE OF FRITTENDEN
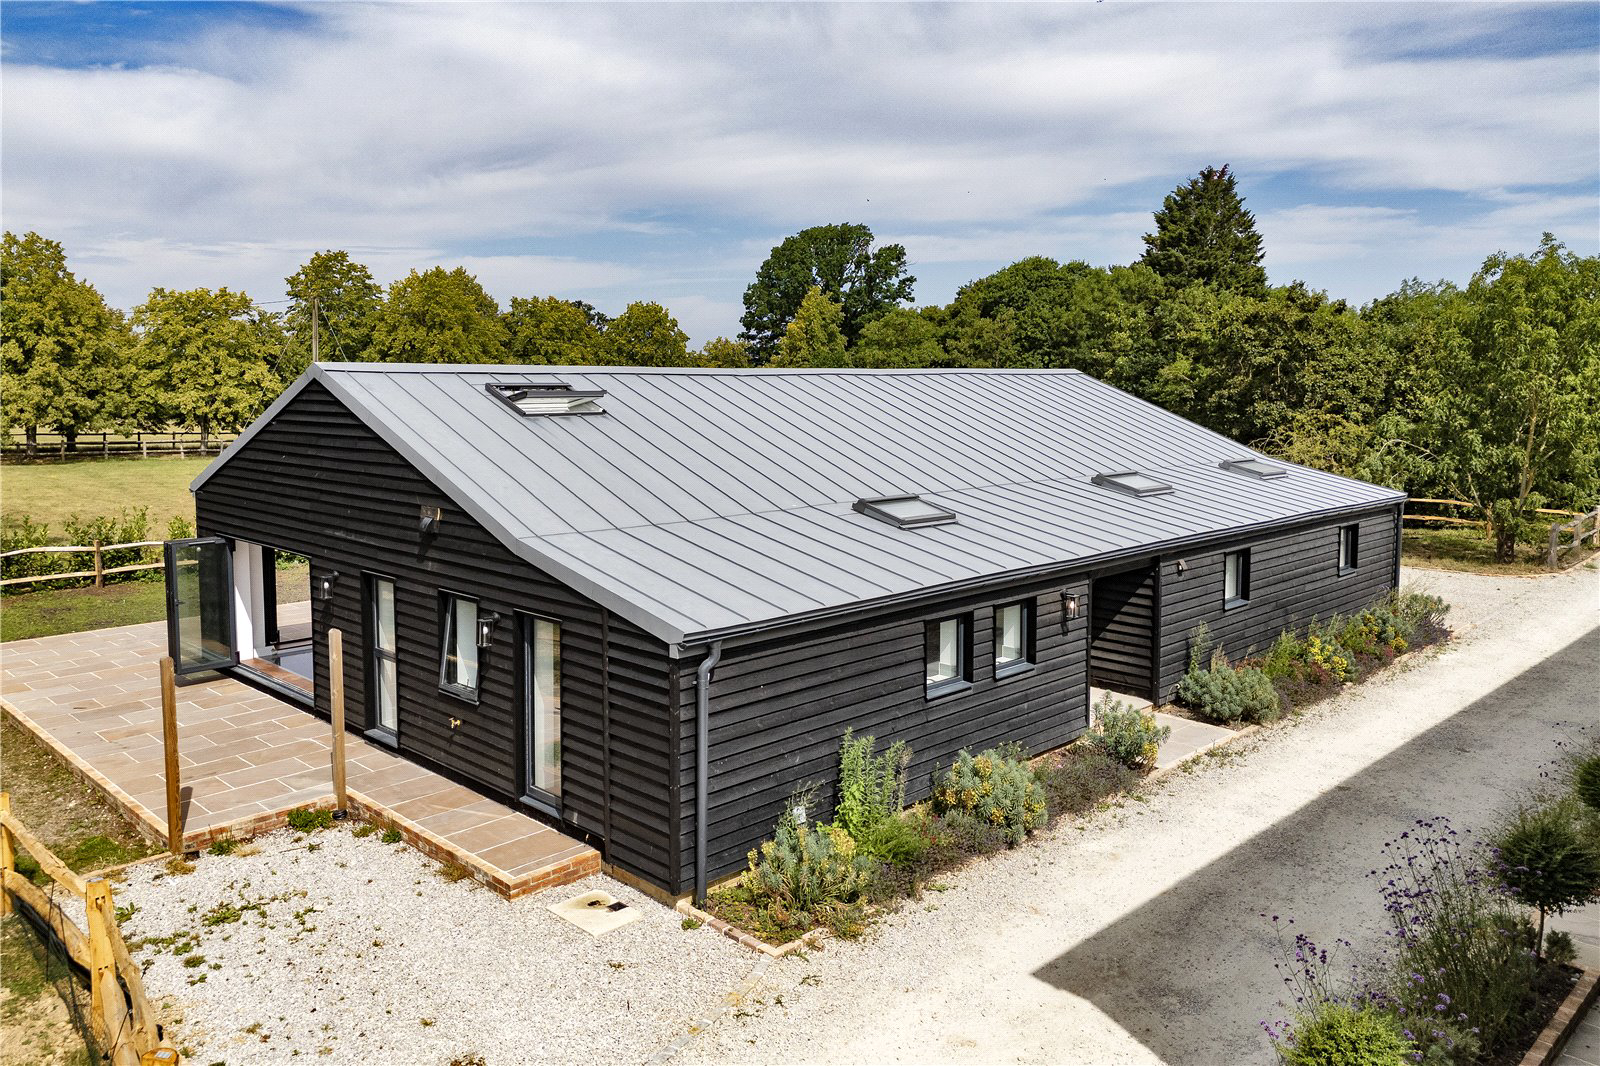
Set back from the road within an exclusive collection of barn conversions, this exceptional single-storey home offers refined open-plan living in a peaceful rural setting.
Natural light fills the thoughtfully designed interior, where contemporary finishes sit comfortably alongside character features to create a home that feels both elegant and welcoming. The generous open-plan living space brings together the sitting, dining and kitchen areas, offering a layout that works equally well for everyday life and relaxed entertaining.
The bespoke kitchen has been finished to a high specification, with sleek cabinetry, quartz worktops and integrated appliances, including Neff Hide & Slide ovens and an American-style fridge freezer. Contemporary bathrooms an…
Listed 29 June 2026 · agent details updated 19 October 2026. An asking price is not a completed sale.
The home, in the agent’s words
Read the full agent description
NEWLY COMPLETED 4-BEDROOM BARN CONVERSION, FINISHED TO A HIGH STANDARD, COMBINING CONTEMPORARY LIVING WITH TRADITIONAL BARN CHARACTER, ENJOYING OPEN COUNTRYSIDE VIEWS AND WITHIN EASY REACH OF THE SOUGHT-AFTER VILLAGE OF FRITTENDEN
Set back from the road within an exclusive collection of barn conversions, this exceptional single-storey home offers refined open-plan living in a peaceful rural setting.
Natural light fills the thoughtfully designed interior, where contemporary finishes sit comfortably alongside character features to create a home that feels both elegant and welcoming. The generous open-plan living space brings together the sitting, dining and kitchen areas, offering a layout that works equally well for everyday life and relaxed entertaining.
The bespoke kitchen has been finished to a high specification, with sleek cabinetry, quartz worktops and integrated appliances, including Neff Hide & Slide ovens and an American-style fridge freezer. Contemporary bathrooms and underfloor heating throughout complete a home that has been designed with comfort and longevity in mind.
Positioned behind the main kitchen and with its own access, the separate butler's kitchen offers a practical extension of the home's culinary space. Designed for food preparation, additional storage and everyday appliances, it allows the principal kitchen and living areas to remain organised and free from clutter. The quartz worktops provide ideal secondary workspace for food prep and unpacking groceries, while extra refrigeration, storage and utility facilities enhance convenience, making day-to-day living both simpler and more efficient.
Newly completed and finished with careful attention to detail, this is a home that balances contemporary design with enduring practicality.
FEATURES
- Tucked away in a secluded position, set back from the road
- Brand new barn conversion
- Attractive weatherboarded elevations with exterior lighting
- Welcoming entrance with stone paving, large front door with glazing beside and covered porch
- Impressive open-plan living space with views over the garden
- Bifold doors to corner elevations, seamlessly connecting
the interior with the outside - Wood burning stove to be chosen by buyer from a selection and installed by vendor in sitting area
- Stylishly fitted kitchen with two Neff ‘Hide & Slide’ ovens, premium Bosch Home Connect induction hob, extractor, American-style Samsung fridge/freezer and fully integrated Bosch dishwasher
- Butlers kitchen with space for second fridge, washing machine and tumble dryer, sink and door to outside
- Oak panelled interior doors throughout with matt black hardware, oak door bars
- Underfloor heating throughout (aside from one ensuite). Two temperature-controlled zones – living area and bedroom area
- Porcelain tiled sitting room and kitchen, carpeted bedrooms
- Cloakroom with WC and basin
- Master bedroom with, large walk in wardrobe with sliding door, double doors to rear garden and ensuite comprising WC, shower enclosure, basin and heated towel rail
- Bedroom with mezzanine storage area and roof light
- Bedroom with ensuite with electric under floor heating, shower cubicle, WC, basin and heated towel rail and lit, heated mirror
- Family bathroom with corner bath, shower enclosure, WC and wall storage with inset basin and Quartz worktop. Tiled floor with under floor heating and lit, heated wall mirror
- Bedroom with roof light
- Large lit and boarded loft space across the whole house
- Paved terrace to rear
- Wraparound garden with grassed area beyond the rear terrace and fencing. West facing at rear
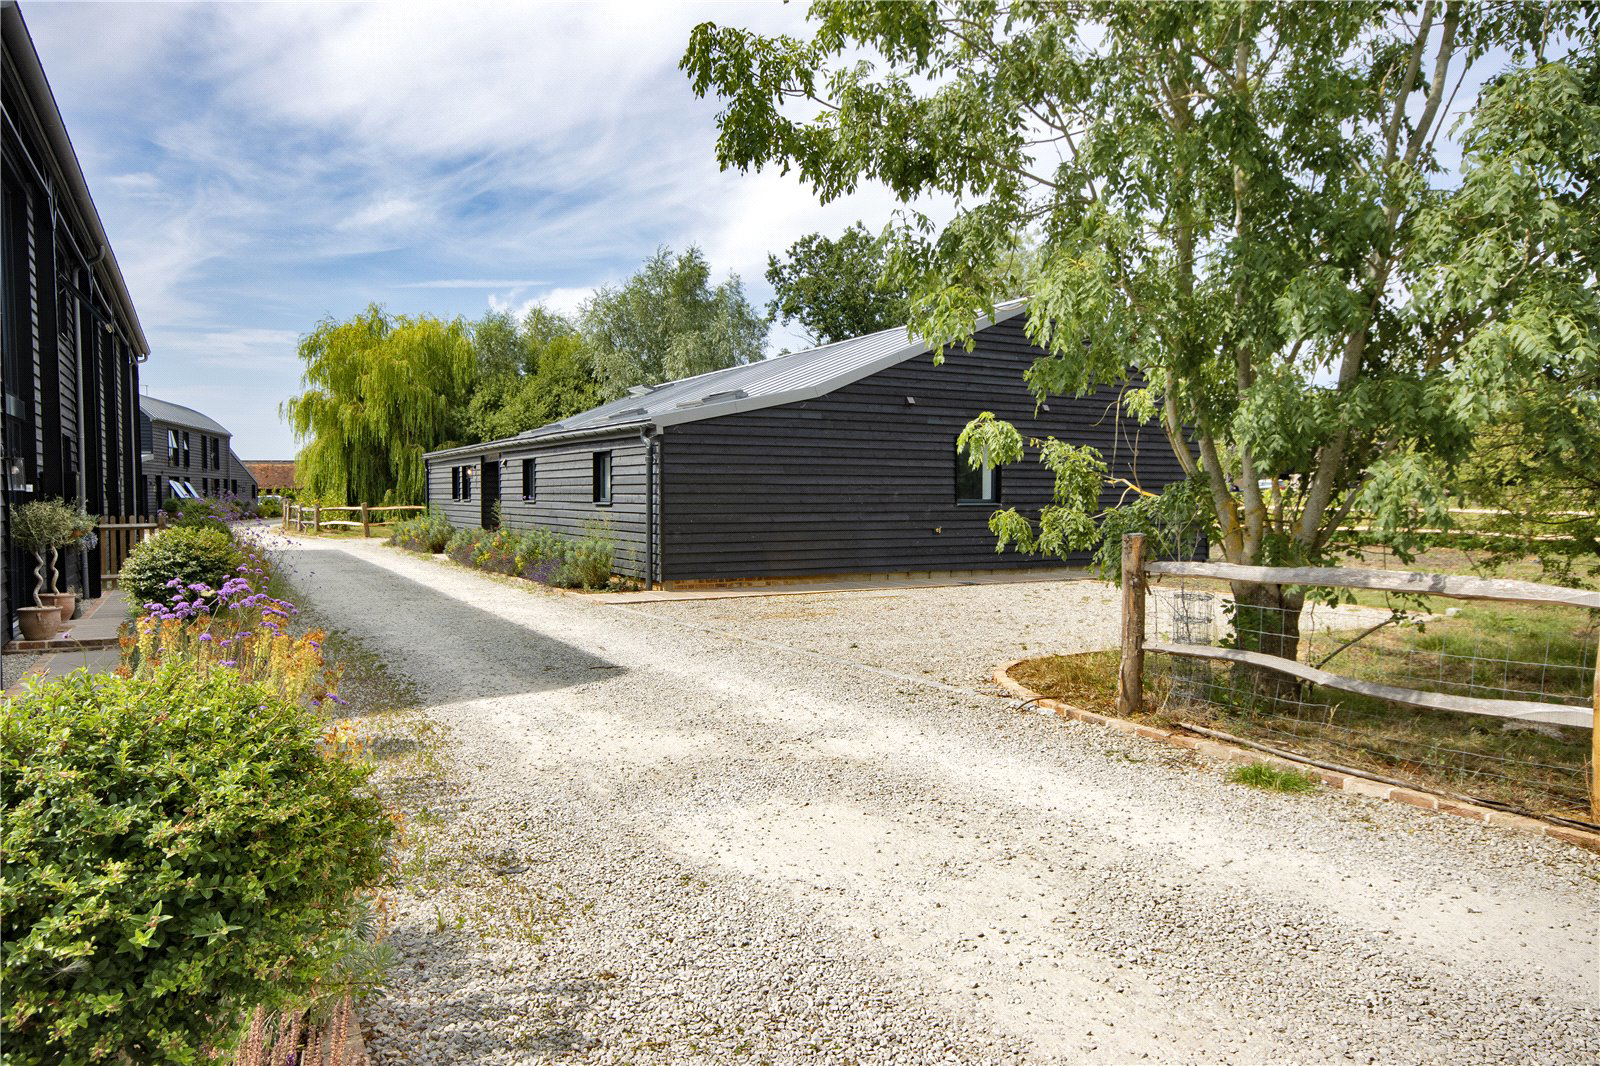
- Private parking for several cars, with potential to erect a car port or garage (subject to planning consent).
SITUATION
The property enjoys a secluded rural setting surrounded by beautiful countryside, while remaining within easy reach of Cranbrook, Staplehurst, Sissinghurst and Frittenden. Scenic country walks lead to three popular pubs, and the nearby village of Frittenden offers a church and primary school.
The historic town of Cranbrook provides a range of shops, cafés, a post office and everyday amenities, with supermarkets also available in Cranbrook and Staplehurst. More extensive shopping and leisure facilities can be found in Tunbridge Wells, Ashford and Maidstone.
The area is renowned for its network of country lanes and footpaths, ideal for walking and outdoor pursuits, and is in the catchment area for highly regarded state and independent schools, including Frittenden and Sissinghurst primary schools, Cranbrook School, Dulwich Prep, St Ronan's, and Sutton Valence.
Staplehurst and Headcorn stations offer regular high-speed services to London in under an hour, while the A21 and M20 provide convenient links to the M25, and further afield.
Headcorn Station – 3.9 miles
Staplehurst – 4.5 miles
Cranbrook – 5.5 miles
Maidstone – 13.5 miles
(all distances are approximate)
Key facts
- Parking: off street.
What it's like to live in
The practical details that shape daily life here, each with its source. Anything the listing leaves open becomes a question to ask.
 Parking
Garage + Car port
West facing at rear - Private parking for several cars, with potential to erect a car port or garage (subject to planning consent).
Agent's description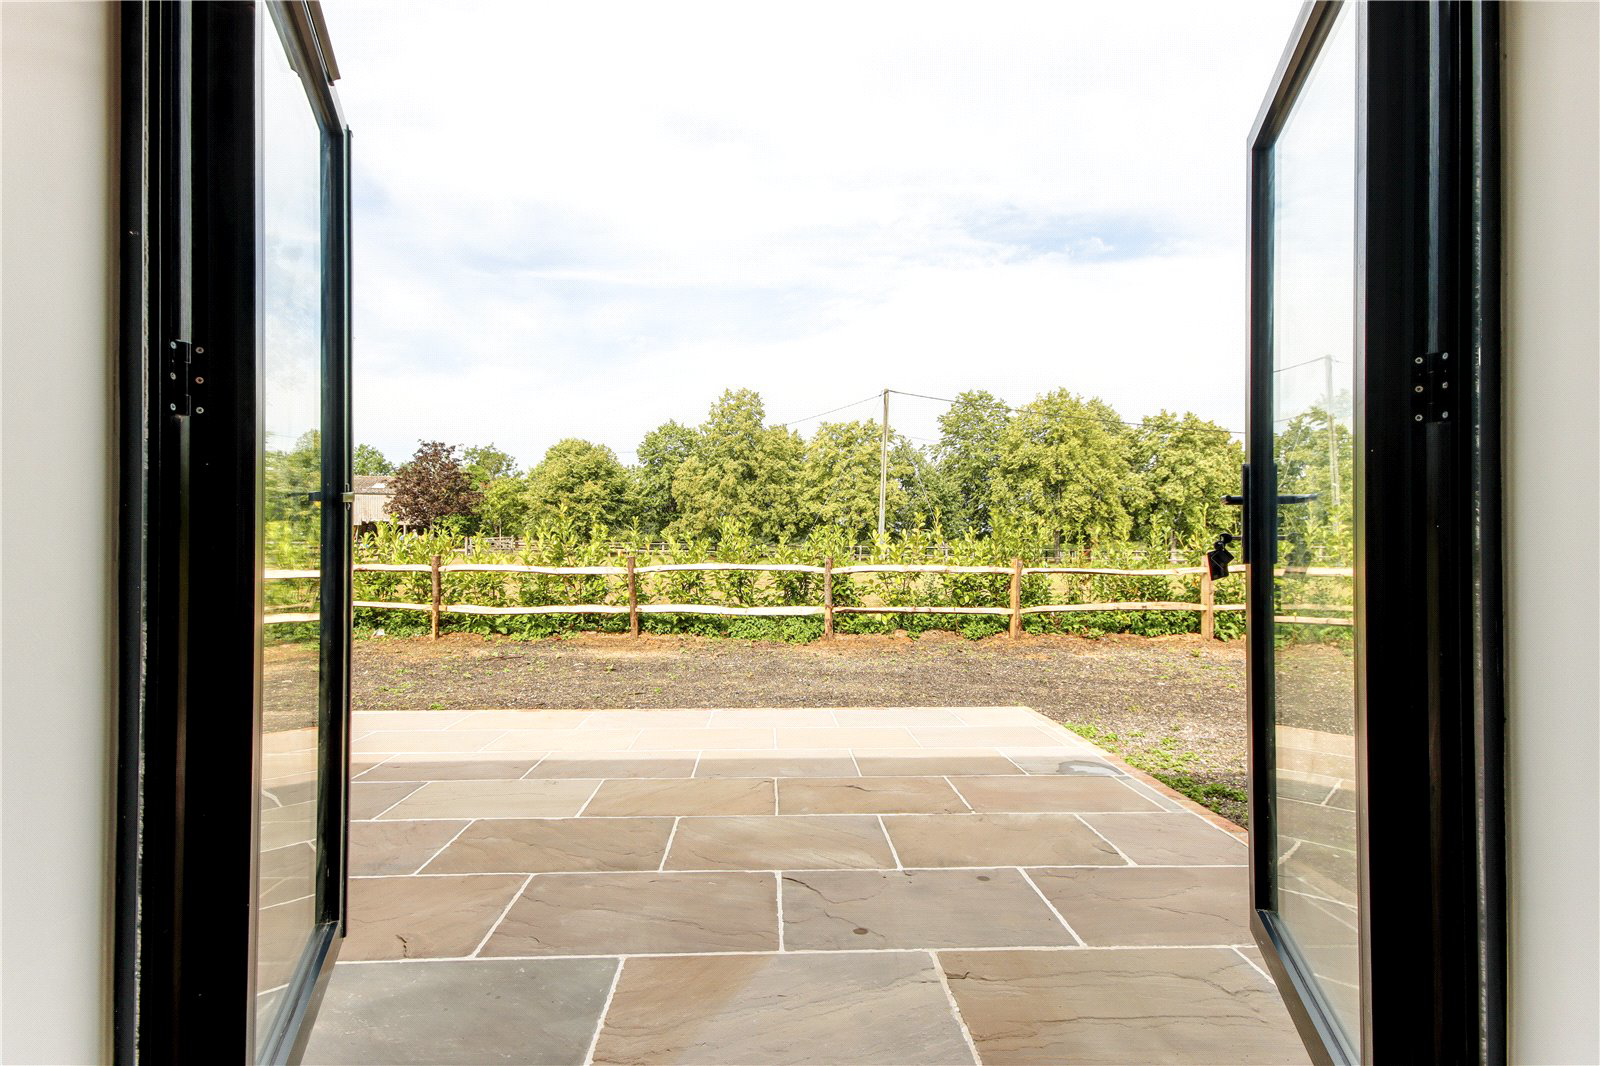 Outdoor space
Rear garden · rear terrace
Agent's descriptionUnderfloor heating
Contemporary bathrooms and underfloor heating throughout complete a home that has been designed with comfort and longevity in mind.
Agent's descriptionBoarded loft
Tiled floor with under floor heating and lit, heated wall mirror - Bedroom with roof light - Large lit and boarded loft space across the whole house - Paved terrace to rear - Wr…
Agent's descriptionQuestions worth asking
The listing doesn't answer these. Tick any you'd like to ask and they'll be added to your enquiry message.
Nothing added yet
Loading room styling…
Life nearby
Picture your everyday
Start with the agent's details and explore the Area Overview to get a feel for daily life here.
Local news
A confirmed locality is needed to select relevant local stories for this home.
Checking connected news sources…
Other homes nearby
Homes in TN17 postcode area →About these property details
The information provided in this listing is for general information purposes only and does not constitute property particulars. We make no warranties or guarantees, express or implied, regarding the accuracy, completeness, or availability of the information.
Property details are provided by the listing agent, developer, or other third parties, and we have no control over the content provided. Prospective buyers or tenants should make their own enquiries and verify all information directly with the agent or relevant party.
Information relating to Energy Performance Certificates, Home Reports, or other statutory documents should be obtained directly from the selling agent or developer where applicable.