

Ludlow · SY8
Snitton, Ludlow
Snitton, Ludlow, SY8
Offers Over · Originally listed at £525,000
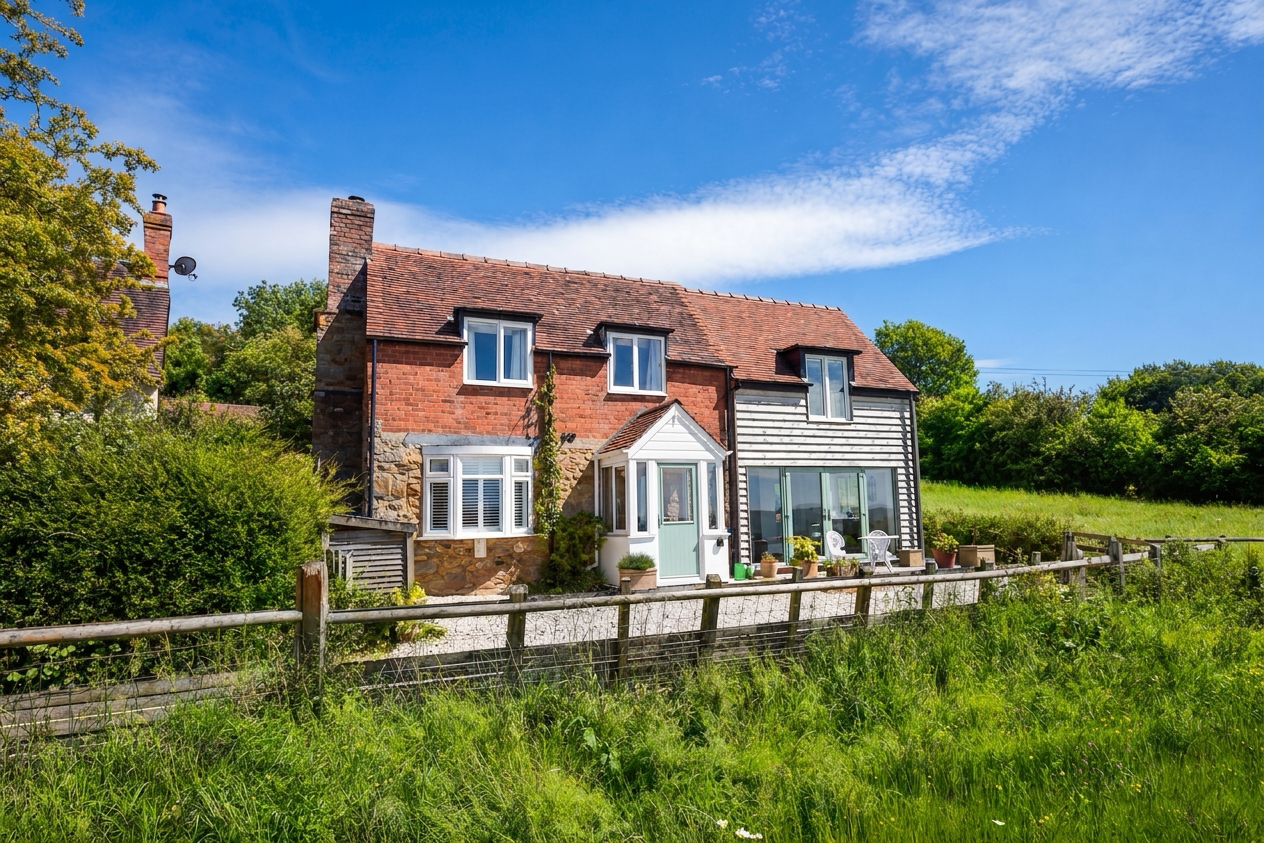
A picturesque country cottage set within countryside close to the desirable village of Knowbury, offering a peaceful rural lifestyle with stunning countryside views, in reach of Ludlow’s vibrant market town.
The home, in the agent’s words
- Far reaching rural views
- Lounge with woodburning stove
- Sun room with fully glazed frontage
- Open plan living
- Driveway parking
Read the full agent description
You approach the property via a gravelled driveway, which leads to the porch. A door from here opens into a welcoming entrance hall with quarry tile flooring, where stairs rise to the first floor and useful storage is located beneath.
To your left is the lounge, a cosy and characterful reception room featuring a brick fireplace with timber lintel and a wood-burning stove, creating a warm focal point. A bay window allows plenty of natural light and provides a pleasant outlook.
An opening from the hallway leads through into the kitchen diner where the quarry tile flooring continues. The kitchen has been fitted with a range of contemporary units complemented by a solid work surface over, a Belfast sink and open shelving, with a window to the rear elevation. A large archway from the kitchen opens out into the dining area, offering ample space for a large family dining table, and enjoying windows to two elevations. The dining room opens out into the sun room, a light, bright and airy space with floor to ceiling windows across the front elevation, including double doors leading out onto the patio and beautiful countryside views beyond. There is a further window to the side elevation allowing more natural light in.
Upstairs, the first floor provides four bedrooms, three of which enjoy views out over the front elevation. The principal bedroom is well proportioned with windows to two sides. There are two further double bedrooms and a fourth bedroom which would also lend itself well to use as a nursery, study or dressing room. These rooms are served by a family shower room, comprising shower cubicle, sink and WC.
Outside, there is a gravelled and patio area to the front, to sit and enjoy the views, steps lead up to the right hand side of the property to a large garden at the rear. There are a couple of areas laid to lawn, bordered by mature trees, hedging and flower beds. A picket fence separates the top part of the garden which has further flower beds, gravelled pathways a greenhouse, and a shed.
A feel for the area
Connected for everyday life
100%of homes in the postcode can access 100+ Mbps broadband.
Available speed bands
- 30+ Mbps
- 100%
- 100+ Mbps
- 100%
- 300+ Mbps
- 100%
- 1,000+ Mbps
- 100%
Getting about
3.4 milesto Ludlow Rail Station
Approximate straight-line distance · DfT NaPTAN · 13 Sept 2026Background air quality
- Fine particles · PM₂.₅
- 4.9 µg/m³ · Meets the WHO guideline
- Nitrogen dioxide · NO₂
- 2.6 µg/m³ · Meets the WHO guideline
Annual background levels. For scale: the WHO 2021 guideline is 5 µg/m³ for PM₂.₅ and 10 for NO₂; the UK legal limit is 20 and 40. Lower is better; this is a 1 km model, not a reading at the door.
Defra · 2024 annual model · 1 km areaLocal information is approximate. Distances are straight-line estimates from the available location. Broadband describes postcode coverage, not the speed or service available at this home; check the address with a provider. Air quality is a modelled annual background estimate.
Checking nearby places…
Picture your everyday
Start with the agent's details and explore the area guide to get a feel for daily life here.
Other homes nearby
Homes in Ludlow →About these property details
The information provided in this listing is for general information purposes only and does not constitute property particulars. We make no warranties or guarantees, express or implied, regarding the accuracy, completeness, or availability of the information.
Property details are provided by the listing agent, developer, or other third parties, and we have no control over the content provided. Prospective buyers or tenants should make their own enquiries and verify all information directly with the agent or relevant party.
Information relating to Energy Performance Certificates, Home Reports, or other statutory documents should be obtained directly from the selling agent or developer where applicable.