

St. Austell, Cornwall · PL26
Duporth Bay, Duporth
Duporth Bay, Duporth, St. Austell, Cornwall, PL26
Guide price · Originally listed at £950,000
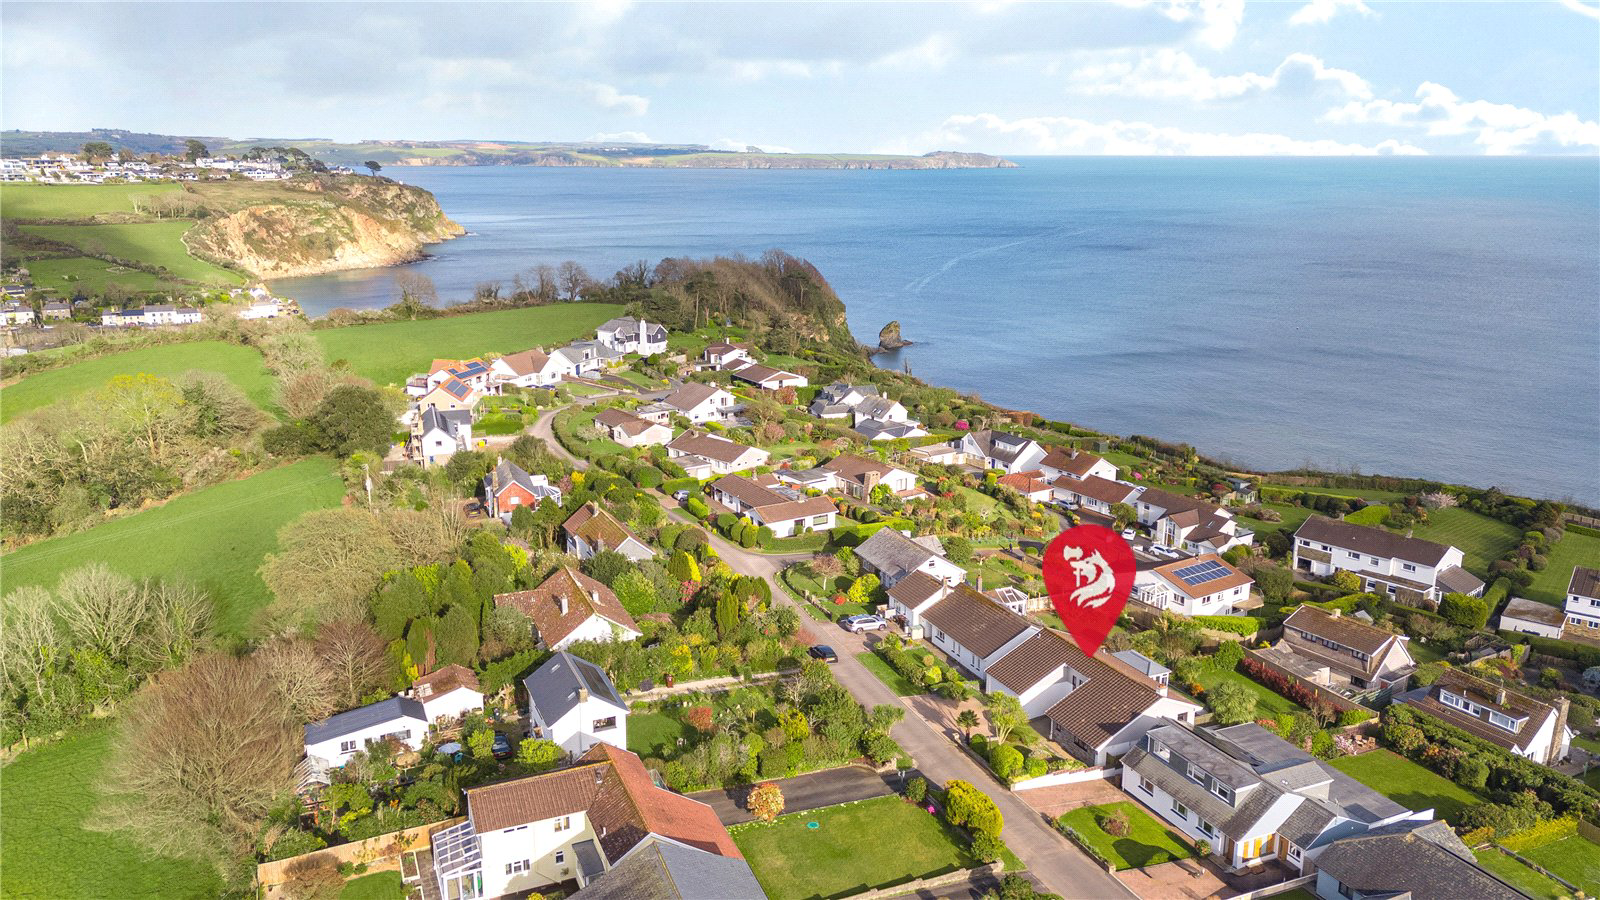
AN EXCEPTIONAL COASTAL RESIDENCE OFFERING PANORAMIC VIEWS ACROSS ST AUSTELL BAY, VERSATILE ACCOMMODATION, PRIVATE BEACH ACCESS, BEAUTIFUL GARDENS, AND SUPERB PROXIMITY TO AMENITIES AND SCHOOLING.
The home, in the agent’s words
- Panoramic views across St Austell Bay
- Residents only beach and direct south west coastal path access
- Excellent access to local amenities and supermarkets
- Well-regarded schools within easy reach
- Generous, private landscaped gardens
- Ample off-road parking
- Integral double garage
- Coast & Water
Read the full agent description
AN EXCEPTIONAL COASTAL RESIDENCE OFFERING PANORAMIC VIEWS ACROSS ST AUSTELL BAY, VERSATILE ACCOMMODATION, PRIVATE BEACH ACCESS, BEAUTIFUL GARDENS, AND SUPERB PROXIMITY TO AMENITIES AND SCHOOLING.
Description
Enjoying breathtaking, far-reaching panoramic views across St Austell Bay and the surrounding coastline, this exceptional four/five-bedroom family residence occupies a prime position within the highly sought-after coastal enclave of Duporth. Designed with both versatility and modern family living in mind, the property offers generously proportioned and flexible accommodation, perfectly suited to a variety of lifestyles. Large windows and thoughtfully arranged living spaces maximise the stunning outlook, flooding the interior with natural light and seamlessly connecting the home to its picturesque surroundings.
.
Externally, the property is set within attractive, well maintained gardens, providing a delightful setting for outdoor entertaining or quiet relaxation. The peaceful yet convenient location ensures that the historic harbour village of Charlestown, renowned for its charming waterfront, restaurants, and galleries, is within easy reach, along with both well regarded primary and secondary schools. The local hospital is less than a mile away, offering added reassurance and everyday convenience for residents of all ages. This is a rare opportunity to acquire a substantial coastal home combining space, adaptability, and truly spectacular views. Early viewing is highly recommended to fully appreciate all that this remarkable property has to offer.
Accommodation
Approached via a brick paved and tarmac driveway, the property is entered through a part obscure glazed door into an impressive and welcoming entrance hall. This space immediately sets the tone for the home, featuring a wood effect tiled floor that continues seamlessly through the lower ground level, along with a staircase rising to the principal living accommodation. A useful storage cupboard and a well appointed cloakroom complete this level. The cloakroom is elegantly finished with a contemporary suite, complemented by partially tiled walls, a decorative border, and a window to the front elevation allowing in natural light. Also on the entrance level is a generously proportioned double bedroom, featuring built-in storage and its own external access. Formerly the kitchen, this room offers excellent versatility and could, subject to requirements, be reconfigured to create a self-contained annexe with kitchenette and en-suite facilities.
Principal Living Space
The main living accommodation is arranged on the upper level, where a striking reception room provides a superb setting for both relaxation and entertaining. This impressive room is centred around a fireplace with a polished stone hearth, while expansive sliding glazed doors open onto a spacious balcony, perfectly framing the breathtaking panoramic views across St Austell Bay. Additional glazing to the side further enhances the sense of light and connection to the coastal setting. An inner landing, featuring decorative glazed brickwork, leads through to the remaining principal rooms on this floor.
.
The kitchen has been thoughtfully remodelled to create a sleek and contemporary space, fitted with a comprehensive range of high quality wall and base units, complemented by modern work surfaces and integrated appliances. Designed with both practicality and style in mind, it flows effortlessly into the adjoining conservatory dining area. The conservatory is a standout feature of the home, offering a stunning dining environment with floor to ceiling glazing that captures uninterrupted views across the bay. Doors open onto the balcony, creating a seamless indoor-outdoor experience ideal for entertaining.
.
Also on this level is a further spacious double bedroom, enjoying its own private balcony and magnificent southerly facing views stretching across St Austell Bay towards Polruan and Blackhead. This room is served by a beautifully refitted en suite shower room, finished to a high standard with contemporary tiling and fittings.
Lower Ground Floor
The lower ground level provides additional flexible accommodation, comprising three further double bedrooms, all benefiting from delightful outlooks across the gardens and towards the coastline. One of these rooms is currently utilised as a secondary sitting room, with sliding doors opening onto a covered terrace, an ideal space for al fresco dining and enjoying the sheltered outdoor environment. A well appointed family bathroom serves this floor, featuring a fully tiled finish, a bath, separate shower enclosure, and a stylish vanity unit. Further practical space is provided by a utility room, fitted with storage units, work surfaces, and plumbing for appliances, along with access to the side of the property. The recently installed Worcester oil fired boiler is also located here.
Double Garage
The integral garage is equipped with power and lighting, along with an electric roller door, offering secure parking and additional storage.
Garden and Grounds
The property is set within beautifully maintained and thoughtfully landscaped gardens, providing an attractive and private setting that complements its coastal position.
To the front, a generous brick paved driveway offers ample parking for several vehicles, framed by well defined pathways leading to either side of the property. A raised lawned terrace, interspersed with an established selection of mature planting, ornamental shrubs, and striking palms, creates an elegant and welcoming approach. To the rear, the gardens continue to impress with a covered paved veranda, ideal for sheltered outdoor seating and entertaining. Steps and pathways lead through expanses of level lawn, bordered by carefully curated planting and mature shrubs, including a pair of beautifully maintained bay trees which add structure and character to the space.
.
A further lower terrace provides an additional area of lawn, edged with established borders, enhancing the sense of depth and tranquillity. The gardens benefit from a desirable southerly aspect, enjoying excellent levels of natural sunlight throughout the day, along with a high degree of privacy, offering a peaceful and secluded outdoor retreat.
Location
Duporth Bay is a highly desirable coastal setting, offering a unique blend of tranquillity and accessibility. The property is ideally positioned for access to a wide range of amenities, with St Austell town centre approximately two miles away, providing extensive shopping, educational, and recreational facilities, as well as a mainline railway station.
.
The nearby areas of Charlestown and Porthpean further enhance the appeal, offering a variety of dining options, galleries, a beach, and a golf course. The south coast is renowned for its excellent opportunities for water sports and scenic coastal walks, while the picturesque harbour town of Fowey lies approximately seven miles away. The cathedral city of Truro, with its extensive cultural and commercial offerings, is approximately thirteen miles distant.
Private Beach and Coastal Access
A particular highlight of this exclusive development is its private beach, reserved solely for residents. Accessed via a gated entrance onto the South West Coast Path that leads to a communal entrance down to the beach, offering a peaceful and secluded coastal retreat, perfect for swimming, paddleboarding, or simply relaxing by the water’s edge. With the South West Coast Path right on the doorstep, residents can enjoy miles of spectacular walking routes along Cornwall’s renowned and dramatic coastline. This unique combination of privacy, natural beauty, and outdoor lifestyle makes Duporth Bay an exceptional place to call home.
Services
Mains electricity, mains water, mains drainage. Oil fired central heating
Key facts
- Council tax band: F.
- EPC rating: D (score 61; potential rating D).
- Parking: off street, garage.
- Outside: garden, conservatory, balcony.
A feel for the area
Connected for everyday life
100%of homes in the postcode can access 100+ Mbps broadband.
Available speed bands
- 30+ Mbps
- 100%
- 100+ Mbps
- 100%
- 300+ Mbps
- 100%
- 1,000+ Mbps
- 100%
Getting about
1.4 milesto St Austell Rail Station
Approximate straight-line distance · DfT NaPTAN · 13 Sept 2026Background air quality
- Fine particles · PM₂.₅
- 5.1 µg/m³ · Above the WHO guideline · well within the UK legal limit
- Nitrogen dioxide · NO₂
- 3.1 µg/m³ · Meets the WHO guideline
Annual background levels. For scale: the WHO 2021 guideline is 5 µg/m³ for PM₂.₅ and 10 for NO₂; the UK legal limit is 20 and 40. Lower is better; this is a 1 km model, not a reading at the door.
Defra · 2024 annual model · 1 km areaLocal information is approximate. Distances are straight-line estimates from the available location. Broadband describes postcode coverage, not the speed or service available at this home; check the address with a provider. Air quality is a modelled annual background estimate.
Checking nearby places…
Picture your everyday
Start with the agent's details and explore the area guide to get a feel for daily life here.
Other homes nearby
Homes in PL26 postcode area →About these property details
The information provided in this listing is for general information purposes only and does not constitute property particulars. We make no warranties or guarantees, express or implied, regarding the accuracy, completeness, or availability of the information.
Property details are provided by the listing agent, developer, or other third parties, and we have no control over the content provided. Prospective buyers or tenants should make their own enquiries and verify all information directly with the agent or relevant party.
Information relating to Energy Performance Certificates, Home Reports, or other statutory documents should be obtained directly from the selling agent or developer where applicable.