
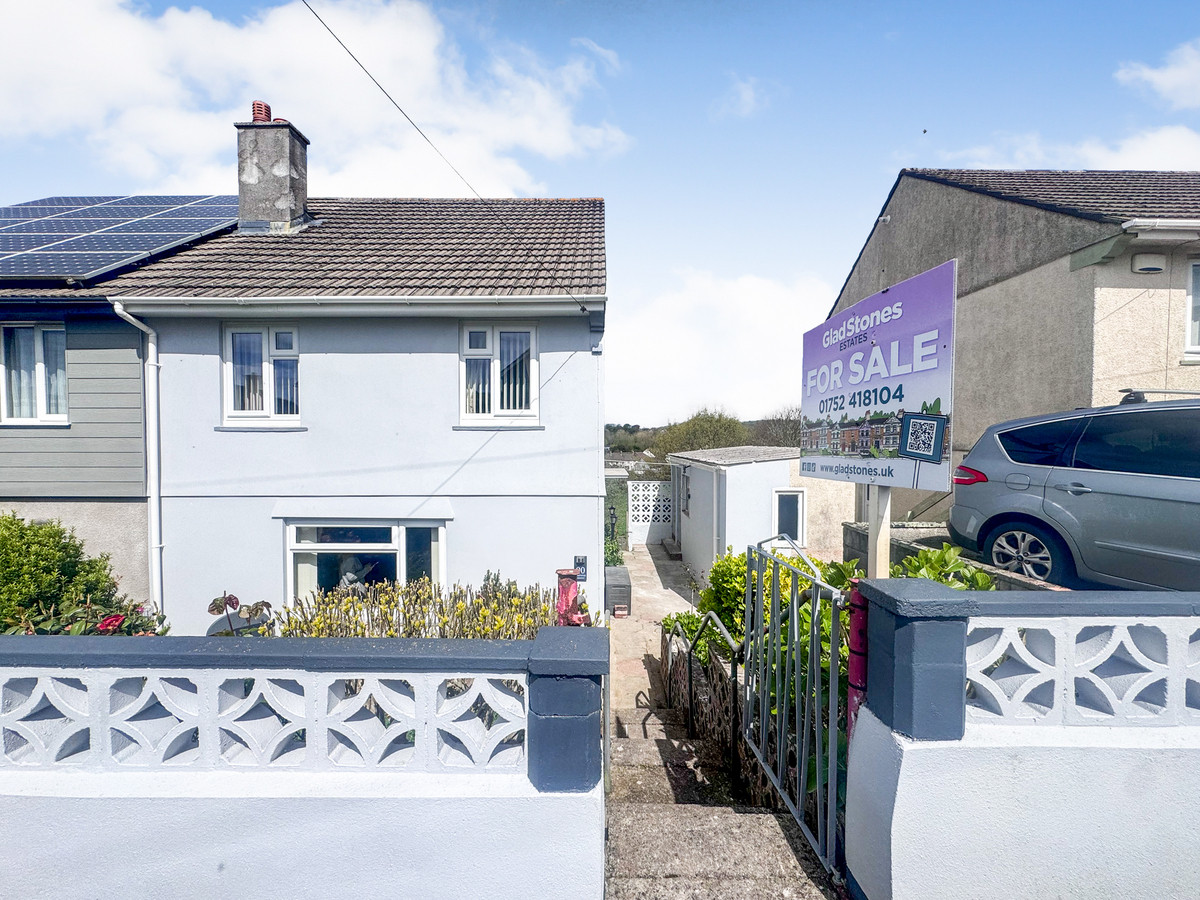

Plymouth, PL9 Spacious Semi Detached Family Home in Plymstock · PL9
Shortwood Crescent, Plymouth
Shortwood Crescent, Plymouth, PL9 Spacious Semi Detached Family Home in Plymstock
Offers Over · Originally listed at £270,000
Agent Ref: GS01 Glad Stones Estates are delighted to present this very well presented and spacious semi-detached family home, conveniently located in the heart of Plymstock.
The home, in the agent’s words
- Spacious Semi-Detached House In Plymstock
- Three Well Proportioned Bedrooms
- Large Garden
- Outside Storage Sheds
- Lounge / Diner
- Kitchen Breakfast Room
- Cloakroom & Utility Room
- Close to Schools and Local Amenities
- EPC Grade D Current Council Tax Band B
- Viewing Highly Recommended
Read the full agent description
Agent Ref: GS01 Glad Stones Estates are delighted to present this very well presented and spacious semi-detached family home, conveniently located in the heart of Plymstock.
The property benefits from three generous bedrooms, a lounge/diner, kitchen/breakfast room, large family bathroom, plus a downstairs WC and laundry room. Externally, there is a large private rear garden and two substantial storage sheds.
The Property
Accessed via steps through the front garden to the side elevation, a uPVC door opens into the welcoming entrance hallway.
Entrance Hallway
A light and airy space providing access to the ground floor accommodation, with a large storage cupboard ideal for household essentials.
Lounge / Diner
Positioned to the front elevation, this spacious lounge/diner offers ample room for a cosy seating area with feature fireplace, as well as a formal dining space — perfect for family meals and entertaining.
Kitchen / Breakfast Room
Located to the rear, the modern fitted kitchen includes built-in appliances such as a dishwasher, fridge, and eye-level oven. There is space for a breakfast table, creating an ideal spot for morning coffee. A door provides direct access to the rear garden.
Cloakroom / Laundry Room
A fantastic addition to the home, this versatile space includes a WC, wash hand basin, plumbing for a washing machine, storage cupboards, and windows to the side and rear elevations.
Stairs rise to the first-floor landing, which offers access to the loft, a spacious linen cupboard, and all first-floor accommodation.
Bedrooms
Bedroom One
A generous double bedroom overlooking the rear garden, featuring built-in storage and a dressing table.
Bedroom Two
A second double bedroom positioned to the front of the property, complete with built-in wardrobes.
Bedroom Three
A large single or small double room, ideal as a nursery, child’s bedroom, home office, or guest room.
Bathroom
The impressive family bathroom comprises a corner bath, separate shower cubicle, WC, and wash hand basin.
External Features
The property enjoys gardens to both the front and rear, featuring lawned areas, patio space, and a variety of mature hedges, shrubs, and seasonal planting. Two large storage sheds provide excellent space for garden equipment, bicycles, or outdoor furniture.
Area
Shortwood Crescent is situated in the heart of Plymstock, just a short stroll from the Broadway shopping precinct, offering a range of independent and high-street shops, cafés, butchers, and bakeries.
Local schools include the highly regarded Plymstock School and Pomphlett Primary School. Plymstock is popular for its strong community feel, easy access to parks and beaches, and convenient links to Plymouth City Centre
What We Love About This Property
The team at Glad Stones were particularly impressed by the generous room sizes, making this an ideal home for growing families. Having been a much-loved family home for many years, the property is now ready for new owners to create their own memories.
📞 Contact GS01 today for more information or to arrange a viewing.
Property Description Disclaimer
The property particulars, including descriptions, photographs, measurements, floor plans and other information, are provided as a general guide only and do not form part of any offer or contract. While reasonable care has been taken to ensure accuracy, no representation or warranty is given. Prospective buyers or tenants should verify all information independently, inspect the property and obtain appropriate professional advice before making any commitment. Availability, price and details may change without notice.
A feel for the area
Connected for everyday life
100%of homes in the postcode can access 100+ Mbps broadband.
Available speed bands
- 30+ Mbps
- 100%
- 100+ Mbps
- 100%
- 300+ Mbps
- 100%
- 1,000+ Mbps
- 100%
Getting about
3 milesto Plymouth Rail Station
Approximate straight-line distance · DfT NaPTAN · 13 Sept 2026Background air quality
- Fine particles · PM₂.₅
- 5.4 µg/m³ · Above the WHO guideline · well within the UK legal limit
- Nitrogen dioxide · NO₂
- 6.2 µg/m³ · Meets the WHO guideline
Annual background levels. For scale: the WHO 2021 guideline is 5 µg/m³ for PM₂.₅ and 10 for NO₂; the UK legal limit is 20 and 40. Lower is better; this is a 1 km model, not a reading at the door.
Defra · 2024 annual model · 1 km areaLocal information is approximate. Distances are straight-line estimates from the available location. Broadband describes postcode coverage, not the speed or service available at this home; check the address with a provider. Air quality is a modelled annual background estimate.
Checking nearby places…
Picture your everyday
Start with the agent's details and explore the area guide to get a feel for daily life here.
Other homes nearby
Homes in PL9 postcode area →About these property details
The information provided in this listing is for general information purposes only and does not constitute property particulars. We make no warranties or guarantees, express or implied, regarding the accuracy, completeness, or availability of the information.
Property details are provided by the listing agent, developer, or other third parties, and we have no control over the content provided. Prospective buyers or tenants should make their own enquiries and verify all information directly with the agent or relevant party.
Information relating to Energy Performance Certificates, Home Reports, or other statutory documents should be obtained directly from the selling agent or developer where applicable.