

Peckham, London · SE15
Warwick Gardens House, Peckham
Warwick Gardens House, Azenby Road, Peckham, London, SE15 5AJ
Originally listed at £500,000
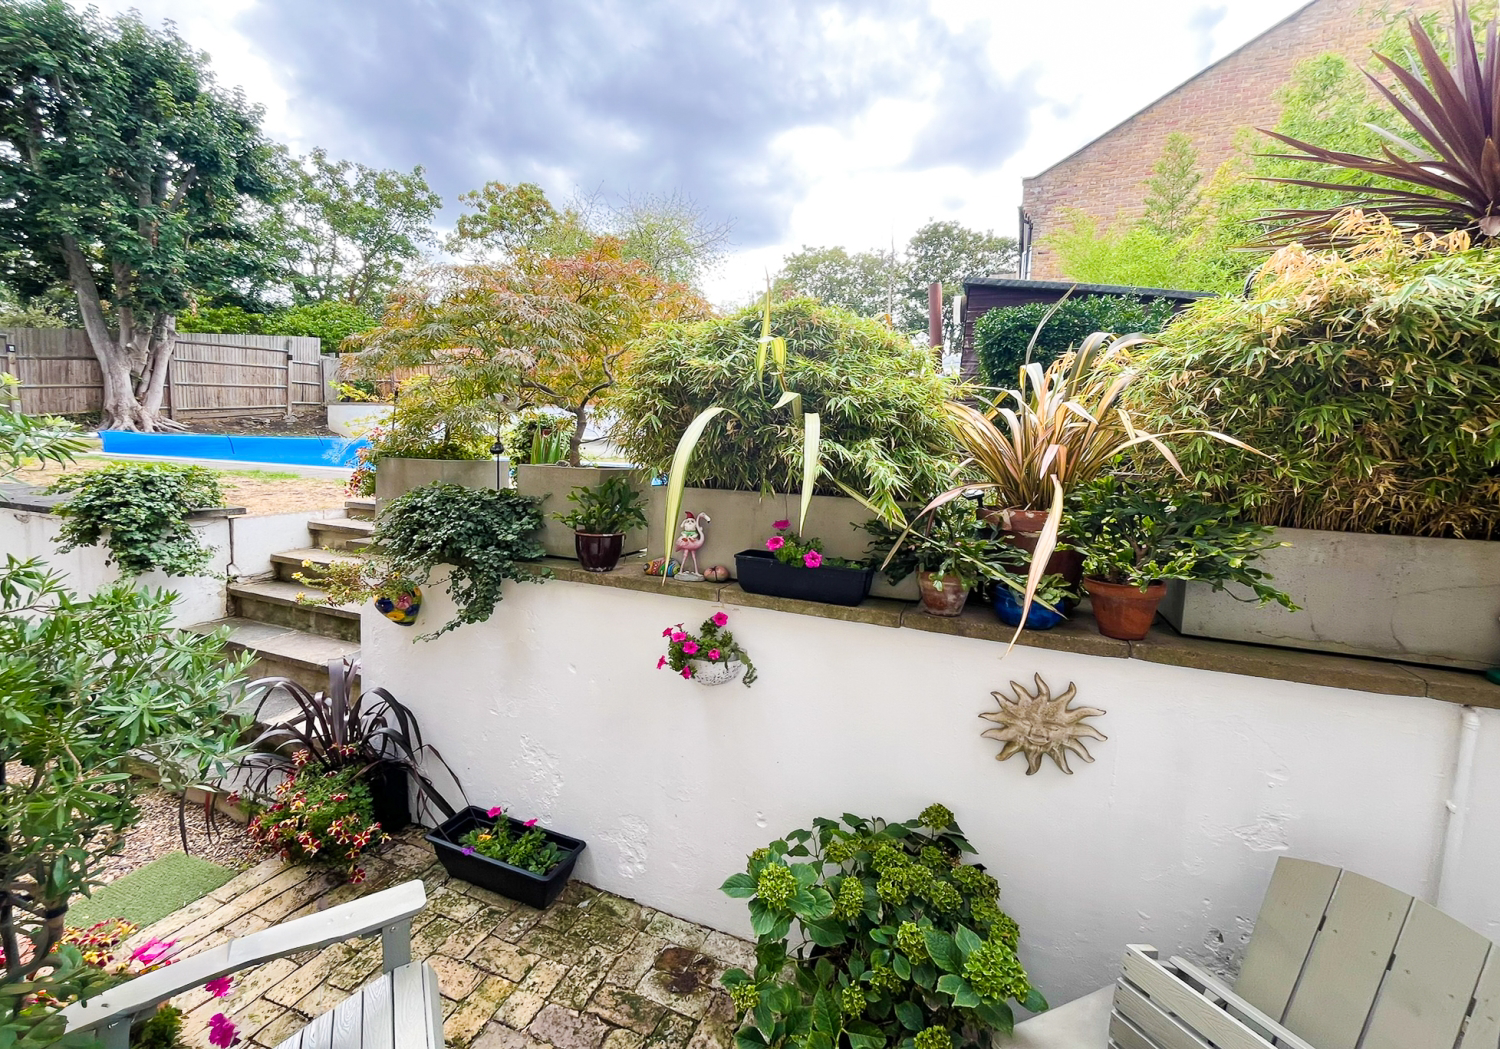
This lovely apartment boasts direct access to the communal Swimming Pool, courtyard and gardens. A unique ground floor 2 bedroom apartment situated in a sought after private development next to Warwick Gardens.
The home, in the agent’s words
- Impressive 2 bedroom Ground floor flat
- Direct access to courtyard and communal gardens including a swimming pool
- Two very large double bedrooms
- Dual aspect Living room - Separate fitted Kitchen
- Recently refitted Shower room
- Excellent range of fitted wardrobes and other storage facilities
- Character features including some high ceilings and wooden flooring
- Entry system, Gas central heating and double glazing
- No onward chain
- Located next to very pleasant Warwick Gardens Park
Read the full agent description
This property boasts direct access to the communal SWIMMING POOL, courtyard and gardens. A unique ground-floor 2-bedroom apartment situated in a sought-after private development next to Warwick Gardens.
Further benefitting from some amazing high ceilings, character features and modern décor, you’ll also be impressed by the size of both bedrooms and the shear amount of fitted wardrobes & storage space there is throughout.
Finding a property with a communal swimming pool in Zone 2 is rare and surprisingly stylish.
Excellent location and local vibes…A quiet, leafy residential pocket surrounded by the character properties of Lyndhurst Grove.
Bellenden Road, one of Peckham’s most desirable streets is just a 5-minute stroll away and home to many independent shops, cafes, bars and restaurants.
Peckham has seen massive regeneration over the last decade, and its popularity isn't slowing down.
Superb transport links via Peckham Rye and Denmark Hill with direct links to London Bridge (10 mins), Victoria (15 mins), and Shoreditch (20 mins).
Inside this lovely home, through a communal hall and into the flat you’ll be greeted by an attractive split-level Hallway having lovely wooden floorboards and extra storage facilities.
To the front aspect is the principal king-sized Bedroom with its impressive high ceiling, wooden floorboards and an incredible array of fitted floor to ceiling wardrobes.
The second Bedroom is of great proportions and easily fits a double bed and whole load more...an ideal space to have your 'work from home' desk set up.
A modern and sophisticated Shower Room has recently been installed and offers a chic bathing environment.
There is a separate well fitted Kitchen which offers some built-in appliances and ample preparation surfaces.
Into the Living room and you’ll be instantly drawn to the amount of natural light from the dual aspects. With bi-fold doors leading out to the courtyard, inviting the garden into your home is inevitable.
Outside now and from the Living room the immediate courtyard almost feels like your own private walled oasis before venturing further into the shared gardens.
The gardens to the rear offer residents a communal swimming pool to enjoy during the summer months.
Leasehold. 120 years to remain (New 125 year lease created in 2021)
Ground rent: please ask the agent for full details
Service charges: please ask the agent for full details.
No onward chain.
EPC Rating C
Council Tax band B, 2025-2026 period £1460.59.
Please note, all dimensions and distances are approximate / maximums and should not be relied upon for the purpose of floor coverings or walking/driving times.
Money Laundering Regulations: Should a purchaser(s) have an offer accepted on a property marketed by us, they will need to undertake an identification check and asked to provide information on the source and proof of funds. This is done to meet our obligation under Anti Money Laundering Regulations (AML) and is a legal requirement. We use a specialist third party service together with an in-house compliance check to verify your information. The cost of these checks is £60 inclusive of VAT per purchaser, which is paid in advance when an offer is agreed and prior to a sales memorandum being issued. This charge is non-refundable under any circumstances.
A feel for the area
Connected for everyday life
100%of homes in the postcode can access 100+ Mbps broadband.
Available speed bands
- 30+ Mbps
- 100%
- 100+ Mbps
- 100%
- 300+ Mbps
- 100%
- 1,000+ Mbps
- 100%
Getting about
0.2 milesto Peckham Rye Rail Station
Approximate straight-line distance · DfT NaPTAN · 13 Sept 2026Background air quality
- Fine particles · PM₂.₅
- 9.4 µg/m³ · Above the WHO guideline · well within the UK legal limit
- Nitrogen dioxide · NO₂
- 20.6 µg/m³ · Above the WHO guideline · within the UK legal limit
Annual background levels. For scale: the WHO 2021 guideline is 5 µg/m³ for PM₂.₅ and 10 for NO₂; the UK legal limit is 20 and 40. Lower is better; this is a 1 km model, not a reading at the door.
Defra · 2024 annual model · 1 km areaLocal information is approximate. Distances are straight-line estimates from the available location. Broadband describes postcode coverage, not the speed or service available at this home; check the address with a provider. Air quality is a modelled annual background estimate.
Checking nearby places…
Picture your everyday
Start with the agent's details and explore the area guide to get a feel for daily life here.
Other homes nearby
Homes in SE15 postcode area →About these property details
The information provided in this listing is for general information purposes only and does not constitute property particulars. We make no warranties or guarantees, express or implied, regarding the accuracy, completeness, or availability of the information.
Property details are provided by the listing agent, developer, or other third parties, and we have no control over the content provided. Prospective buyers or tenants should make their own enquiries and verify all information directly with the agent or relevant party.
Information relating to Energy Performance Certificates, Home Reports, or other statutory documents should be obtained directly from the selling agent or developer where applicable.