

Edenthorpe, Doncaster · DN3
Cedric Road, Edenthorpe
Cedric Road, Edenthorpe, Doncaster, DN3
Offers Over
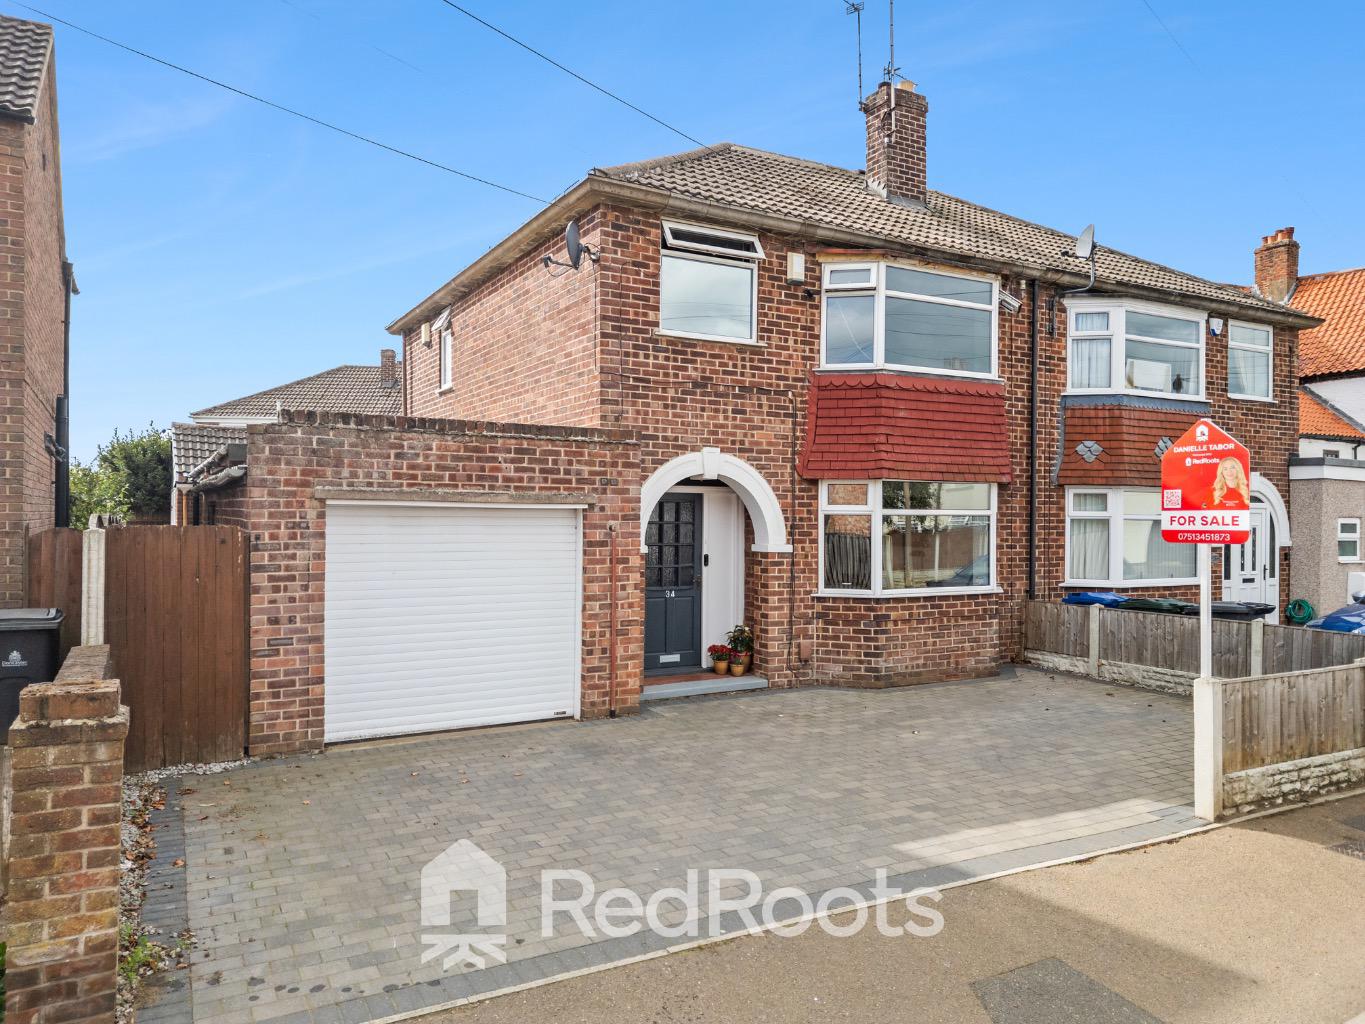
Situated in the sought after village location of Edenthorpe, Cedric Road is a generously extended five bedroom semi detached family home.
The home, in the agent’s words
- Substantial Five Bedroom Layout
- Garage and Driveway
- Private Rear Patio & Enclosed Gravel Driveway
- Ground Floor Bathroom
- Character Hallway
- NO CHAIN
Read the full agent description
Situated in the sought after village location of Edenthorpe, Cedric Road is a generously extended five bedroom semi detached family home. Featuring a large front driveway, integrated garage, expansive rear extension, and flexible room layouts suitable for home offices, dressing rooms, or multi generational living, this substantial property is ideal for growing families.
Ground Floor
Entrance Hallway: Features geometric mosaic floor tiles, dark blue painted banisters, radiator, under stairs storage, and a glazed front door.
Living Room: Open plan living space with front facing bay window, laminate flooring and soft grey wall tones.
Dining Area: Adjoins the living room, featuring french doors leading directly onto the rear terrace.
Kitchen: Equipped with terracotta tiled flooring, light wood cabinetry, multi tone tiled splash back, range cooker, and breakfast bar seating.
Ground Floor W.C. / Cloakroom: Fitted with pedestal sink, low level toilet, and patterned floor tiles.
Rear Extension Hallway: Connecting hallway providing separate exterior door access to the rear rooms.
Bedroom 4: Double ground floor rear extension bedroom overlooking the garden grounds.
Bedroom 5: Versatile ground floor room currently configured as a music studio with light wood effect flooring and soft grey walls.
Integrated Garage: Off street vehicle space or additional workshop storage.
First Floor
Landing: Central landing with dark blue trim, quality solid oak doors with black hardware, laminate flooring, and a side aspect window.
Master Bedroom 1: Spacious principal room styled in sage green with a front facing bay window, coving, and light oak effect laminate flooring.
Bedroom 2: Double bedroom overlooking the rear garden elevation.
Bedroom 3 / Dressing Room: Configured as a custom walk in wardrobe with open hanging rails and striped wallpaper.
Family Bathroom: Fully tiled with grey stone effect tiles, freestanding oval bath, separate rainfall shower cubicle, pedestal basin, chrome heated towel rail, and a low level W.C. with bidet spray hose.
Exterior Spaces
Front Aspect: Block paved driveway offering off street parking for multiple vehicles, low brick wall boundaries, and garage access.
Rear Aspect: Fully paved stone patio terrace for outdoor dining, side path, timber fencing, and a separate double gated gravelled parking / storage space.
A feel for the area
Connected for everyday life
100%of homes in the postcode can access 100+ Mbps broadband.
Available speed bands
- 30+ Mbps
- 100%
- 100+ Mbps
- 100%
- 300+ Mbps
- 100%
- 1,000+ Mbps
- 100%
Getting about
0.9 milesto Kirk Sandall Rail Station
Approximate straight-line distance · DfT NaPTAN · 13 Sept 2026Background air quality
- Fine particles · PM₂.₅
- 7.5 µg/m³ · Above the WHO guideline · well within the UK legal limit
- Nitrogen dioxide · NO₂
- 8.8 µg/m³ · Meets the WHO guideline
Annual background levels. For scale: the WHO 2021 guideline is 5 µg/m³ for PM₂.₅ and 10 for NO₂; the UK legal limit is 20 and 40. Lower is better; this is a 1 km model, not a reading at the door.
Defra · 2024 annual model · 1 km areaLocal information is approximate. Distances are straight-line estimates from the available location. Broadband describes postcode coverage, not the speed or service available at this home; check the address with a provider. Air quality is a modelled annual background estimate.
Picture your everyday
Start with the agent's details and explore the area guide to get a feel for daily life here.
Other homes nearby
Homes in DN3 postcode area →About these property details
The information provided in this listing is for general information purposes only and does not constitute property particulars. We make no warranties or guarantees, express or implied, regarding the accuracy, completeness, or availability of the information.
Property details are provided by the listing agent, developer, or other third parties, and we have no control over the content provided. Prospective buyers or tenants should make their own enquiries and verify all information directly with the agent or relevant party.
Information relating to Energy Performance Certificates, Home Reports, or other statutory documents should be obtained directly from the selling agent or developer where applicable.