
Rownhams, Southampton · SO16
Redward Road, Rownhams
Redward Road, Rownhams, Southampton, SO16
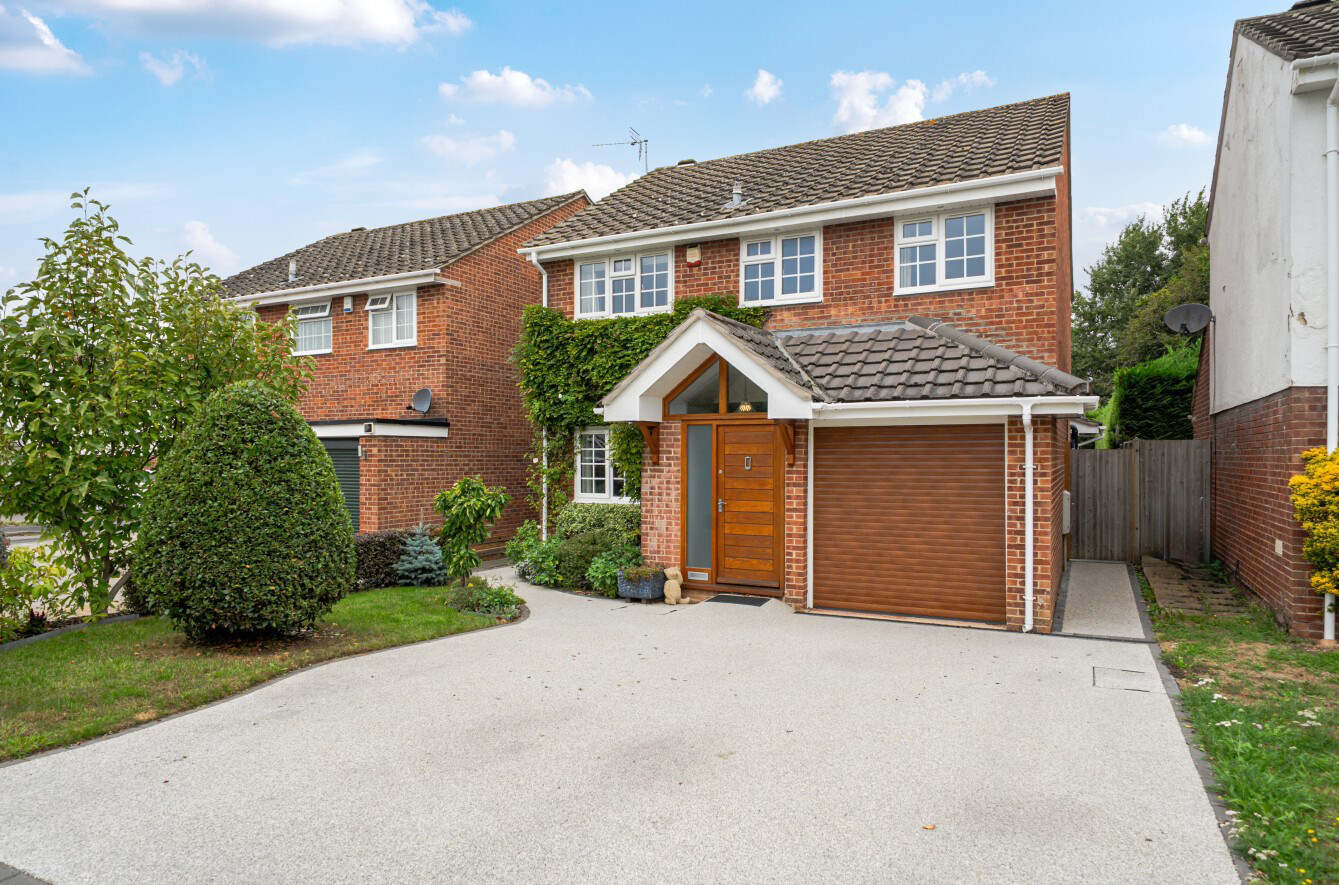
A modern, extended four-bedroom family home which offers an open plan kitchen diner area additional reception room, garage, good size family garden with terrace seating area and driveway all while situated in popular town of Rownhams.
The home, in the agent’s words
- Picturesque family home
- Previously extended and updated to a very high standard
- Garage and driveway
- Enclosed rear private garden
- Popular family location, accessible to most amenities
- Open plan modern kitchen diner
Read the full agent description
A modern, extended four-bedroom family home which offers an open plan kitchen diner area additional reception room, garage, good size family garden with terrace seating area and driveway all while situated in popular town of Rownhams.
THE SITUATION
Rownhams is a desirable village on the northern edge of Southampton, offering a strong sense of community alongside excellent transport links and a range of local amenities. The area is particularly popular with families, with well-regarded schools including Rownhams St John's Primary and The Mountbatten School.
Situated between Romsey and Southampton, the village offers easy access to the amenities of both, while retaining a more peaceful setting close to the surrounding countryside. Romsey, with its historic market town centre, independent shops, cafés and renowned Abbey, is a short drive away, while Southampton provides an extensive range of shopping, leisure and cultural facilities.
For commuters, the nearby M27 and M3 provide convenient connections towards Winchester, Portsmouth and London. Mainline rail services are available from Romsey, Southampton Airport Parkway and Winchester.
THE PROPERTY
Upon entering through the redesigned front porch, you are welcomed into a spacious entrance hallway providing access to all principal rooms on the ground floor.
The impressive main living area provides an excellent space for family life and opens into a stunning bespoke open-plan kitchen, featuring a large peninsular, a range of integrated appliances including three fitted ovens, and a built-in pantry. The kitchen also provides direct access to the utility room, which in turn leads to the downstairs cloakroom.
A separate dining area offers a contemporary setting for family meals and entertaining, with a good amount of fitted storage.
The main living space is complemented by a cosy formal sitting room, providing a quieter area to relax while remaining connected to the rest of the home. The room is versatile and suits a modern day family lifestyle.
Bi-fold doors from the main living area open directly onto the secluded rear garden. Substantial yet relatively easy to maintain, the garden offers a variety of spaces for all the family, including plenty of room for children to play and a raised patio seating area, ideal for outdoor dining and entertaining.
To the first floor are four generous bedrooms, including the principal bedroom with en-suite, together with a separate family bathroom. Both bathrooms have been updated and renovated by the current owners, providing modern and well-presented accommodation. The additional bedrooms offer flexibility for children, guests or those working from home.
OUTSIDE
To the front of the property is a smart, low-maintenance driveway providing off-road parking and access to the integral garage, which benefits from an electric garage door, power and lighting. The garage can also be accessed directly from inside the house, providing useful storage and everyday practicality.
A side gate provides access to the landscaped rear garden, which features areas of planting and a pleasant, raised seating area. This versatile space is ideal for enjoying a morning coffee, evening drinks or entertaining family and friends.
THE SITUATION
Rownhams is a desirable village on the northern edge of Southampton, offering a strong sense of community alongside excellent transport links and a range of local amenities. The area is particularly popular with families, with well-regarded schools including Rownhams St John's Primary and The Mountbatten School.
Situated between Romsey and Southampton, the village offers easy access to the amenities of both, while retaining a more peaceful setting close to the surrounding countryside. Romsey, with its historic market town centre, independent shops, cafés and renowned Abbey, is a short drive away, while Southampton provides an extensive range of shopping, leisure and cultural facilities.
For commuters, the nearby M27 and M3 provide convenient connections towards Winchester, Portsmouth and London. Mainline rail services are available from Romsey, Southampton Airport Parkway and Winchester.
THE PROPERTY
Upon entering through the redesigned front porch, you are welcomed into a spacious entrance hallway providing access to all principal rooms on the ground floor.
The impressive main living area provides an excellent space for family life and opens into a stunning bespoke open-plan kitchen, featuring a large peninsular, a range of integrated appliances including three fitted ovens, and a built-in pantry. The kitchen also provides direct access to the utility room, which in turn leads to the downstairs cloakroom.
A separate dining area offers a contemporary setting for family meals and entertaining, with a good amount of fitted storage.
The main living space is complemented by a cosy formal sitting room, providing a quieter area to relax while remaining connected to the rest of the home. The room is versatile and suits a modern day family lifestyle.
Bi-fold doors from the main living area open directly onto the secluded rear garden. Substantial yet relatively easy to maintain, the garden offers a variety of spaces for all the family, including plenty of room for children to play and a raised patio seating area, ideal for outdoor dining and entertaining.
To the first floor are four generous bedrooms, including the principal bedroom with en-suite, together with a separate family bathroom. Both bathrooms have been updated and renovated by the current owners, providing modern and well-presented accommodation. The additional bedrooms offer flexibility for children, guests or those working from home.
OUTSIDE
To the front of the property is a smart, low-maintenance driveway providing off-road parking and access to the integral garage, which benefits from an electric garage door, power and lighting. The garage can also be accessed directly from inside the house, providing useful storage and everyday practicality.
A side gate provides access to the landscaped rear garden, which features areas of planting and a pleasant, raised seating area. This versatile space is ideal for enjoying a morning coffee, evening drinks or entertaining family and friends.
A feel for the area
Connected for everyday life
100%of homes in the postcode can access 100+ Mbps broadband.
Available speed bands
- 30+ Mbps
- 100%
- 100+ Mbps
- 100%
- 300+ Mbps
- 100%
- 1,000+ Mbps
- 100%
Getting about
1.9 milesto Redbridge (Hants) Rail Station
Approximate straight-line distance · DfT NaPTAN · 13 Sept 2026Background air quality
- Fine particles · PM₂.₅
- 6.2 µg/m³ · Above the WHO guideline · well within the UK legal limit
- Nitrogen dioxide · NO₂
- 9.2 µg/m³ · Meets the WHO guideline
Annual background levels. For scale: the WHO 2021 guideline is 5 µg/m³ for PM₂.₅ and 10 for NO₂; the UK legal limit is 20 and 40. Lower is better; this is a 1 km model, not a reading at the door.
Defra · 2024 annual model · 1 km areaLocal information is approximate. Distances are straight-line estimates from the available location. Broadband describes postcode coverage, not the speed or service available at this home; check the address with a provider. Air quality is a modelled annual background estimate.
Picture your everyday
Start with the agent's details and explore the area guide to get a feel for daily life here.
Other homes nearby
Homes in SO16 postcode area →About these property details
The information provided in this listing is for general information purposes only and does not constitute property particulars. We make no warranties or guarantees, express or implied, regarding the accuracy, completeness, or availability of the information.
Property details are provided by the listing agent, developer, or other third parties, and we have no control over the content provided. Prospective buyers or tenants should make their own enquiries and verify all information directly with the agent or relevant party.
Information relating to Energy Performance Certificates, Home Reports, or other statutory documents should be obtained directly from the selling agent or developer where applicable.