

Kidderminster · DY14
Hopton Wafers, Kidderminster
Hopton Wafers, Kidderminster, DY14
Offers in Region of
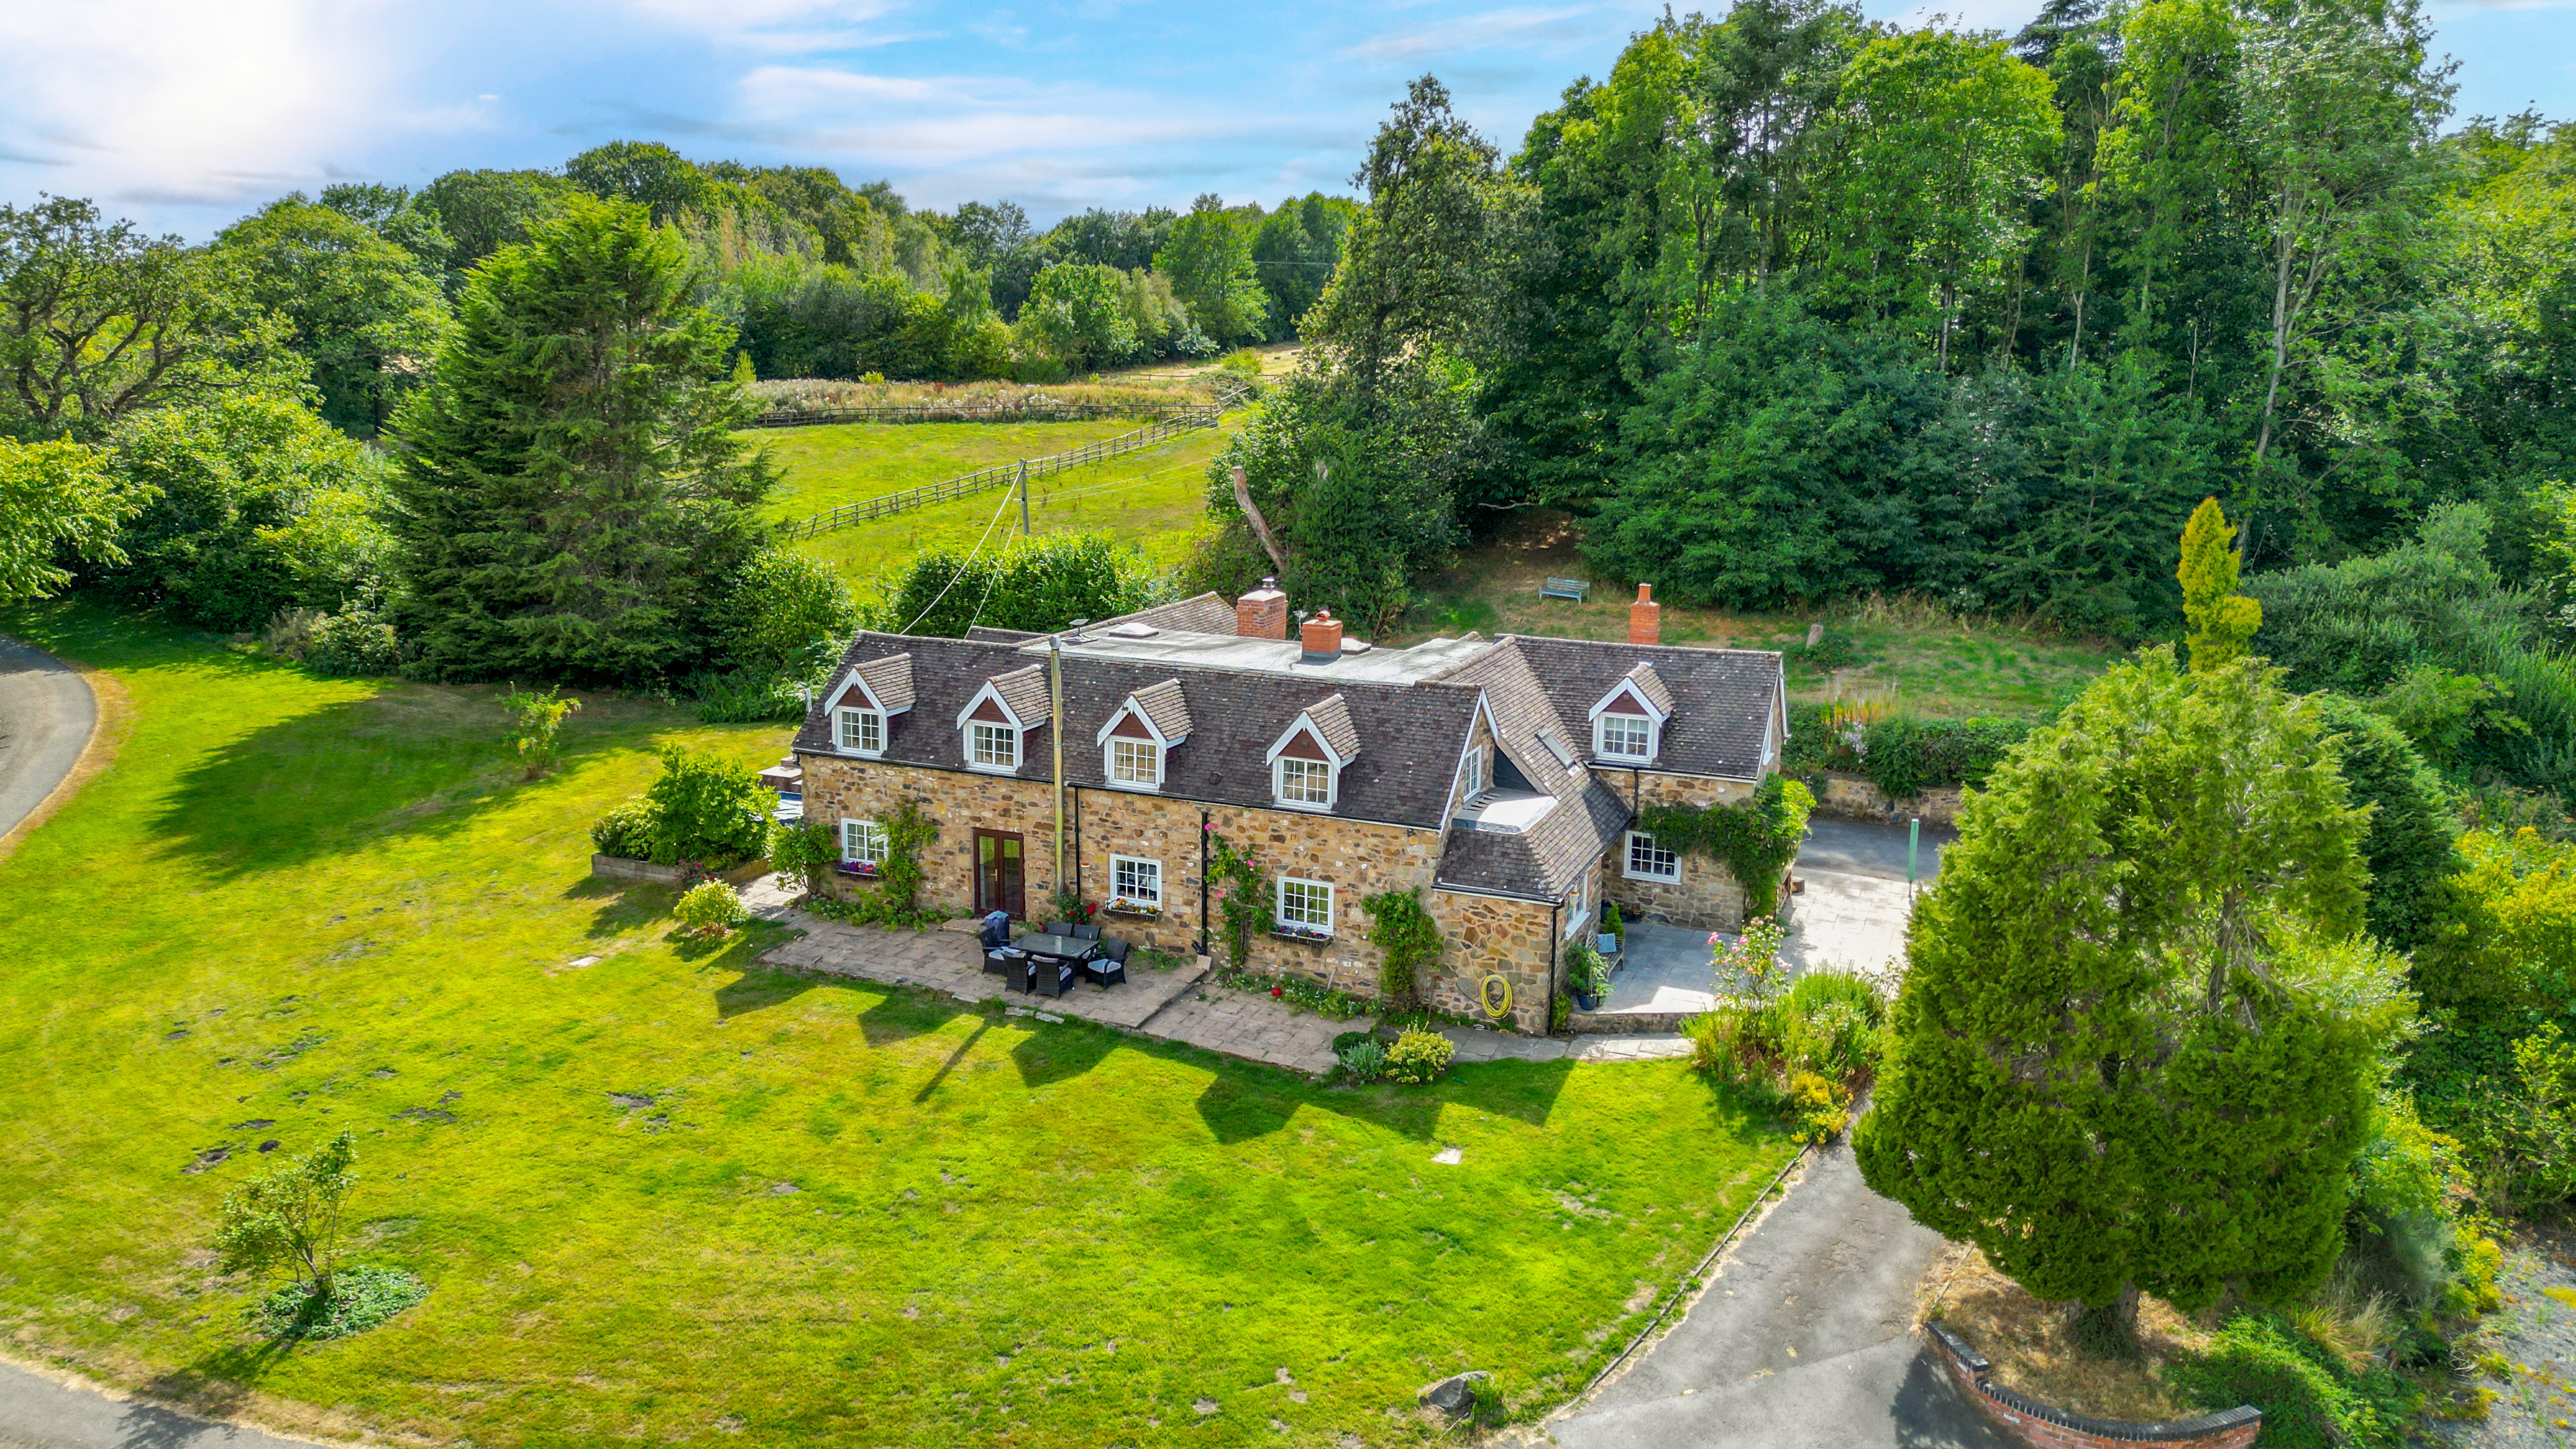
A stone-built country home offering extensive and versatile five-bedroom accommodation, approximately 16 acres of land, stables, arena and outbuildings.
The home, in the agent’s words
- Impressive stone-built country home
- Rural setting near Hopton Wafers
- Approximately 16 acres of paddocks
- Planning permission granted for pods
- Mature gardens, terraces and pond
Read the full agent description
Knowle Bank Farm is approached over a long private driveway and occupies a particularly generous, quiet and secluded setting, well away from the road. The drive sweeps through the grounds before arriving at ample off-road parking on the driveway, together with additional parking in the adjacent parking area. Constructed principally of attractive natural stone beneath a tiled roof, the house has considerable country character, complemented by dormer windows, climbing plants and mature gardens.
The main entrance opens into a substantial reception hall, which forms an impressive introduction to the home. Terracotta-style tiled flooring, exposed stonework and ceiling timbers introduce the character found throughout, while a wood-burning stove provides a welcoming focal point. The staircase rises to the first floor and doors lead into the principal ground-floor rooms.
The spacious lounge features substantial exposed beams and a broad stone fireplace housing a wood-burning stove. Windows bring in plenty of natural light, while glazed doors open directly onto the adjoining terrace and gardens.
A separate library provides another generously proportioned reception room and is currently arranged as a home office. It could equally serve as a music room, playroom or quieter family living space.
Adjoining the reception hall is a substantial conservatory, with extensive glazing overlooking the surrounding gardens. Currently arranged as a games room, it provides a bright and versatile space which could also be used as an informal sitting room, entertaining area or garden room.
The kitchen is fitted with a comprehensive range of pale Shaker-style cabinetry, granite work surfaces and a central island providing additional preparation space, storage and informal seating. A substantial range cooker sits beneath an extractor hood, while further features include an integrated dishwasher, wine cooler and plentiful fitted storage.
Positioned alongside the kitchen is a generously proportioned dining room, well suited to both everyday family meals and larger gatherings. Exposed ceiling timbers and a stone fireplace housing a wood-burning stove add considerable character, while glazed double doors open directly onto the terrace and gardens.
The utility room provides further practical space and is accessed directly from the kitchen. A separate boiler room is positioned off the reception hall.
Also located on the ground floor is a comfortable double bedroom positioned beside a shower room. This arrangement provides valuable flexibility for visiting guests, a dependent relative or anyone seeking predominantly single-level accommodation. A separate cloakroom completes the ground floor.
The first floor is arranged around a broad landing. The principal bedroom is a particularly generous and well-presented room, complemented by a substantial fitted dressing room and a stylish en-suite bathroom featuring a freestanding bath, separate walk-in shower, fitted vanity units and contemporary fittings.
There are three further first-floor bedrooms, each offering comfortable accommodation and attractive views over the gardens and surrounding countryside. One is currently used as an office and gym. One of the bedrooms benefits from its own en-suite shower room, while the remaining two share a bathroom, creating an arrangement particularly well suited to family life and visiting guests.
Outside, Knowle Bank Farm stands amid expansive lawns, mature trees and established planting, with attractive gardens and several paved terraces providing excellent spaces for outdoor dining and entertaining. A natural pond adds further interest to the grounds, while the sweeping driveway provides extensive parking and convenient access between the house, paddocks and outbuildings.
The land extends to approximately 16 acres and is divided into a number of fenced paddocks, with tracks and gateways providing practical access throughout. A fenced riding arena and purpose-built stabling considerably enhance the property’s equestrian credentials, making it particularly well suited to horse owners and smallholders.
Positioned separately from the house is an extensive range of agricultural and equestrian buildings, providing significant and highly versatile outbuilding space. These include a stable block currently arranged with four stables, although the space could accommodate up to eight. There is also a substantial workshop with WC and an attached outbuilding, together with a very large American-style barn which could provide space for up to eight additional stables or extensive storage and machinery accommodation. According to the floorplans, the principal outbuildings extend to approximately 5,846 sq ft in total.
A separate timber cabin is also positioned within the grounds and has recently been updated. It provides useful ancillary accommodation for hobbies or recreation and, with a bathroom, bedroom and kitchen space already in place, could also offer potential for use as short-term holiday accommodation, subject to any necessary consents.
A feel for the area
Connected for everyday life
0%of homes in the postcode can access 100+ Mbps broadband.
Available speed bands
- 30+ Mbps
- 0%
- 100+ Mbps
- 0%
- 300+ Mbps
- 0%
- 1,000+ Mbps
- 0%
Getting about
7.6 milesto Ludlow Rail Station
Approximate straight-line distance · DfT NaPTAN · 13 Sept 2026Background air quality
- Fine particles · PM₂.₅
- 5.0 µg/m³ · Above the WHO guideline · well within the UK legal limit
- Nitrogen dioxide · NO₂
- 2.6 µg/m³ · Meets the WHO guideline
Annual background levels. For scale: the WHO 2021 guideline is 5 µg/m³ for PM₂.₅ and 10 for NO₂; the UK legal limit is 20 and 40. Lower is better; this is a 1 km model, not a reading at the door.
Defra · 2024 annual model · 1 km areaLocal information is approximate. Distances are straight-line estimates from the available location. Broadband describes postcode coverage, not the speed or service available at this home; check the address with a provider. Air quality is a modelled annual background estimate.
Checking nearby places…
Picture your everyday
Start with the agent's details and explore the area guide to get a feel for daily life here.
Other homes nearby
Homes in DY14 postcode area →About these property details
The information provided in this listing is for general information purposes only and does not constitute property particulars. We make no warranties or guarantees, express or implied, regarding the accuracy, completeness, or availability of the information.
Property details are provided by the listing agent, developer, or other third parties, and we have no control over the content provided. Prospective buyers or tenants should make their own enquiries and verify all information directly with the agent or relevant party.
Information relating to Energy Performance Certificates, Home Reports, or other statutory documents should be obtained directly from the selling agent or developer where applicable.