

Living & Dining room 9.00m x 13.00m
Kitchen
Kitchen, Living & Dining room 9.00m x 13.00m
Property Reference: S4337Listing StatusSSTCBedrooms4bathrooms2Property typeDetached HouseEPC Rating Download EPC Floor PlanDownload FPVirtual TourVirtual TourKey Features Extended Kitchen, Living and Dining space with new high gloss soft closing kitchen with quartz worktops and island. Media Wall with storage in the living room to fit a 75" TV with dimmer light switch Ensuite bathroom with new larger waterfall shower and panelling throughout, with cabinets included.
The home, in the agent’s words
Read the full agent description
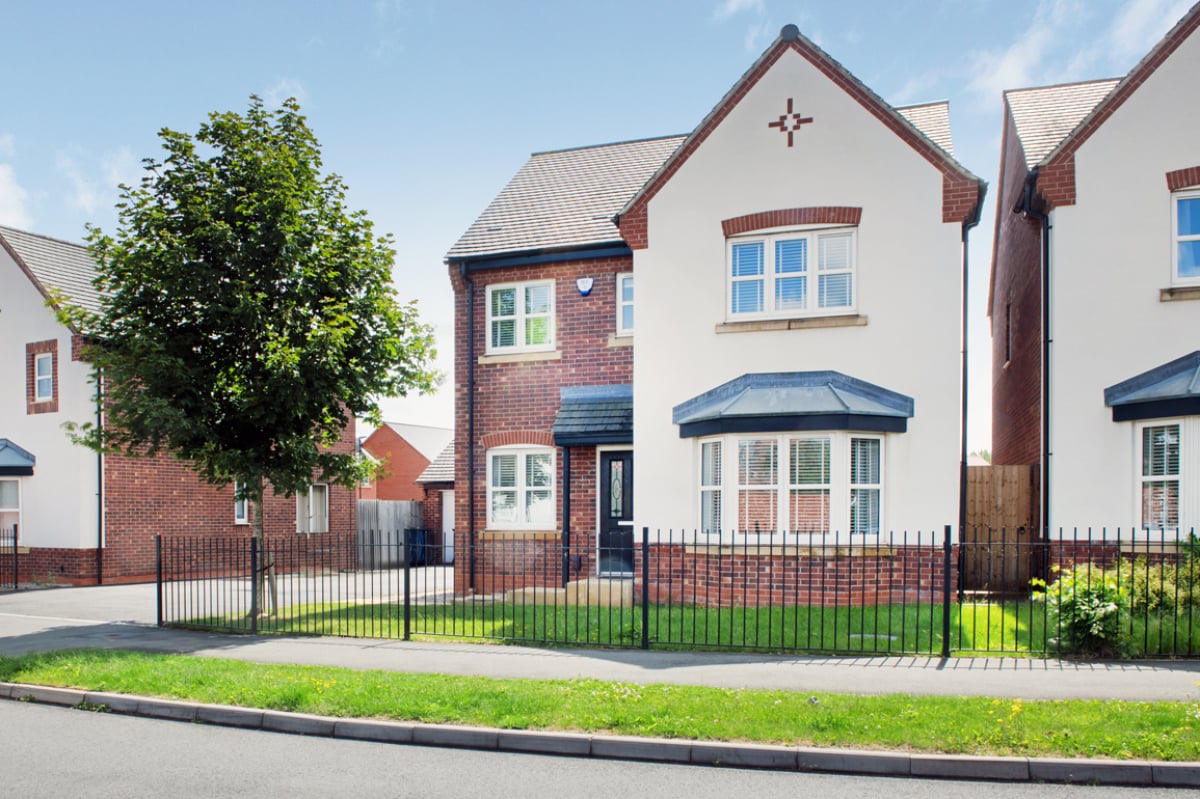
Property Reference: S4337Listing StatusSSTCBedrooms4bathrooms2Property typeDetached HouseEPC Rating Download EPC Floor PlanDownload FPVirtual TourVirtual TourKey Features Extended Kitchen, Living and Dining space with new high gloss soft closing kitchen with quartz worktops and island. Media Wall with storage in the living room to fit a 75" TV with dimmer light switch Ensuite bathroom with new larger waterfall shower and panelling throughout, with cabinets included. Garage access via the back garden and front, with additional side access. Large under stair storage space accessible via the kitchen, with additional power sockets. EV Charger included Epsom Projector with Amplifier and 4 Sonos speakers included. 3 x Dreams soft closing slide wardrobes all included. Integrated Bosch kitchen appliances, microwave, oven, dishwasher and 5 ring gas hob with extractor fan all included. Large quartz breakfast bar with extra storage and 4 suede swivel chairs included. Full Description**STUNNING DETACHED FAMILY HOME IN SOUGHT-AFTER HIGHFIELDS LOCATION OF DERBY** We are delighted to present this exceptional detached family home, situated in the highly desirable area of Littleover, Derby. This beautifully presented property boasts four spacious bedrooms, two luxurious bathrooms, and a host of impressive features that make it the perfect family home. **Ground Floor** As you step inside, you'll be greeted by the stunning extended kitchen, living, and dining space, which provides a seamless flow between cooking, socialising, and relaxation. The kitchen boasts a new high-gloss soft-closing kitchen with quartz worktops and an island, perfect for food preparation and socialising. The adjacent living area features a stunning media wall with storage for a 75" TV with a dimmer light switch, ideal for movie nights and family gatherings with black out curtains and blinds included. **First Floor** The first floor comprises four spacious bedrooms, each with ample storage space. The master bedroom is a particular highlight, featuring an ensuite bathroom with a new fitted larger waterfall shower, powerful extractor fan and panelling throughout, complete with cabinets. The additional bedrooms are generously proportioned and provide plenty of natural light. **Additional Features** This exceptional property also boasts a host of additional features, including: * Allocated parking with a single garage, driveway, and off street parking if required. The house has a dual heating system operated by a combination boiler. Energy Rating B house. Council Tax Band E. Living room 12.00ft x 16.00ft A large living space with an elegant bay window and the light-filled gallery landing illustrate the unmistakable quality. With a large media wall, dimmer switch, plenty of storage and venetian blinds and blackout curtains included. Exact measurements;- 3.651m x 5.139m max 12’0” x 16’10” Study Room 7.00ft x 6.00ft A lovely study or snug room with 2 windows allowing plenty of light and again all blinds included. Exact measurements are:- 2.087m x 2.060m 6’10” x 6’9” Downstairs WC room 7.00ft x 3.00ft A large spacious WC room with toilet, wash basin and roller blind. Exact measurements: 2.087m x 1.082m 6’10” x 3’7” Kitchen, Living & Dining room 9.00m x 13.00m A large extended kitchen south facing with a new high gloss grey handless kitchen with ample storage, quartz worktop, splashback, all soft closing. Large 3 x 2 metre lantern window and fitted blinds. 6 x 5 metres previous kitchen measurements. 7 x 4 metres new extension. Master Bedroom 12.00ft x 15.00ft A large master bedroom with fitted large sliding soft closing wardrobe and 2 x bedsit matching cabinets, plus TV point. Large window fitted white venetian blinds. Exact Measurements:- 3.651m max x 4.603m max 12’0” x 15’1” Ensuite 5.00ft x 7.00ft Ensuite with sink, toilet and large shower cubicle with waterfall shower, powerful extractor fan and waterproof roller blind included. Exact measurements:- 1.618m max x 2.073m max 5’4” x 6’10” Bedroom 2 9.00ft x 12.00ft Large bedroom with fitted soft closing sliding wardrobe and venetian blinds. Exact measurements:- 3.793m x 2.758m 12’5” x 9’1” Bedroom 3 9.00ft x 11.00ft Large bedroom with fitted soft closing sliding wardrobe and white venetian blinds. Exact measurements:-Bedroom 3 3.260m x 2.758m 10’8” x 9’1” Bedroom 4 7.00ft x 10.00ft Bedroom with fitted venetian blinds. Exact measurements:- 2.087m x 3.147m 6’10” x 10’4” Family Bathroom 7.00ft x 8.00ft Bathroom fitted electric extractor fan, white bath, sink and toilet. Including bathroom cabinet and roller blind. Exact measurements: 2.558m max x 2.040m max 8’5” x 6’8” Parking Allocated Parking Single Garage Driveway Garage Off-street Parking On-streetOutside Space Rear Garden Front Garden Enclosed GardenHeating Double Glazing Gas Central Heating Electric Gas Eco-FriendlyAlton Way, Littleover, DE23£485,000offers-in-excessHow much can I borrow?Find out moreAsk the owner a question
Picture your everyday
Start with the agent's details and explore the area guide to get a feel for daily life here.
Other homes nearby
About these property details
The information provided in this listing is for general information purposes only and does not constitute property particulars. We make no warranties or guarantees, express or implied, regarding the accuracy, completeness, or availability of the information.
Property details are provided by the listing agent, developer, or other third parties, and we have no control over the content provided. Prospective buyers or tenants should make their own enquiries and verify all information directly with the agent or relevant party.
Information relating to Energy Performance Certificates, Home Reports, or other statutory documents should be obtained directly from the selling agent or developer where applicable.