
Wath-Upon-Dearne, Rotherham · S63
Sandygate, Wath-Upon-Dearne
Sandygate, Wath-Upon-Dearne, Rotherham, S63
OIRO · Originally listed at £450,000
Outstanding Five-Bedroom Semi-Detached Family Home with Extensive Gardens, Double Garage and Versatile Living Space
Listed 14 April 2026 · agent details updated 20 August 2026. An asking price is not a completed sale.
The home, in the agent’s words
- LARGE GARDEN
- DOUBLE GARAGE
- FAMILY HOME
- MODERN BATHROOM
- CLOSE TO SCHOOLS AND AMENITIES
- THREE RECEPTION ROOM
- CHARACTER FEATURES
- LARGE DRIVE
- CELLAR STORAGE
- VERSATILE LIVING SPACE
Read the full agent description
Occupying a substantial plot and offering an abundance of versatile living space, this impressive five-bedroom semi-detached home presents an excellent opportunity for growing families seeking both comfort and practicality.
The property enjoys a convenient position with excellent transport connections, well-regarded schools and a variety of local amenities all within easy reach. For those who appreciate outdoor pursuits, beautiful countryside walks can be found nearby, providing the perfect escape from everyday life.
The accommodation is thoughtfully arranged throughout, beginning with a welcoming entrance hall that leads to a selection of well-proportioned reception rooms. The comfortable lounge provides a relaxing retreat, centred around an attractive fireplace that creates a cosy atmosphere. At the heart of the home lies a well-appointed breakfast kitchen, fitted with a comprehensive range of cabinetry and enhanced by a striking range cooker, making it ideal for both family meals and entertaining guests.
A separate dining room offers excellent space for formal gatherings and benefits from French doors opening directly onto the rear patio. Additional ground-floor accommodation includes a useful utility room, shower room, conservatory and a flexible study or playroom, allowing the property to adapt effortlessly to changing family needs.
Further enhancing the home's appeal is a cellar, providing valuable additional storage or potential for a variety of alternative uses.
The first floor hosts four generously sized bedrooms alongside a stylish family bathroom and separate WC. A staircase continues to the upper floor where a spacious fifth bedroom is located, complemented by extensive under-eaves storage, making it an ideal guest suite, teenager's room or home office.
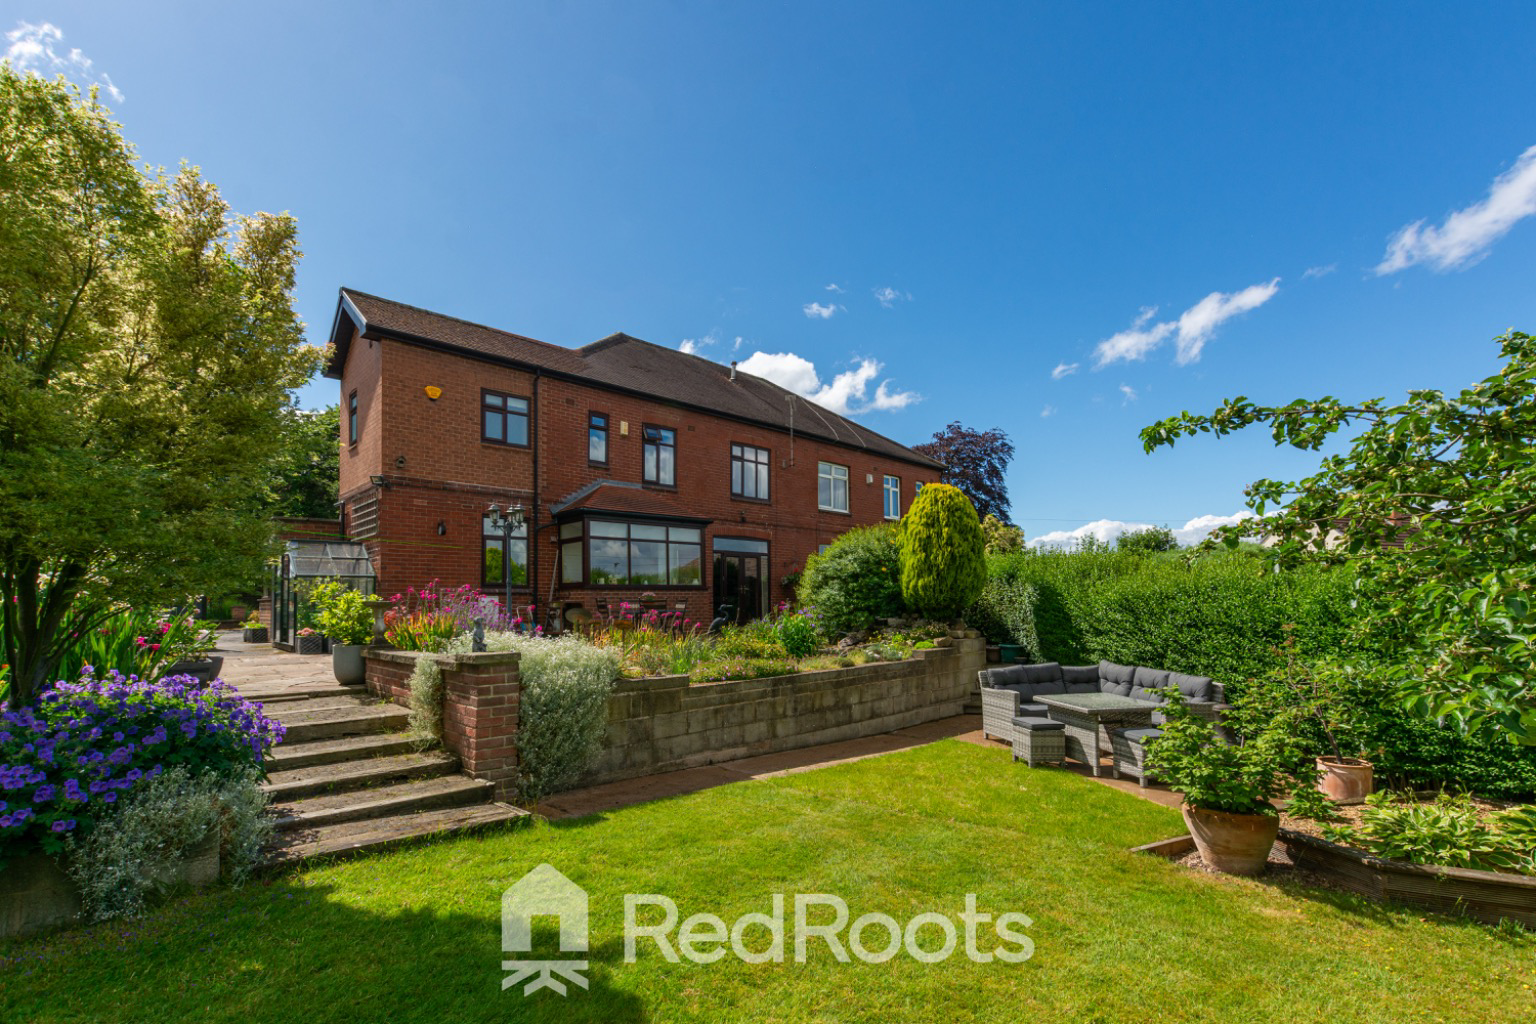
Outside, the property continues to excel. A lengthy driveway provides ample off-road parking and leads to a detached double garage equipped with solar panels. The rear garden offers a wonderful outdoor environment, featuring a large patio area perfect for entertaining and relaxing, beyond which lies an expansive lawn surrounded by mature planting, established trees and colourful borders that create a private and peaceful setting.
Combining generous accommodation, versatile living space and impressive gardens, this is a superb family home designed to meet the demands of modern living.
What it's like to live in
The practical details that shape daily life here, each with its source. Anything the listing leaves open becomes a question to ask.
Double garage + Driveway
A lengthy driveway provides ample off-road parking and leads to a detached double garage equipped with solar panels.
Agent's descriptionRear patio · rear garden
Agent's descriptionFreehold
Supplied listing field and any agent featuresQuestions worth asking
The listing doesn't answer these. Tick any you'd like to ask and they'll be added to your enquiry message.
Nothing added yet
Loading room styling…
Life nearby
Picture your everyday
Start with the agent's details and explore the Area Overview to get a feel for daily life here.
Local news
A confirmed locality is needed to select relevant local stories for this home.
Checking connected news sources…
Other homes nearby
Homes in S63 postcode area →About these property details
The information provided in this listing is for general information purposes only and does not constitute property particulars. We make no warranties or guarantees, express or implied, regarding the accuracy, completeness, or availability of the information.
Property details are provided by the listing agent, developer, or other third parties, and we have no control over the content provided. Prospective buyers or tenants should make their own enquiries and verify all information directly with the agent or relevant party.
Information relating to Energy Performance Certificates, Home Reports, or other statutory documents should be obtained directly from the selling agent or developer where applicable.