
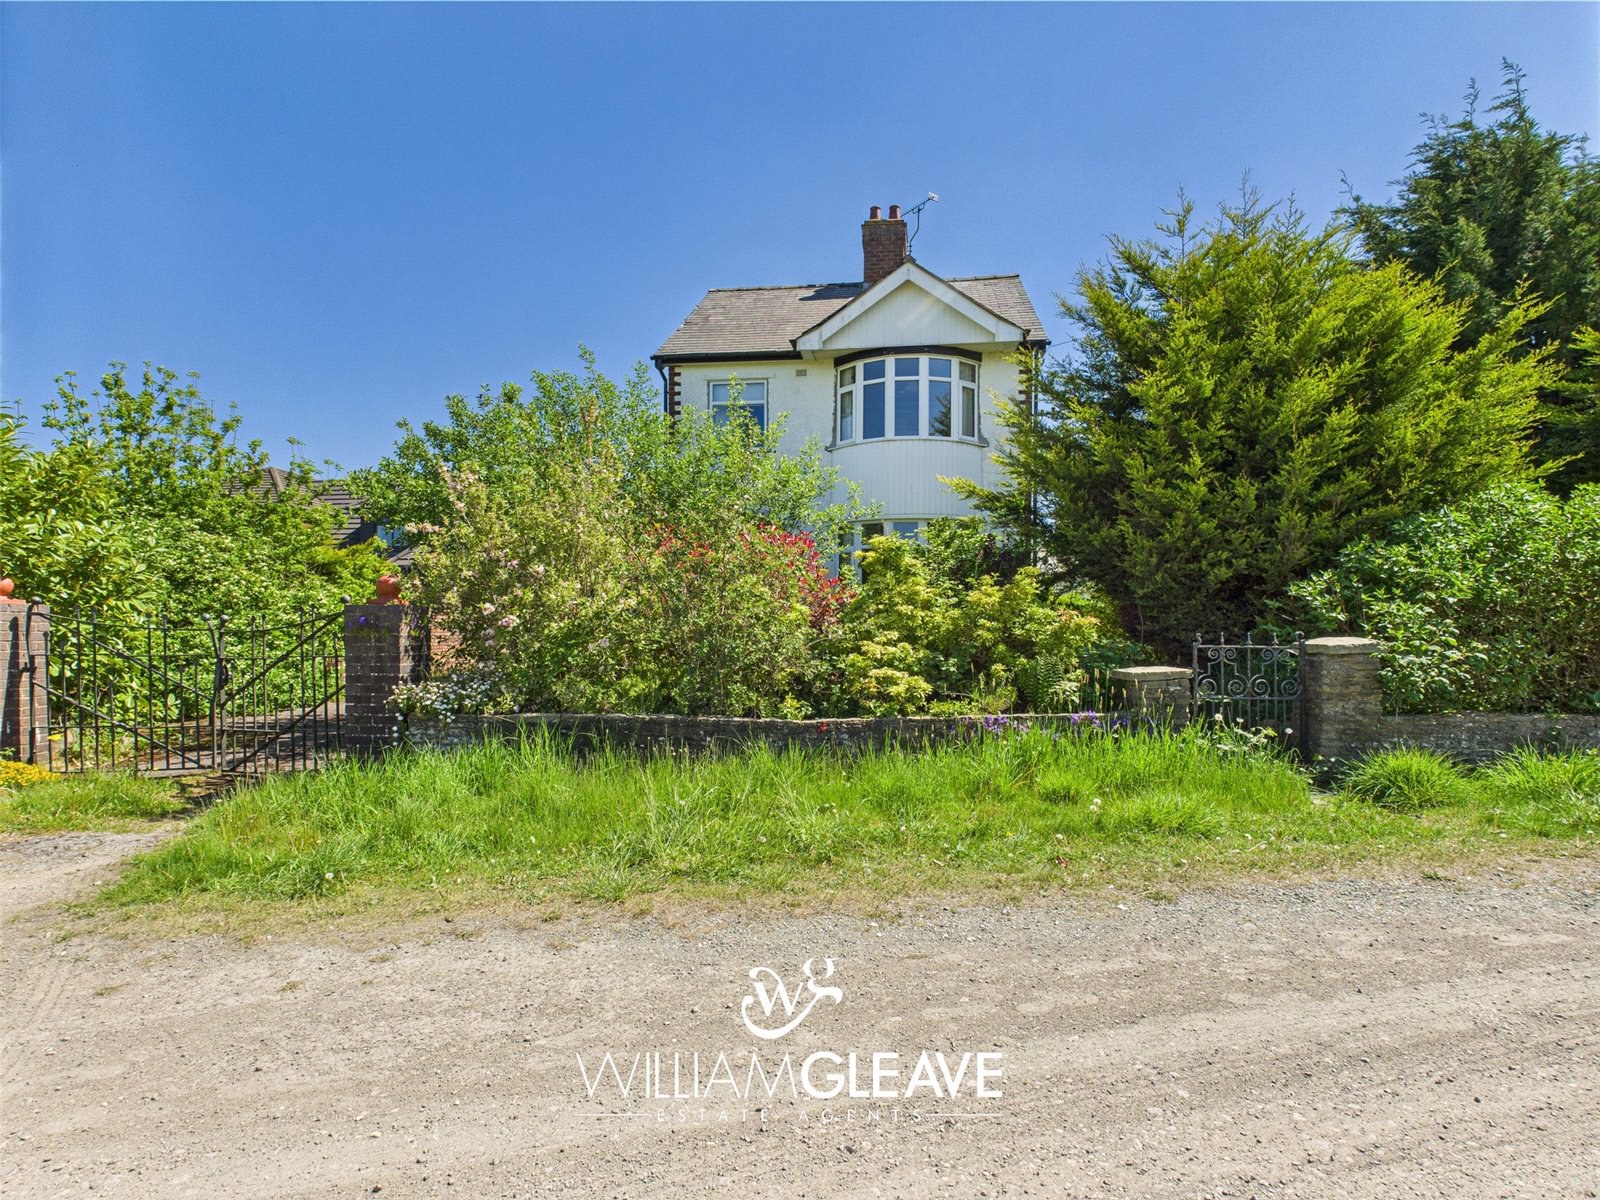

Buckley, Flintshire · CH7
Middle Common Lane, Buckley
Middle Common Lane, Buckley, Flintshire, CH7
Asking price
Offered with No Onward Chain – Detached 1930s Property with Potential
A rare opportunity to acquire a property on Middle Common Road.
Built circa 1930s, this detached property is set within a generous plot and enjoys far-reaching views across The Common and beyond. Offering excellent potential for further extension and modernisation (subject to planning permission), the home presents a rare opportunity to create a bespoke family residence in a sought-after location.
The accommodation currently comprises an entrance porch leading into a hallway and an inner hall with doors off to the main rooms. These include a kitchen, an open-plan dining room and lounge, a conservatory, a sitting room which could also serve as a third bedroom, a utility room, a downstairs shower room, landing and two further bedrooms, and a family bathroom. The property requires updating and renovation throughout, making it an ideal opportunity for buyers wishing to personalise and modernise their next hom…
The home, in the agent’s words
Read the full agent description
Offered with No Onward Chain – Detached 1930s Property with Potential
A rare opportunity to acquire a property on Middle Common Road.
Built circa 1930s, this detached property is set within a generous plot and enjoys far-reaching views across The Common and beyond. Offering excellent potential for further extension and modernisation (subject to planning permission), the home presents a rare opportunity to create a bespoke family residence in a sought-after location.
The accommodation currently comprises an entrance porch leading into a hallway and an inner hall with doors off to the main rooms. These include a kitchen, an open-plan dining room and lounge, a conservatory, a sitting room which could also serve as a third bedroom, a utility room, a downstairs shower room, landing and two further bedrooms, and a family bathroom. The property requires updating and renovation throughout, making it an ideal opportunity for buyers wishing to personalise and modernise their next home.
Externally, the property is set within spacious grounds, offering ample scope for outdoor living and potential future development. It also benefits from generous off-road parking and an integrated garage, which can be conveniently accessed from inside the house.
Location - The property occupies an attractive setting overlooking 'The Common' and is within a short distance of the centre of Buckley which provides a range of shopping facilities catering for most daily needs. There are schools for all ages nearby whilst the area is also ideally placed for easy access to the commuter routes such as the A55 expressway and motorway network. The nearby market town of Mold is approximately 3.5 miles and Chester is 10 miles.
Porch
The entrance porch features glazed double doors with frosted glazed side panels, an attractive encaustic tiled floor, and a glazed internal door leading into the hallway.
Hallway
The hallway includes a radiator, part panelled walls, stairs rising to the first floor, and a door leading through to the inner hall.
Inner Hallway
The inner hall features a radiator, power points, a frosted glazed window, and provides access to the adjoining rooms.
Kitchen
The kitchen is fitted with a range of base units topped with complementary work surfaces, incorporating an inset stainless-steel sink with drainer and mixer tap. Appliances include a double eye-level integrated oven and a separate four-ring gas hob with extractor hood over. Additional features include built-in shelving, part tiled walls, two radiators, and ample power points. Natural light is provided by a double-glazed window overlooking the rear garden, with a hardwood door giving direct access outside. Frosted glazed double doors lead into the dining area, while a glazed door connects back to the inner hall.
Dining Room Area
The dining area features a double-glazed bay window to the rear elevation, allowing for plenty of natural light, along with two panelled radiators and power points. Glazed double doors provide access to the kitchen, while an open archway leads seamlessly into the sitting area.
Living Room Area
The living room area includes a feature fireplace with an open fire, a radiator, TV and power points, and a double-glazed window to the side elevation. Glazed double doors lead through to the sitting room, creating a flexible and connected living space.
Sitting Room/Bedroom Three
Currently used as a sitting room but also suitable as a third bedroom, this versatile space features a double-glazed bay window to the front elevation, parquet flooring, a feature fireplace, radiator, and power points.
Conservatory
The conservatory is built on a low-rise brick wall and features double glazed windows to the front, rear, and side elevations, topped with a polycarbonate roof. It includes power points, double glazed French doors opening out to the garden, and double-glazed sliding doors providing access to the dining room.
Utility Room
The utility room offers space for white goods, is fitted with power points, and provides internal access to both the downstairs shower room and the integrated garage.
Shower Room
The shower room comprises a shower tray with a wall-mounted shower over, a low-level WC, and a wash hand basin set into a built-in storage cupboard. The room is fully tiled with tiled walls and flooring and also includes a radiator and a double-glazed window for natural light and ventilation.
Garage
The garage features an up-and-over door, power points, and a wall-mounted Worcester boiler, providing convenient storage and utility space.
Landing
The landing includes a built-in storage cupboard, with an additional built-in cupboard featuring sliding doors. It also offers loft access, a radiator, and a double-glazed window to the front elevation, providing plenty of natural light. Doors lead off to the various rooms on the first floor.
Bedroom One
Bedroom one boasts a double-glazed bay window to the front elevation, offering stunning views across The Common and beyond. The room also features a fitted wardrobe with sliding doors and a mirrored panel, as well as a radiator and power points.
Bedroom Two
Bedroom two features a double-glazed window to the rear elevation, built-in storage cupboards with overhead storage units, complete with shelving and hanging rails. The room also includes power points for added convenience.
Bathroom
The bathroom is fitted with a three-piece suite comprising a panelled bath with stainless steel mixer taps, a low-level WC, and an inset wash hand basin with a storage cupboard beneath. Additional features include tiled walls, wall-mounted mirrors, a radiator, and a double-glazed frosted window providing natural light and privacy.
Externally
The property is set within a generously sized garden that extends to the front, sides, and rear, offering excellent potential for landscaping and improvement, although it is currently overgrown. A spacious driveway provides ample off-road parking for several vehicles and leads directly to the integrated garage.
Key facts
- EPC rating: D (score 65; potential rating C).
- Parking: garage.
A feel for the area
Connected for everyday life
100%of homes in the postcode can access 100+ Mbps broadband.
Available speed bands
- 30+ Mbps
- 100%
- 100+ Mbps
- 100%
- 300+ Mbps
- 100%
- 1,000+ Mbps
- 100%
Getting about
1.3 milesto Buckley Rail Station
Approximate straight-line distance · DfT NaPTAN · 13 Sept 2026Background air quality
- Fine particles · PM₂.₅
- 5.5 µg/m³ · Above the WHO guideline · well within the UK legal limit
- Nitrogen dioxide · NO₂
- 6.6 µg/m³ · Meets the WHO guideline
Annual background levels. For scale: the WHO 2021 guideline is 5 µg/m³ for PM₂.₅ and 10 for NO₂; the UK legal limit is 20 and 40. Lower is better; this is a 1 km model, not a reading at the door.
Defra · 2024 annual model · 1 km areaLocal information is approximate. Distances are straight-line estimates from the available location. Broadband describes postcode coverage, not the speed or service available at this home; check the address with a provider. Air quality is a modelled annual background estimate.
Checking nearby places…
Picture your everyday
Start with the agent's details and explore the area guide to get a feel for daily life here.
Other homes nearby
Homes in CH7 postcode area →About these property details
The information provided in this listing is for general information purposes only and does not constitute property particulars. We make no warranties or guarantees, express or implied, regarding the accuracy, completeness, or availability of the information.
Property details are provided by the listing agent, developer, or other third parties, and we have no control over the content provided. Prospective buyers or tenants should make their own enquiries and verify all information directly with the agent or relevant party.
Information relating to Energy Performance Certificates, Home Reports, or other statutory documents should be obtained directly from the selling agent or developer where applicable.