

Bridport, Dorset · DT6
Hillside Cottage, Marshwood
Hillside Cottage, Marshwood, Bridport, Dorset
Guide Price · Originally listed at £600,000
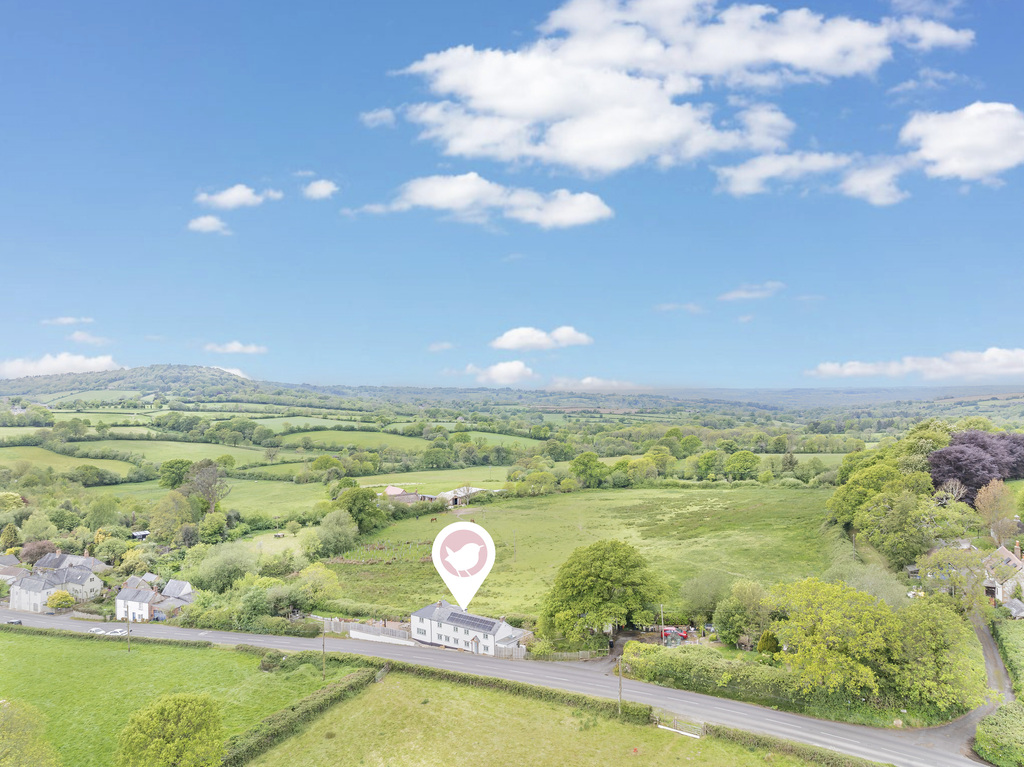
**No Onward Chain and motivated sellers!** An immaculately presented four-bedroom detached cottage set in a delightful semi-rural location, occupying a generous plot of just under one third of an acre. The property benefits from off-road parking, a workshop and enjoys stunning countryside views stretching towards the sea.
The home, in the agent’s words
- Agent ID: 6292
- Extended four bedroom home
- **NO ONWARD CHAIN**
- Immaculately presented throughout
- Stunning countryside views
- Set in just under a third of an acre plot
- Off road parking for multiple vehicles
Read the full agent description
Inside
Step through the front door into a spacious and welcoming sitting room, a wonderful central hub of the home that immediately creates a warm and inviting atmosphere. A charming wood-burning stove provides a cosy focal point, while large windows frame beautiful views across the surrounding West Dorset countryside.
Flowing seamlessly from the sitting room is the generous dining room, creating an ideal space for family meals, entertaining guests or hosting special occasions. Beyond, a superb sunroom extension offers a bright and peaceful retreat where you can relax throughout the year whilst enjoying uninterrupted views over the garden and rolling countryside beyond.
At the opposite end of the sitting room, the home opens into an impressive kitchen/breakfast room that has been designed to make the very most of its spectacular setting. Enjoy breathtaking far-reaching countryside views stretching towards the Jurassic Coast, with bi-fold doors opening directly onto the rear terrace to create effortless indoor-outdoor living. The kitchen is beautifully appointed with an extensive range of fitted wall and base units, quality integrated appliances, and a large central island incorporating an induction hob, breakfast seating and generous preparation space, making it perfect for everyday family life as well as entertaining.
Leading from the sunroom is a practical utility room offering additional storage, fitted cabinetry and space for laundry appliances, together with a modern ground floor shower room. An entrance lobby accessed from the dining room provides convenient access to the side garden and the private parking area.
Upstairs
The first floor offers four well-proportioned bedrooms, including three generous doubles, all enjoying delightful countryside views, with several rooms also benefiting from distant sea views towards the Dorset coastline.
The impressive principal bedroom occupies one end of the property and enjoys a wonderful triple aspect, filling the room with natural light. Two windows capture exceptional views across rolling countryside towards the sea, while the third overlooks the surrounding rural landscape. This luxurious suite also benefits from a dedicated dressing room and a stylish en-suite shower room.
Bedroom two is another spacious double, complete with built-in wardrobes and attractive dual-aspect countryside views. Bedroom three is equally generous and enjoys picturesque rural views extending towards the coast. Bedroom four is a comfortable single bedroom that would also make an excellent home office, nursery or study for those working remotely.
Designed with both comfort and sustainability in mind, the property benefits from underfloor heating throughout both floors, an air source heat pump, solar panels, a water softener and recently installed double-glazed windows. Together, these features create an energy-efficient family home with reduced running costs and year-round comfort.
Outside
Occupying a wonderful plot of just under one-third of an acre, the gardens have been beautifully landscaped to provide interest throughout every season. Established trees, mature shrubs, colourful planting and well-maintained lawns combine to create a private and peaceful outdoor environment that complements the property's stunning rural setting.
Directly outside the kitchen is a generous paved terrace, perfectly positioned for alfresco dining, summer entertaining or simply relaxing whilst taking in the spectacular panoramic countryside views stretching across the rolling hills towards the distant coastline.
The property also benefits from ample off-road parking for several vehicles together with a substantial detached workshop. Subject to the necessary planning permissions and consents, this versatile building could offer potential for conversion into a garage, home office, studio or additional ancillary accommodation.
Beyond the formal gardens, the upper section of the plot has been left more natural in character, creating an attractive wildlife haven with mature trees, established planting and native shrubs that provide excellent privacy and encourage biodiversity.
Important Information
Some marketing images have been enhanced using artificial intelligence to improve lighting, brightness and overall presentation. While every effort has been made to accurately represent the property, certain visual elements, including lighting conditions and ambience, may differ slightly from what is experienced during an in-person viewing. Prospective purchasers are encouraged to rely on their own inspection of the property and not solely on the marketing images.
A feel for the area
Connected for everyday life
95%of homes in the postcode can access 100+ Mbps broadband.
Available speed bands
- 30+ Mbps
- 95%
- 100+ Mbps
- 95%
- 300+ Mbps
- 95%
- 1,000+ Mbps
- 95%
Getting about
6.2 milesto Axminster Rail Station
Approximate straight-line distance · DfT NaPTAN · 13 Sept 2026Background air quality
- Fine particles · PM₂.₅
- 5.1 µg/m³ · Above the WHO guideline · well within the UK legal limit
- Nitrogen dioxide · NO₂
- 3.2 µg/m³ · Meets the WHO guideline
Annual background levels. For scale: the WHO 2021 guideline is 5 µg/m³ for PM₂.₅ and 10 for NO₂; the UK legal limit is 20 and 40. Lower is better; this is a 1 km model, not a reading at the door.
Defra · 2024 annual model · 1 km areaLocal information is approximate. Distances are straight-line estimates from the available location. Broadband describes postcode coverage, not the speed or service available at this home; check the address with a provider. Air quality is a modelled annual background estimate.
Checking nearby places…
Picture your everyday
Start with the agent's details and explore the area guide to get a feel for daily life here.
Other homes nearby
Homes in DT6 postcode area →About these property details
The information provided in this listing is for general information purposes only and does not constitute property particulars. We make no warranties or guarantees, express or implied, regarding the accuracy, completeness, or availability of the information.
Property details are provided by the listing agent, developer, or other third parties, and we have no control over the content provided. Prospective buyers or tenants should make their own enquiries and verify all information directly with the agent or relevant party.
Information relating to Energy Performance Certificates, Home Reports, or other statutory documents should be obtained directly from the selling agent or developer where applicable.