

Wakefield, West Yorkshire · WF4
Blacker Lane, Netherton
Blacker Lane, Netherton, Wakefield, West Yorkshire, WF4
Guide Price
Welcome to your next chapter! If you’ve been hunting for a modern family home that delivers exceptional rural views, bright and airy reception spaces, and over 200 m² of living accommodation, then this incredible detached home is one not to be missed.
The home, in the agent’s words
- Call NOW 24/7 To Express Your Interest
- 4 to 5 Bedroom Home
- Large Rear Garden
- Sleek Fitted Kitchen & Utility
- Sweeping Countryside Vistas
- Excellent Commuter Links
- Parking for Multiple Vehicles
- Well Proportioned Bedrooms
- Private Cul-De-Sac Location
Read the full agent description
The Ultimate Semi-Rural Residence: Gated Plot, Vaulted Sunroom, and Sweeping Valley Views!
Welcome to your next chapter! If you’ve been hunting for a modern family home that delivers exceptional rural views, bright and airy reception spaces, and over 200 m² of living accommodation, then this incredible detached home is one not to be missed.
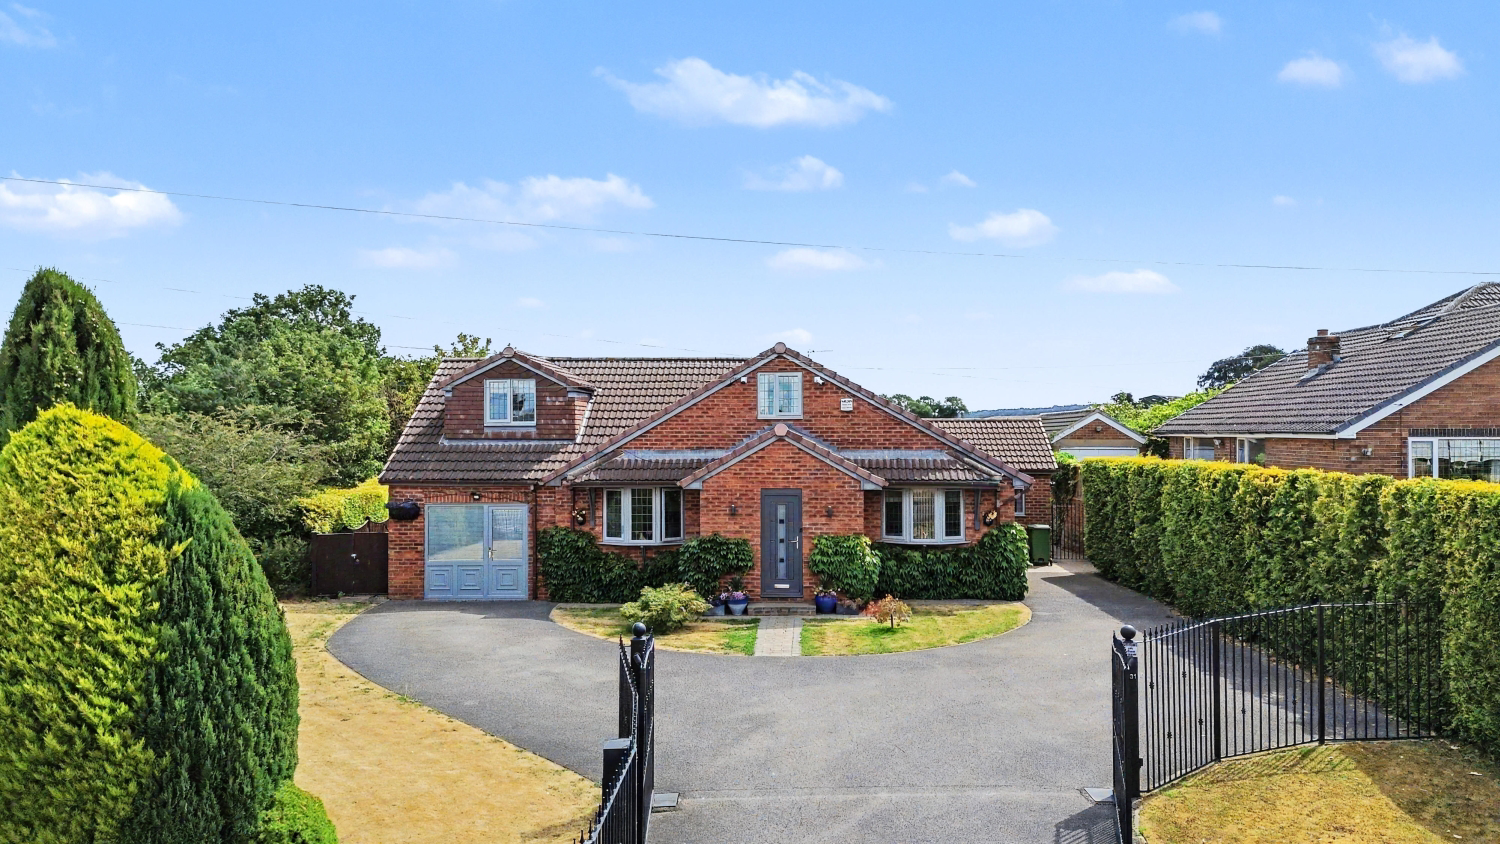
Occupying a brilliant, elevated end plot, framed by wrought-iron entrance gates, a sweeping in-and-out driveway, and panoramic rolling fields, this magnificent property combines slick design—like vaulted ceilings, bespoke media walls, and multi-functional office spaces—with absolute day-to-day practicality!
The Tour
The Arrival & Reception Hallway:
Passing through imposing double wrought-iron gates, you enter the private driveway providing off-road parking for multiple vehicles. Stepping through the formal entrance, you are welcomed into a vast, split-level Reception Hallway. Featuring plush carpets, recessed ceiling spotlights, and an elegant white balustrade staircase leading up to the galleried landing.
The Ground Floor:
Bedroom 1: A luxurious ground-floor double bedroom featuring full-height fitted wardrobes with mirror panels and leaded bay windows overlooking the front garden.To your right sits a flexible Dining Room / Bedroom 5, alongside a spacious ground-floor Bathroom clad in warm timber-effect paneling, complete with a walk-in shower, some mosaic splashback tiling, and a large vanity unit.
Moving through into the central hub, the main Living Room is an incredible space designed for ultimate relaxation. Spanning over 5.6 meters in length, it features bespoke wall-to-wall media cabinetry housing space for a widescreen TV, recessed display lighting, and a massive picture window framing stunning, uninterrupted views across the surrounding fields. Outlooks like this are hard to come by! Double doors lead directly into the Sun Room / Snug. This architectural highlight boasts a dramatic vaulted ceiling with roof skylights, a custom triangular gable window, and dark aluminium French doors opening out to the garden patio. Providing ample space for modern family living.
Opposite the living room sits the Kitchen. Modern and stylish, it features handleless soft-grey cabinetry, contrasting dark tall storage towers with dual integrated eye-level ovens, an induction hob, and stone-effect tiled flooring. Directly adjoining is the practical, dedicated Utility Room fitted with room for laundry appliances, extra storage, and external access. Completing the ground floor is a dedicated Home Office, ideal for running a home business and can be accessed externally with its own independent entrance.
The First Floor:
Heading up the staircase to the upper level, the layout continues to deliver across three generous double bedrooms and a second bathroom:
Bedrooms 2, 3 & 4 (Upper Level): Three fantastic double bedrooms set beneath characterful sloping rooflines with dormer and gable windows framing the landscapes beyond. Bedrooms 2 & 4 come with built in furniture which maximises the floor space on offer.
The Upper Family Bathroom: A second bathroom serving the upper level, complete with a deep bath set against slate-effect feature tiling, a low-profile WC, integrated vanity storage, and a Velux skylight.
Large Storage Cupboard: A practical storage cupboard can be accessed from the landing.
Step Outside:
The exterior space is an absolute dream for entertaining and outdoor living. The rear garden features a massive block-paved sun terrace directly off the sunroom, ideal for outdoor lounge sofas and dining setups. Beyond here is a lawn bordered by low-maintenance wrought-iron railings—ensuring completely unobstructed, front-row views across the open fields and valley beyond. To the side, ivy-clad walls provide a lush backdrop for a quiet and peaceful garden. To the side you will find a handy large store cupboard.
The front provides excellent curb appeal with the sweeping driveway, lawn and well established bushes and shrubs.
This is a beautifully presented home that has been well loved by its current owners. Located in the desirable village of Netherton, you are only moments away from great schools and local amenities as well as great commuter links to the motorway. If you are looking for your next home to be filled with versatile living spaces, modern finishes and stunning views, then look no further. Call us 24/7 to express your interest and book a viewing, we can’t wait to show you around.
MATERIAL INFORMATION
Sources of Heating: Gas
Sources of Electricity supply: Mains
Sources of Water Supply: Mains
Primary Arrangement for Sewerage: Mains
Broadband Connection: Up to High Speed Fibre
Mobile Signal/Coverage: Yes
Parking: Yes
Private Rights of Way: No
Public Rights of Way: No
Flooded in Last 5 Years: No
Sources of Risk: n/a
Flood Defences: n/a
Planning Permission/Development Proposals: n/a
ANTI-MONEY LAUNDERING: Should a purchaser have an offer accepted, they will need to meet our legal requirements under Anti Money Laundering Regulations (AML). We use a specialist third-party service to verify your information and the cost of these checks is £30 per person, which is paid in advance, when an offer is agreed and prior to a memorandum of sale being produced.
A feel for the area
Connected for everyday life
100%of homes in the postcode can access 100+ Mbps broadband.
Available speed bands
- 30+ Mbps
- 100%
- 100+ Mbps
- 100%
- 300+ Mbps
- 100%
- 1,000+ Mbps
- 100%
Getting about
3.6 milesto Wakefield Westgate Rail Station
Approximate straight-line distance · DfT NaPTAN · 13 Sept 2026Background air quality
- Fine particles · PM₂.₅
- 6.8 µg/m³ · Above the WHO guideline · well within the UK legal limit
- Nitrogen dioxide · NO₂
- 7.7 µg/m³ · Meets the WHO guideline
Annual background levels. For scale: the WHO 2021 guideline is 5 µg/m³ for PM₂.₅ and 10 for NO₂; the UK legal limit is 20 and 40. Lower is better; this is a 1 km model, not a reading at the door.
Defra · 2024 annual model · 1 km areaLocal information is approximate. Distances are straight-line estimates from the available location. Broadband describes postcode coverage, not the speed or service available at this home; check the address with a provider. Air quality is a modelled annual background estimate.
Picture your everyday
Start with the agent's details and explore the area guide to get a feel for daily life here.
Other homes nearby
Homes in WF4 postcode area →About these property details
The information provided in this listing is for general information purposes only and does not constitute property particulars. We make no warranties or guarantees, express or implied, regarding the accuracy, completeness, or availability of the information.
Property details are provided by the listing agent, developer, or other third parties, and we have no control over the content provided. Prospective buyers or tenants should make their own enquiries and verify all information directly with the agent or relevant party.
Information relating to Energy Performance Certificates, Home Reports, or other statutory documents should be obtained directly from the selling agent or developer where applicable.